
405 27th Avenue, Moline, IL 61265
Local realty services provided by:ERA Partners
405 27th Avenue,Moline, IL 61265
$178,900
- 3 Beds
- 3 Baths
- 984 sq. ft.
- Single family
- Active
Listed by: robert bermes
Office: epique realty inc
MLS#:12744745
Source:MLSNI
Price summary
- Price:$178,900
- Price per sq. ft.:$181.81
About this home
Extensively renovated throughout in 2026 and ready for its next owner! This 3-bedroom Moline home has seen improvements from top to bottom, including a brand-new kitchen with new cabinets and appliances, new flooring, new interior paint, new roof and siding, and a new water heater-all completed in 2026. The main level features two bedrooms, a full bath, kitchen and dining area, plus a spacious enclosed back porch. The completely updated kitchen features new cabinetry, appliances, flooring and finishes. The entire upper level serves as the third bedroom, providing a spacious private area with its own water closet, three closets and additional storage areas. The basement adds even more flexibility with a second full bath, plenty of storage and a large open L-shaped area with room for a rec room, family room, hobby area or other flexible use. Outside, the property includes a detached 2-car garage. With extensive renovations completed in 2026, two main-level bedrooms, two full baths plus an additional water closet, a spacious upper-level bedroom and plenty of storage throughout, much of the work has already been done. Schedule your showing today!...
Contact an agent
Home facts
- Year built:1952
- Listing ID #:12744745
- Updated:October 12, 2026 at 11:10 AM
Rooms and interior
- Bedrooms:3
- Total bathrooms:3
- Full bathrooms:2
- Half bathrooms:1
- Rooms Total:7
- Dining Description:Separate Dining Room
- Bathrooms Description:Separate Shower
- Kitchen Description:Dishwasher, Microwave, Range, Refrigerator
- Basement Description:Egress Window, Full, Partially Finished
- Living area:984 sq. ft.
Heating and cooling
- Cooling:Central Air
- Heating:Forced Air, Natural Gas
- Central air:Yes
Structure and exterior
- Roof:Asphalt
- Year built:1952
- Building area:984 sq. ft.
- Foundation Description:Block, Concrete Perimeter
- Levels:1.5 Story
Schools
- High school:Moline High School
- Middle school:John Deere Middle School
- Elementary school:Hamilton Elementary
Utilities
- Water:Public
- Sewer:Public Sewer
Finances and disclosures
- Price:$178,900
- Price per sq. ft.:$181.81
- Tax amount:$3,251 (2025)
Parking
- Total parking spaces:2
- Parking description:Concrete, Detached Garage, Garage
- Garage:Yes
- Garage spaces:2
 Copyright 2026 Midwest Real Estate Data LLC. All rights reserved. The data relating to real estate for sale on this web site comes in part from the Broker Reciprocity Program of the Midwest Real Estate Data LLC. Listing information is deemed reliable but not guaranteed. MLSNI Member Broker: Frank Scibior
New listings near 405 27th Avenue
- New
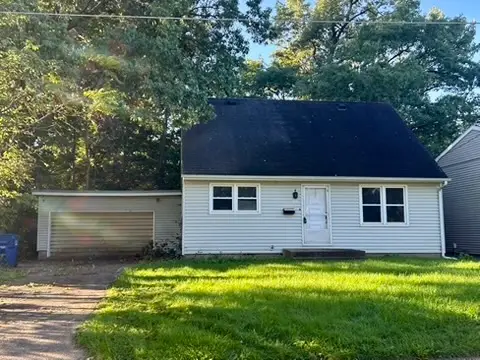 $79,900Active3 beds 2 baths1,486 sq. ft.
5340 7th Avenue, Moline, IL 61265
MLS# 12772797Listed by: KW 1ADVANTAGE - New
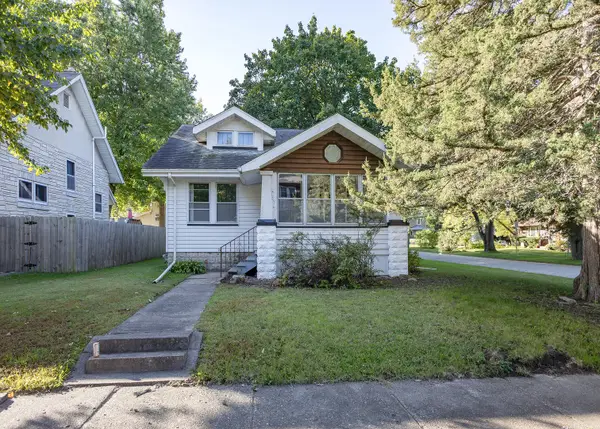 $137,900Active2 beds 1 baths912 sq. ft.
1402 28th Avenue, Moline, IL 61265
MLS# 12779943Listed by: RE/MAX CONCEPTS MOLINE - New
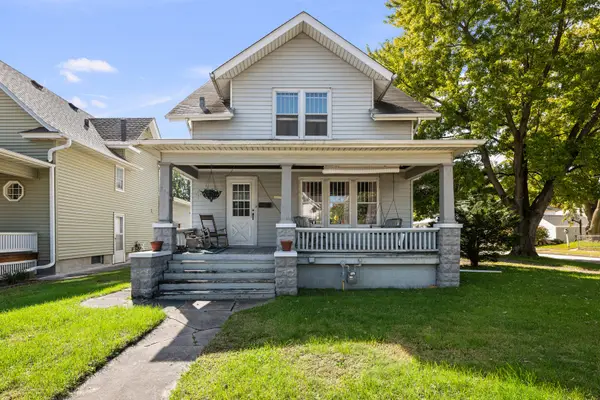 $148,500Active3 beds 2 baths1,054 sq. ft.
504 19th Avenue, Moline, IL 61265
MLS# 12780263Listed by: RUHL&RUHL REALTORS BETTENDORF - New
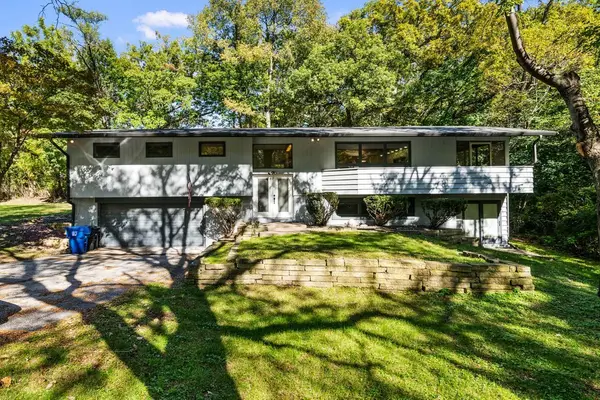 $310,000Active5 beds 3 baths2,993 sq. ft.
3438 53rd Street, Moline, IL 61265
MLS# 12780652Listed by: KW 1ADVANTAGE - New
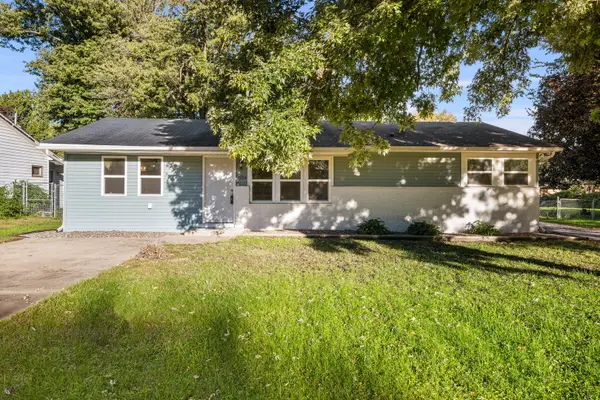 $184,900Active4 beds 2 baths1,456 sq. ft.
3914 15th Street B Street, Moline, IL 61265
MLS# 12776995Listed by: RUHL&RUHL REALTORS BETTENDORF - New
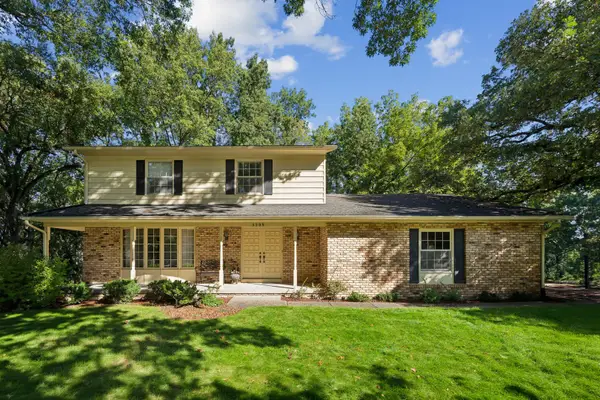 $329,000Active3 beds 4 baths2,176 sq. ft.
5209 37th Avenue Court, Moline, IL 61265
MLS# 12778642Listed by: RAINMAKER COLLECTIVE - REAL BROKER, LLC - New
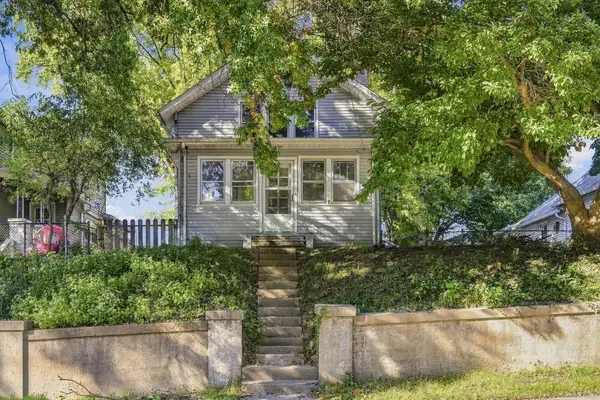 $80,000Active2 beds 2 baths1,188 sq. ft.
2819 9th Avenue, Moline, IL 61265
MLS# 12779179Listed by: CURRENTS AND KEYS REALTY - New
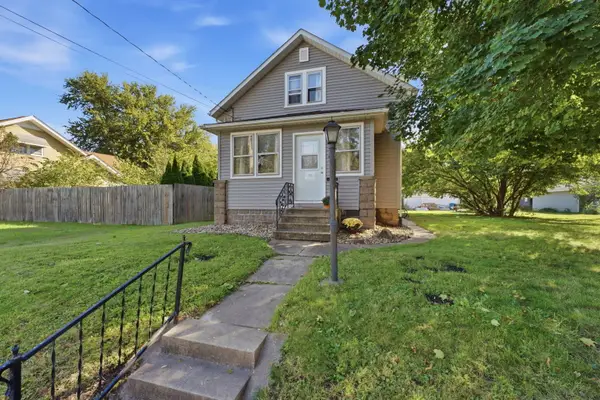 $125,900Active2 beds 2 baths1,126 sq. ft.
2526 4th Street, Moline, IL 61265
MLS# 12778892Listed by: NEXTHOME QC REALTY - New
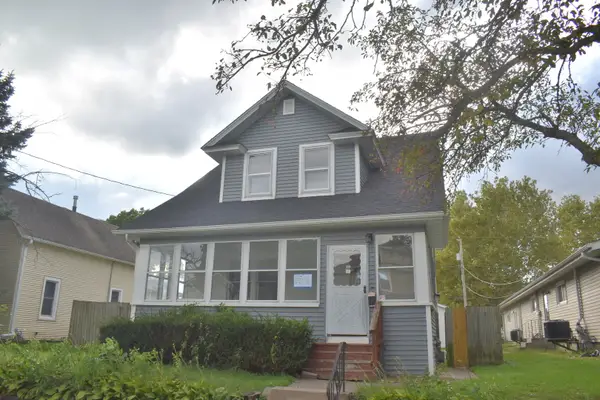 $95,000Active3 beds 1 baths1,422 sq. ft.
1841 2nd Street, Moline, IL 61265
MLS# 12777948Listed by: HOMEOLOGY SOLUTIONS QCA - New
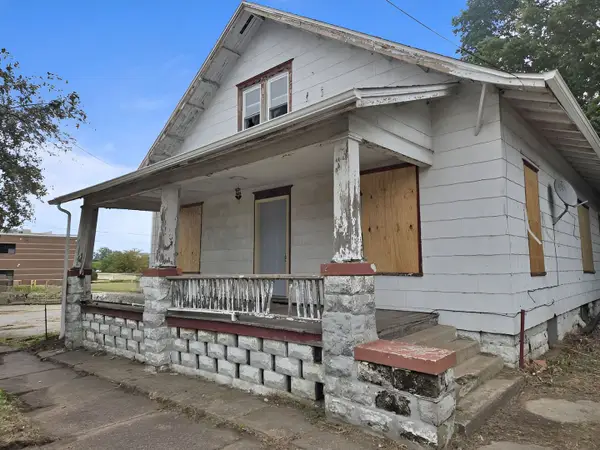 $25,000Active3 beds 2 baths1,820 sq. ft.
344 10th Street, Moline, IL 61265
MLS# 12778972Listed by: RUHL&RUHL REALTORS MOLINE


Protect your home and budget from life's surprises with an Assurant Home Warranty, backed by a partner that supports you through every step of homeownership. Explore Plans.
© 2023 - 2026 ERA Franchise Systems LLC. All rights reserved. ERA Franchise Systems LLC fully supports the principles of the Fair Housing Act and the Equal Opportunity Act. ERA, ERA Real Estate powered, and their respective logos are registered service marks of ERA Franchise Systems LLC. Each office is independently owned and operated.