
4412 River Drive #402, Moline, IL 61265
Local realty services provided by:ERA Naper Realty
4412 River Drive #402,Moline, IL 61265
$399,900
- 3 Beds
- 2 Baths
- 2,496 sq. ft.
- Condominium
- Active
Listed by: richard bassford
Office: re/max concepts bettendorf
MLS#:12736765
Source:MLSNI
Price summary
- Price:$399,900
- Price per sq. ft.:$160.22
- Monthly HOA dues:$480
About this home
INCREDIBLE top-floor 3-bedroom, 2-bathroom penthouse-style loft condo offering unobstructed Mississippi River views stretching from Hampton to Rock Island. As the only condo with a loft in the association, the interior is anchored by a vast open great room featuring soaring vaulted ceilings, skylights, and multiple large windows that frame panoramic river vistas, sunrises, and sunsets. High-end finishes extend throughout, including updated flooring, modern light fixtures, updated plumbing, and fresh paint. The primary suite includes a walk-in closet and an en suite bathroom with dual sinks and tile flooring. Outdoor living space includes two separate decks. The private front deck measures 20'x12' and directly overlooks the river. This unit also includes a private 2-car garage equipped with a dedicated storage loft-a rare offering within the association complex. DO NOT MISS OUT ON THIS GREAT HOME! Seller is a REALTOR Licensed in IA & IL.
Contact an agent
Home facts
- Year built:2002
- Listing ID #:12736765
- Updated:October 09, 2026 at 11:32 AM
Rooms and interior
- Bedrooms:3
- Total bathrooms:2
- Full bathrooms:2
- Rooms Total:7
- Dining Description:Combined With Living Room
- Bathrooms Description:Double Sinks, Separate Shower, Whirlpool
- Kitchen Description:Dishwasher, Disposal, Electric Oven, Microwave, Range, Refrigerator, Wine Refrigerator
- Living area:2,496 sq. ft.
Heating and cooling
- Cooling:Central Air
- Heating:Forced Air, Natural Gas
- Central air:Yes
Structure and exterior
- Roof:Asphalt
- Year built:2002
- Building area:2,496 sq. ft.
- Lot Features:Common Grounds
- Foundation Description:Brick/Mortar, Concrete Perimeter
Utilities
- Water:Public
- Sewer:Public Sewer
Finances and disclosures
- Price:$399,900
- Price per sq. ft.:$160.22
- Tax amount:$8,910 (2025)
Features and amenities
- Amenities:Ceiling Fan(s)
Parking
- Total parking spaces:2
- Parking description:Attached Garage, Concrete, Garage
- Garage:Yes
- Garage spaces:2
 Copyright 2026 Midwest Real Estate Data LLC. All rights reserved. The data relating to real estate for sale on this web site comes in part from the Broker Reciprocity Program of the Midwest Real Estate Data LLC. Listing information is deemed reliable but not guaranteed.
New listings near 4412 River Drive #402
- New
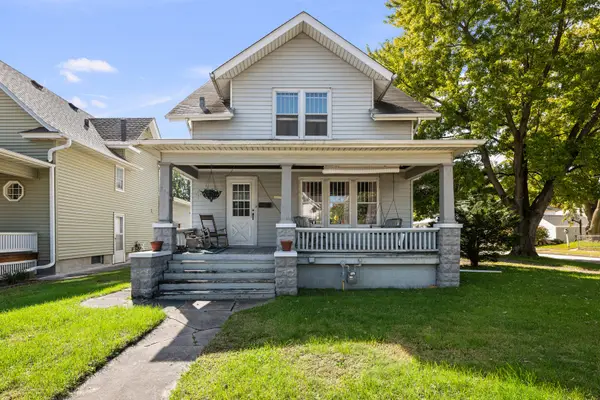 $148,500Active3 beds 2 baths1,054 sq. ft.
504 19th Avenue, Moline, IL 61265
MLS# 12780263Listed by: RUHL&RUHL REALTORS BETTENDORF - Open Sat, 2 to 3pmNew
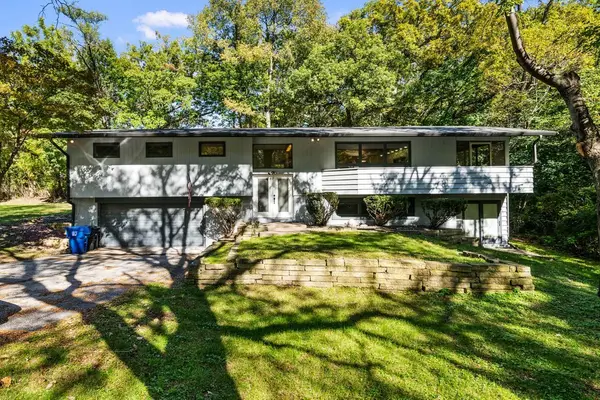 $310,000Active5 beds 3 baths2,993 sq. ft.
3438 53rd Street, Moline, IL 61265
MLS# 12780652Listed by: KW 1ADVANTAGE - New
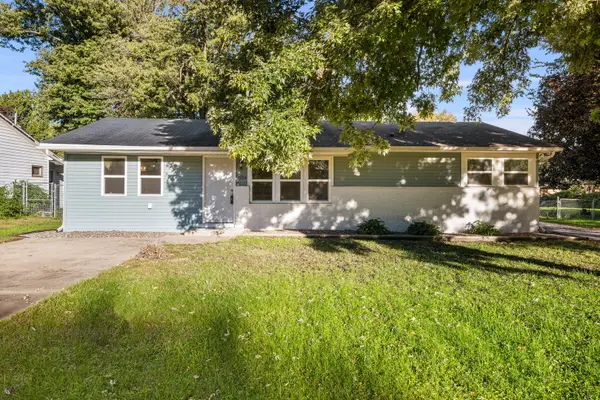 $184,900Active4 beds 2 baths1,456 sq. ft.
3914 15th Street B Street, Moline, IL 61265
MLS# 12776995Listed by: RUHL&RUHL REALTORS BETTENDORF - New
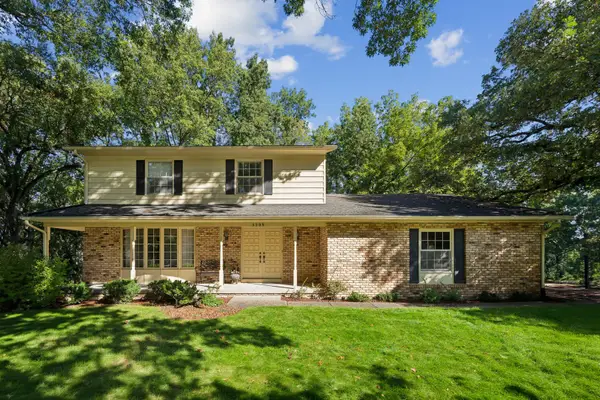 $329,000Active3 beds 4 baths2,176 sq. ft.
5209 37th Avenue Court, Moline, IL 61265
MLS# 12778642Listed by: RAINMAKER COLLECTIVE - REAL BROKER, LLC - New
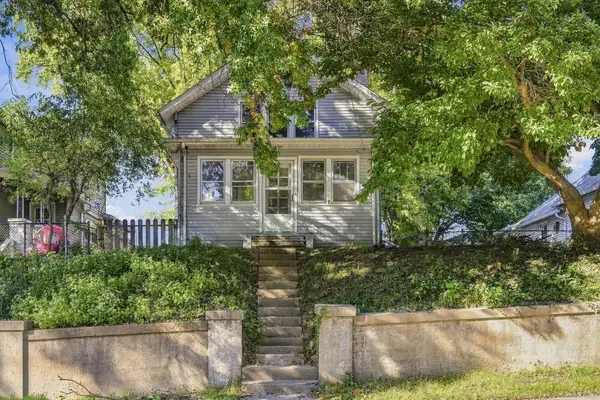 $80,000Active2 beds 2 baths1,188 sq. ft.
2819 9th Avenue, Moline, IL 61265
MLS# 12779179Listed by: CURRENTS AND KEYS REALTY - New
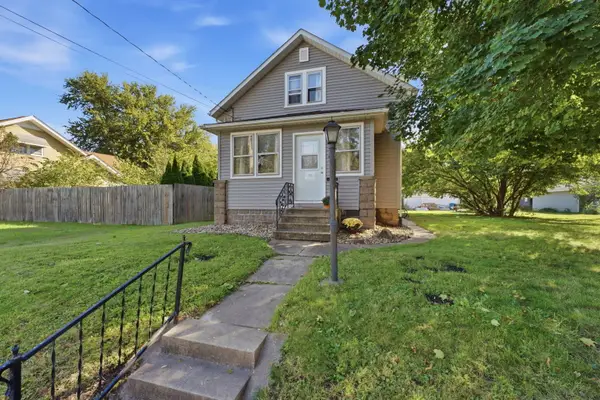 $125,900Active2 beds 2 baths1,126 sq. ft.
2526 4th Street, Moline, IL 61265
MLS# 12778892Listed by: NEXTHOME QC REALTY - New
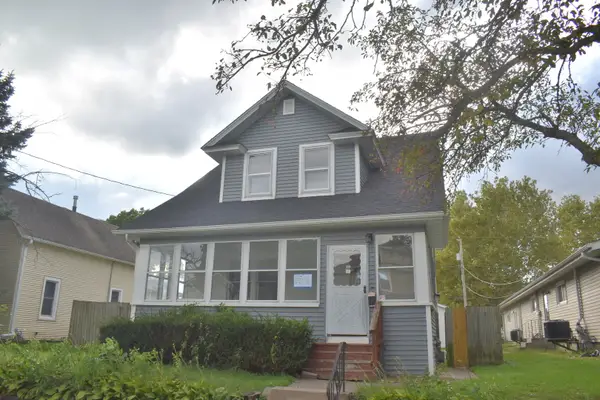 $95,000Active3 beds 1 baths1,422 sq. ft.
1841 2nd Street, Moline, IL 61265
MLS# 12777948Listed by: HOMEOLOGY SOLUTIONS QCA - New
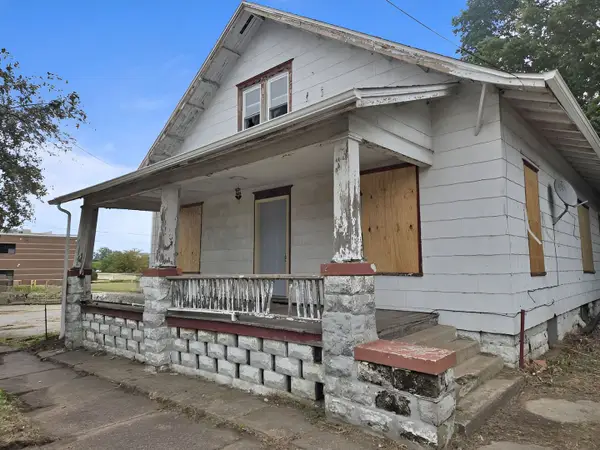 $25,000Active3 beds 2 baths1,820 sq. ft.
344 10th Street, Moline, IL 61265
MLS# 12778972Listed by: RUHL&RUHL REALTORS MOLINE - New
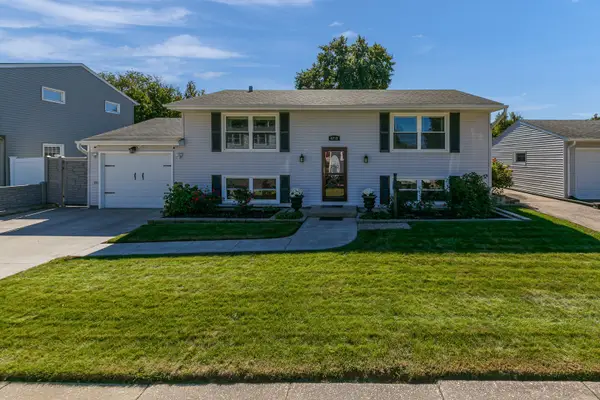 $350,000Active4 beds 2 baths1,829 sq. ft.
4738 19th Avenue, Moline, IL 61265
MLS# 12777472Listed by: HOME MARKETOR, INC. - New
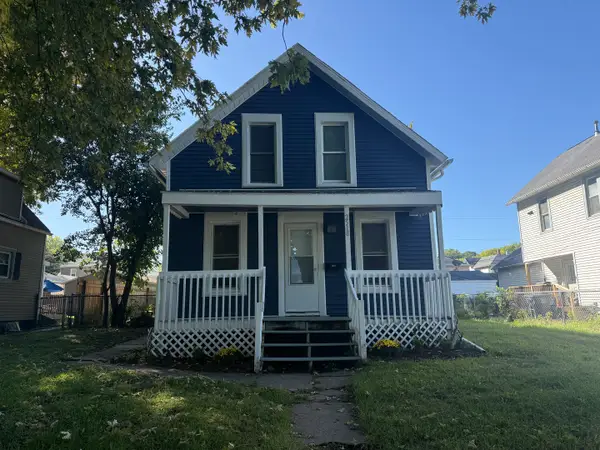 $115,000Active2 beds 1 baths1,058 sq. ft.
2518 5th Avenue, Moline, IL 61265
MLS# 12655299Listed by: CURRENTS AND KEYS REALTY


Protect your home and budget from life's surprises with an Assurant Home Warranty, backed by a partner that supports you through every step of homeownership. Explore Plans.
© 2023 - 2026 ERA Franchise Systems LLC. All rights reserved. ERA Franchise Systems LLC fully supports the principles of the Fair Housing Act and the Equal Opportunity Act. ERA, ERA Real Estate powered, and their respective logos are registered service marks of ERA Franchise Systems LLC. Each office is independently owned and operated.