
4629 11th Avenue D, Moline, IL 61265
Local realty services provided by:ERA Partners
4629 11th Avenue D,Moline, IL 61265
$199,900
- 3 Beds
- 1 Baths
- 1,008 sq. ft.
- Single family
- Active
Listed by: stephanie kauzlarich
Office: exp realty
MLS#:12704778
Source:MLSNI
Price summary
- Price:$199,900
- Price per sq. ft.:$198.31
About this home
Welcome to this beautiful raised ranch in Moline, offering a wonderful combination of classic character, just the right updates, and versatile outdoor space! Inside, you'll appreciate the warmth of the original hardwood floors throughout the main level, three bedrooms, a remodeled bathroom, and a remodeled kitchen that brings fresh style and functionality to the home. The basement allows space for an additional unfinished living area, or play area! The exterior offers even more to love, including a fenced yard and a large detached building with work benches and storage furniture-ideal for hobbies, projects, extra storage, or recreational equipment. Behind the building is an additional yard shed! A two-car attached garage provides additional everyday convenience and lots of room with other exterior storage/work space available. Major updates include a new roof on both the house and shed in 2025, new gutters on the house in 2025, and a newer HVAC system installed in 2018. The washer, dryer, and kitchen appliances will remain with the property in their present, as-is condition. With its appealing updates, original character, and excellent combination of attached and detached garage space, this Moline home is ready to welcome its next owner!...
Contact an agent
Home facts
- Year built:1967
- Subdivision & Development:Don Bealers
- Listing ID #:12704778
- Updated:September 18, 2026 at 11:32 AM
Rooms and interior
- Bedrooms:3
- Total bathrooms:1
- Full bathrooms:1
- Rooms Total:5
- Kitchen Description:Microwave, Range, Refrigerator
- Basement Description:Partial, Unfinished
- Living area:1,008 sq. ft.
Heating and cooling
- Cooling:Central Air
- Heating:Forced Air, Natural Gas
- Central air:Yes
Structure and exterior
- Roof:Asphalt
- Year built:1967
- Building area:1,008 sq. ft.
- Lot area:0.16 Acres
- Foundation Description:Block
- Levels:1 Story
Utilities
- Water:Public
- Sewer:Public Sewer
Finances and disclosures
- Price:$199,900
- Price per sq. ft.:$198.31
- Tax amount:$3,299 (2025)
Features and amenities
- Laundry features:Dryer, Washer
Parking
- Total parking spaces:2
- Parking description:Attached Garage, Concrete, Garage
- Garage:Yes
- Garage spaces:2
 Copyright 2026 Midwest Real Estate Data LLC. All rights reserved. The data relating to real estate for sale on this web site comes in part from the Broker Reciprocity Program of the Midwest Real Estate Data LLC. Listing information is deemed reliable but not guaranteed. MLSNI Member Broker: Frank Scibior
New listings near 4629 11th Avenue D
- New
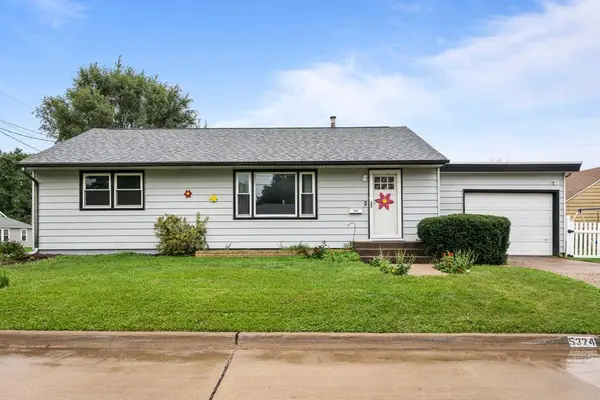 $149,999Active3 beds 2 baths1,012 sq. ft.
5324 10th Avenue, Moline, IL 61265
MLS# 12763209Listed by: EXP REALTY - New
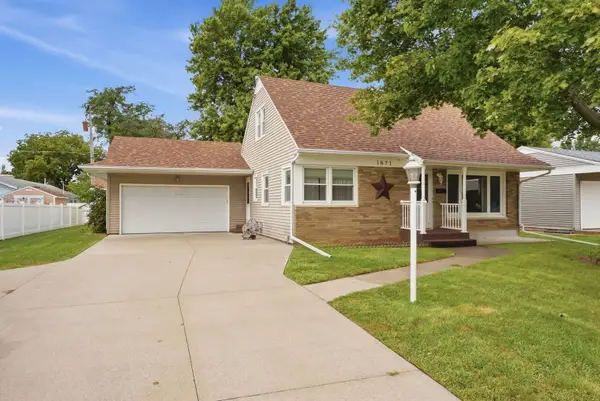 $190,000Active3 beds 2 baths1,260 sq. ft.
1871 41st Street, Moline, IL 61265
MLS# 12747249Listed by: NEXTHOME QC REALTY - New
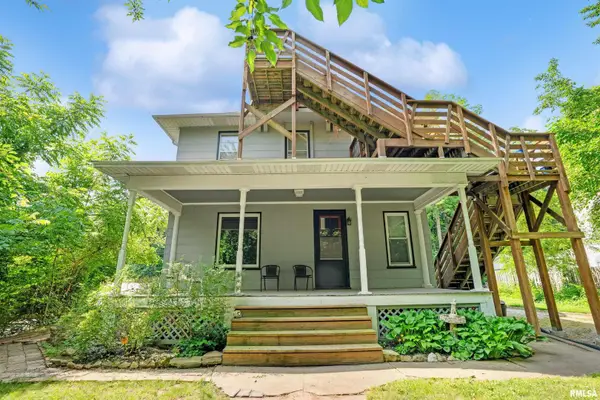 $220,000Active-- beds -- baths
1520 10th Avenue, Moline, IL 61265
MLS# 12756023Listed by: RAINMAKER COLLECTIVE - REAL BROKER, LLC - New
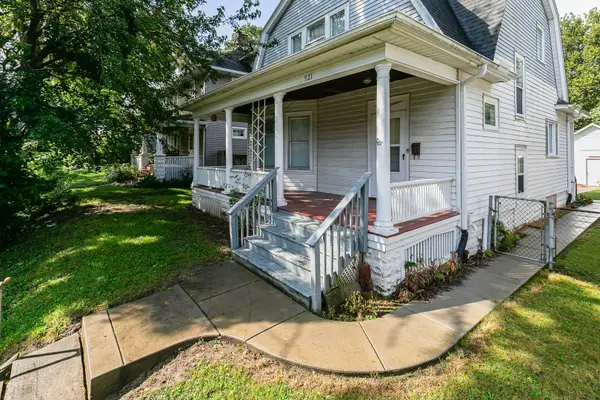 $118,500Active3 beds 1 baths1,416 sq. ft.
921 25th Street, Moline, IL 61265
MLS# 12758799Listed by: EXP REALTY - Open Sun, 12am to 1:30pmNew
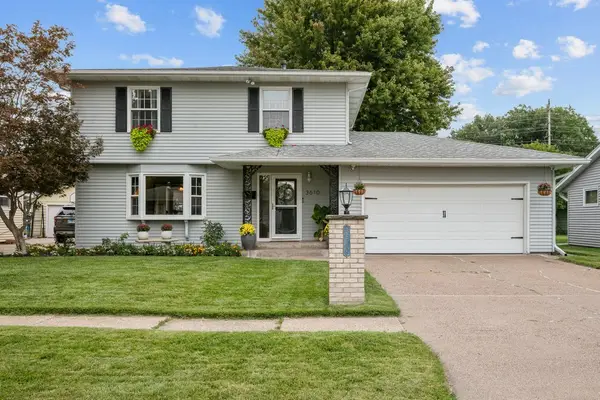 $249,000Active3 beds 2 baths1,931 sq. ft.
3610 37th Street, Moline, IL 61265
MLS# 12758352Listed by: RUHL&RUHL REALTORS MOLINE - New
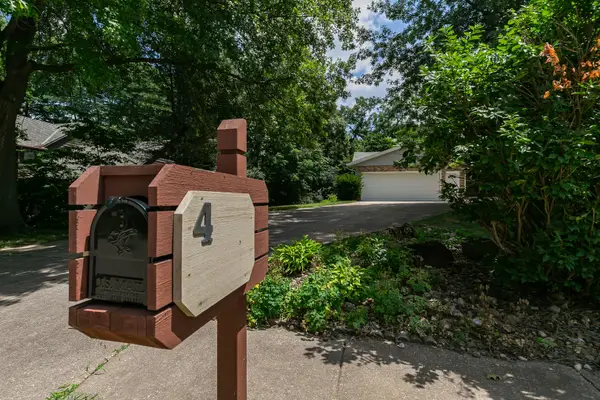 $325,000Active4 beds 3 baths2,628 sq. ft.
4 Vale Court, Moline, IL 61265
MLS# 12708299Listed by: EXP REALTY - Open Sat, 11am to 12pmNew
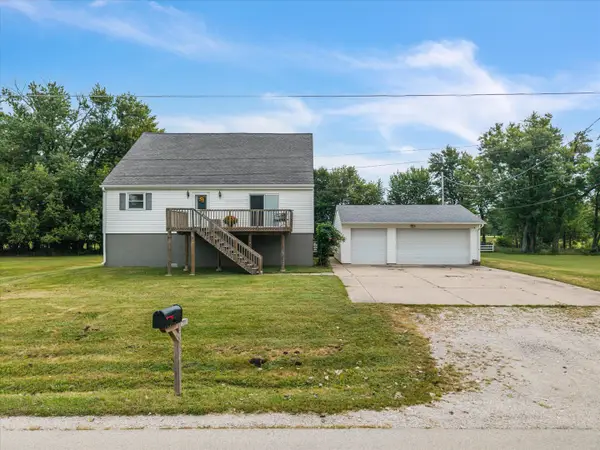 $169,999Active4 beds 3 baths1,560 sq. ft.
4922 36th Street, Moline, IL 61265
MLS# 12759196Listed by: CURRENTS AND KEYS REALTY - New
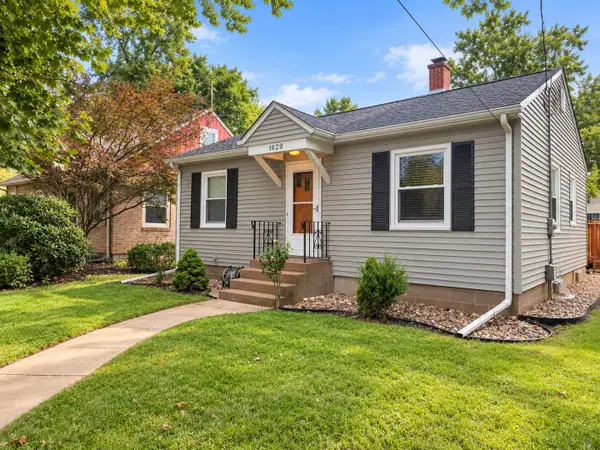 $145,000Active2 beds 1 baths783 sq. ft.
1629 34th Street, Moline, IL 61265
MLS# 12758908Listed by: RUHL&RUHL REALTORS MOLINE - New
 $209,000Active3 beds 2 baths2,055 sq. ft.
2349 30th Street, Moline, IL 61265
MLS# 12758555Listed by: HOME MARKETOR, INC.


Protect your home and budget from life's surprises with an Assurant Home Warranty, backed by a partner that supports you through every step of homeownership. Explore Plans.
© 2023 - 2026 ERA Franchise Systems LLC. All rights reserved. ERA Franchise Systems LLC fully supports the principles of the Fair Housing Act and the Equal Opportunity Act. ERA, ERA Real Estate powered, and their respective logos are registered service marks of ERA Franchise Systems LLC. Each office is independently owned and operated.