
920 17th Street #34, Moline, IL 61265
Local realty services provided by:Results Realty ERA Powered
920 17th Street #34,Moline, IL 61265
$128,000
- 2 Beds
- 2 Baths
- 1,450 sq. ft.
- Condominium
- Active
Listed by: kate parr
Office: currents and keys realty
MLS#:12731112
Source:MLSNI
Price summary
- Price:$128,000
- Price per sq. ft.:$88.28
- Monthly HOA dues:$429
About this home
Check out this spacious and updated Beverly Manor condo! With over 1,400 square feet, this 2-bedroom, 2-bathroom unit is one of the largest in the complex! The two spacious bedrooms offer plentiful closet space, along with sliding doors that provide beautiful city views and private access to the unit. The primary bathroom has been completely remodeled and includes added laundry hookups. The expansive living room is perfect for entertaining and offers plenty of space to create a layout that fits your lifestyle. The kitchen features a breakfast bar, pantry (with additional washer/dryer hookups), and a large informal dining room with beautiful city views! This unit also includes two attached, heated garage spaces and two storage units. Make this amazing home yours today!
Contact an agent
Home facts
- Year built:1964
- Listing ID #:12731112
- Updated:October 09, 2026 at 11:32 AM
Rooms and interior
- Bedrooms:2
- Total bathrooms:2
- Full bathrooms:2
- Rooms Total:6
- Kitchen Description:Dishwasher, Microwave, Range, Range Hood, Refrigerator
- Basement Description:Unfinished
- Living area:1,450 sq. ft.
Heating and cooling
- Cooling:Central Air
- Heating:Forced Air, Natural Gas
- Central air:Yes
Structure and exterior
- Roof:Asphalt
- Year built:1964
- Building area:1,450 sq. ft.
- Lot Features:Common Grounds, Irregular Lot
- Foundation Description:Block
Schools
- High school:Moline High School
- Middle school:John Deere Middle School
- Elementary school:Logan Elementary
Utilities
- Water:Public
- Sewer:Public Sewer
Finances and disclosures
- Price:$128,000
- Price per sq. ft.:$88.28
- Tax amount:$4,864 (2025)
Parking
- Total parking spaces:4
- Parking description:Attached Garage, Concrete, Garage
- Garage:Yes
- Garage spaces:2
 Copyright 2026 Midwest Real Estate Data LLC. All rights reserved. The data relating to real estate for sale on this web site comes in part from the Broker Reciprocity Program of the Midwest Real Estate Data LLC. Listing information is deemed reliable but not guaranteed.
New listings near 920 17th Street #34
- New
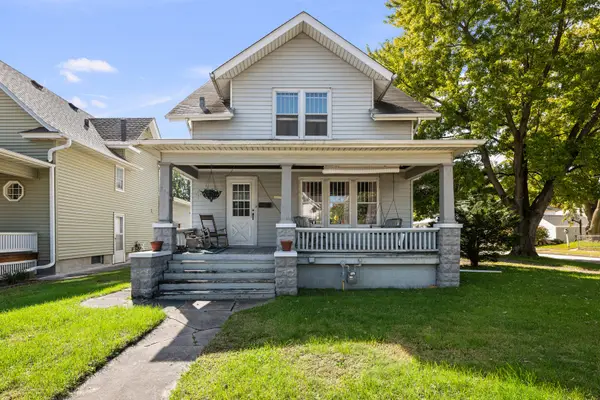 $148,500Active3 beds 2 baths1,054 sq. ft.
504 19th Avenue, Moline, IL 61265
MLS# 12780263Listed by: RUHL&RUHL REALTORS BETTENDORF - Open Sat, 2 to 3pmNew
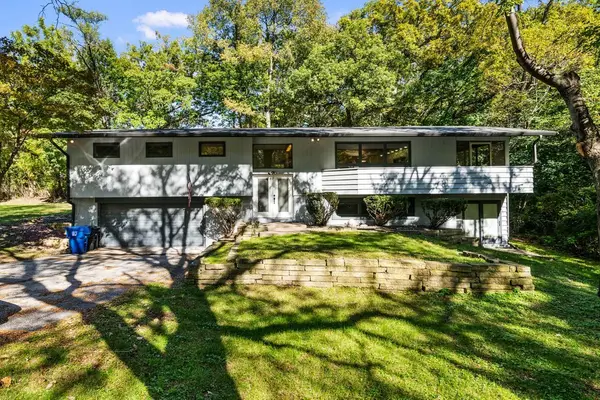 $310,000Active5 beds 3 baths2,993 sq. ft.
3438 53rd Street, Moline, IL 61265
MLS# 12780652Listed by: KW 1ADVANTAGE - New
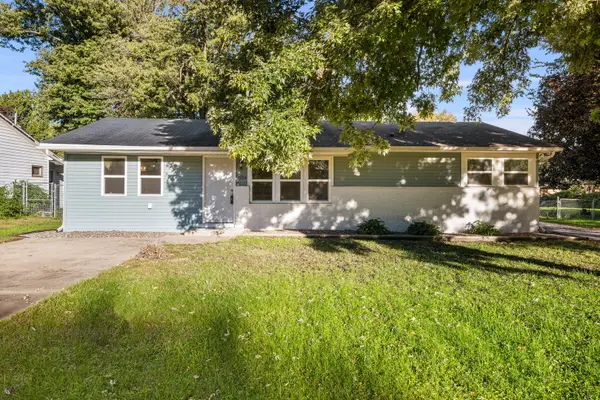 $184,900Active4 beds 2 baths1,456 sq. ft.
3914 15th Street B Street, Moline, IL 61265
MLS# 12776995Listed by: RUHL&RUHL REALTORS BETTENDORF - New
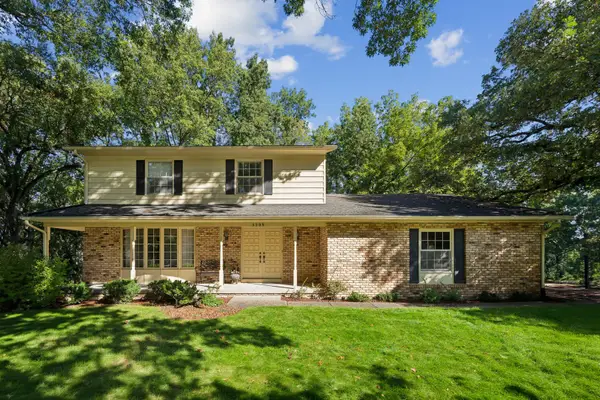 $329,000Active3 beds 4 baths2,176 sq. ft.
5209 37th Avenue Court, Moline, IL 61265
MLS# 12778642Listed by: RAINMAKER COLLECTIVE - REAL BROKER, LLC - New
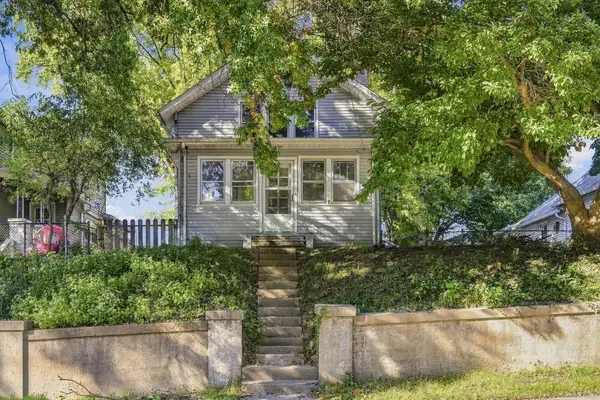 $80,000Active2 beds 2 baths1,188 sq. ft.
2819 9th Avenue, Moline, IL 61265
MLS# 12779179Listed by: CURRENTS AND KEYS REALTY - New
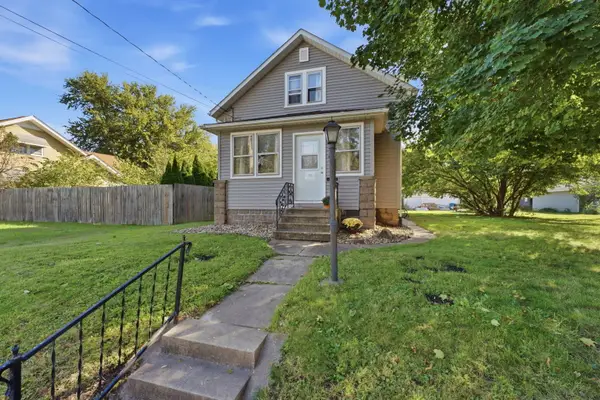 $125,900Active2 beds 2 baths1,126 sq. ft.
2526 4th Street, Moline, IL 61265
MLS# 12778892Listed by: NEXTHOME QC REALTY - New
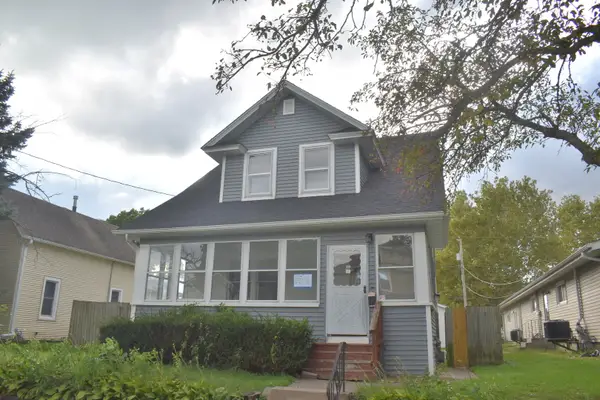 $95,000Active3 beds 1 baths1,422 sq. ft.
1841 2nd Street, Moline, IL 61265
MLS# 12777948Listed by: HOMEOLOGY SOLUTIONS QCA - New
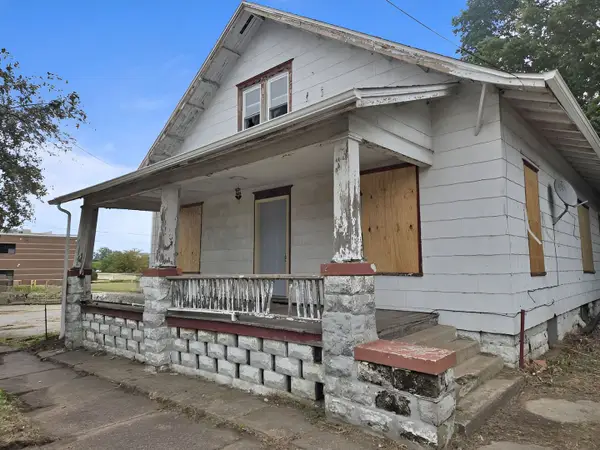 $25,000Active3 beds 2 baths1,820 sq. ft.
344 10th Street, Moline, IL 61265
MLS# 12778972Listed by: RUHL&RUHL REALTORS MOLINE - New
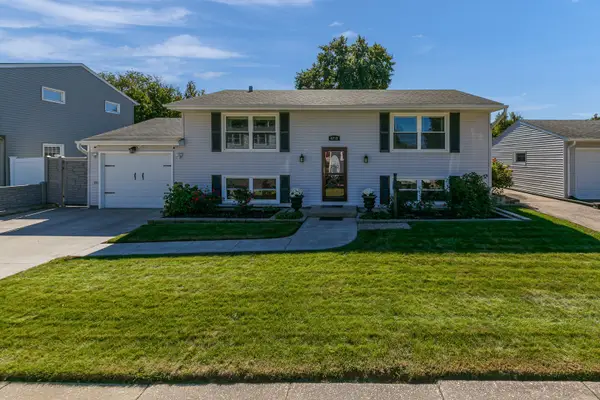 $350,000Active4 beds 2 baths1,829 sq. ft.
4738 19th Avenue, Moline, IL 61265
MLS# 12777472Listed by: HOME MARKETOR, INC. - New
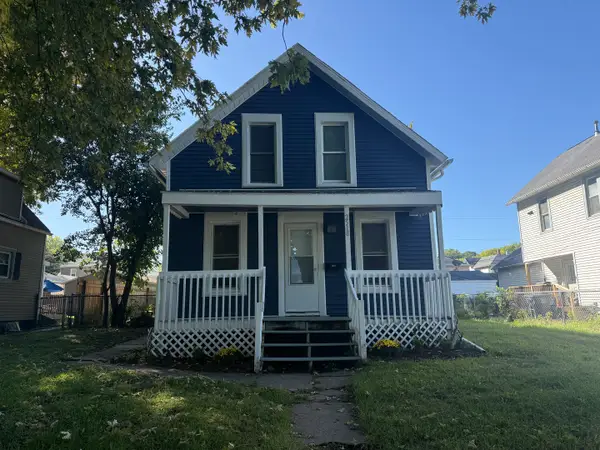 $115,000Active2 beds 1 baths1,058 sq. ft.
2518 5th Avenue, Moline, IL 61265
MLS# 12655299Listed by: CURRENTS AND KEYS REALTY


Protect your home and budget from life's surprises with an Assurant Home Warranty, backed by a partner that supports you through every step of homeownership. Explore Plans.
© 2023 - 2026 ERA Franchise Systems LLC. All rights reserved. ERA Franchise Systems LLC fully supports the principles of the Fair Housing Act and the Equal Opportunity Act. ERA, ERA Real Estate powered, and their respective logos are registered service marks of ERA Franchise Systems LLC. Each office is independently owned and operated.