
202 Gladiolus Street, Momence, IL 60954
Local realty services provided by:Results Realty ERA Powered
202 Gladiolus Street,Momence, IL 60954
$234,900
- 2 Beds
- 2 Baths
- 1,647 sq. ft.
- Single family
- Pending
Listed by: rory hertzberg
Office: village realty, inc
MLS#:12678753
Source:MLSNI
Price summary
- Price:$234,900
- Price per sq. ft.:$142.62
About this home
New! New! New! This raised ranch is ready for new memories. The open floor plan makes for easy excess from the front of the house all the way to the 4 season room located in the back. When you walk into the home you are greeted with a large living room. The two bedrooms and full bath are off the living room through a hallway to offer some privacy from the living space. In the master bedroom you can use the staircase to reach the attic that could be used for easy storage or finished off for additional living space. Through the living room is the kitchen that opens up to the family room. There is so much room for entertaining. Laundry is located on the main floor that also offers additional pantry space for the kitchen. There is a Full basement sectioned off into rooms for great organization. There is also a full bath located in the basement. Entertain your family and friends on the cover porch and show off your grilling skills. Let's not forget the 4 car garage that can store tons of a hobbyist possessions. The home is equipped with a whole house generator. New Carpet, blinds, paint, siding, roof, water heater rails on front porch, HVAC was rebuild. Handicap ramp access in both the front and back of house....
Contact an agent
Home facts
- Year built:1941
- Listing ID #:12678753
- Updated:September 07, 2026 at 08:07 AM
Rooms and interior
- Bedrooms:2
- Total bathrooms:2
- Full bathrooms:2
- Rooms Total:7
- Bathrooms Description:No Tub
- Kitchen Description:Dishwasher, Microwave, Range, Refrigerator
- Basement Description:Full, Unfinished
- Living area:1,647 sq. ft.
Heating and cooling
- Cooling:Central Air
- Heating:Natural Gas
- Central air:Yes
Structure and exterior
- Year built:1941
- Building area:1,647 sq. ft.
- Levels:1 Story
Schools
- High school:Momence High School
- Middle school:Momence Junior High School
- Elementary school:Je-Neir Elementary School
Utilities
- Water:Public
- Sewer:Public Sewer
Finances and disclosures
- Price:$234,900
- Price per sq. ft.:$142.62
- Tax amount:$4,846 (2025)
Features and amenities
- Laundry features:Dryer, Washer
Parking
- Total parking spaces:8
- Parking description:Detached Garage, Garage
- Garage:Yes
- Garage spaces:4
 Copyright 2026 Midwest Real Estate Data LLC. All rights reserved. The data relating to real estate for sale on this web site comes in part from the Broker Reciprocity Program of the Midwest Real Estate Data LLC. Listing information is deemed reliable but not guaranteed.
New listings near 202 Gladiolus Street
- New
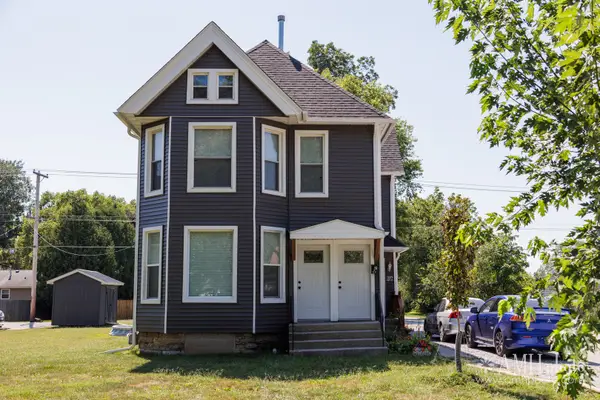 $269,900Active5 beds 2 baths
327 E Indiana Street, Momence, IL 60954
MLS# 12747307Listed by: RE/MAX PRESTIGE HOMES - New
 $395,000Active4 beds 3 baths1,907 sq. ft.
69 Hill Street, Momence, IL 60954
MLS# 12747078Listed by: BERKSHIRE HATHAWAY HOMESERVICES SPECKMAN REALTY - Open Sun, 3:30 to 5:30pm
 $169,900Pending3 beds 1 baths1,200 sq. ft.
106 Vermont Street, Momence, IL 60954
MLS# 12749712Listed by: BERKSHIRE HATHAWAY HOMESERVICES SPECKMAN REALTY  $69,900Pending2 beds 1 baths900 sq. ft.
3197 N 16780 E Road, Momence, IL 60954
MLS# 12741392Listed by: BERKSHIRE HATHAWAY HOMESERVICES SPECKMAN REALTY- New
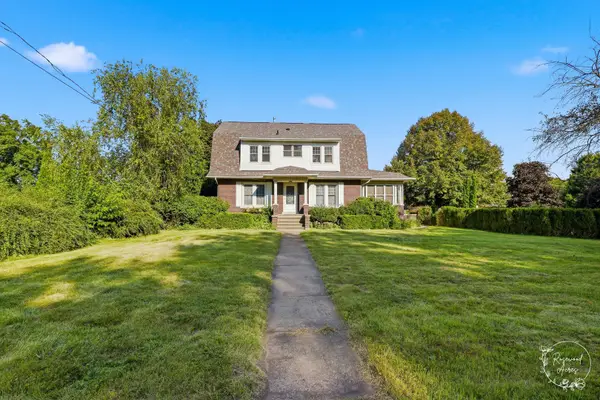 $299,000Active4 beds 1 baths2,030 sq. ft.
3539 N Vincennes Trail, Momence, IL 60954
MLS# 12668731Listed by: KELLER WILLIAMS-TREC - New
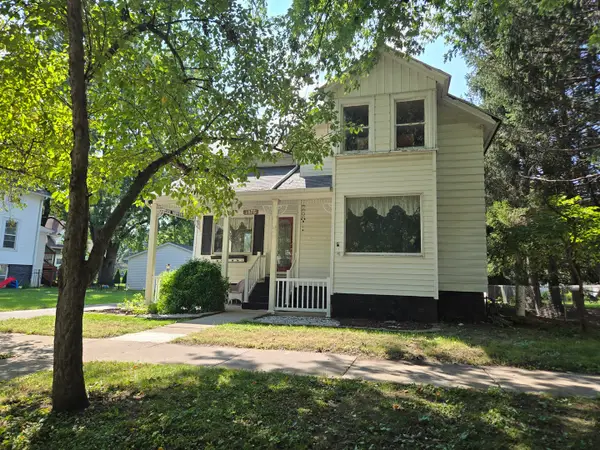 $187,500Active3 beds 2 baths1,617 sq. ft.
317 N Maple Street, Momence, IL 60954
MLS# 12747058Listed by: MCCOLLY REAL ESTATE 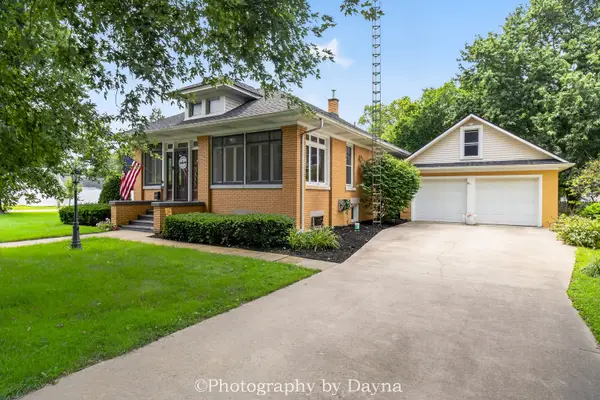 $235,000Active3 beds 1 baths1,233 sq. ft.
503 N Market Street, Momence, IL 60954
MLS# 12735747Listed by: BERKSHIRE HATHAWAY HOMESERVICES SPECKMAN REALTY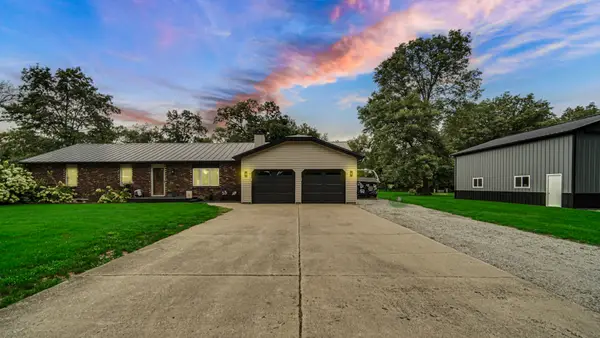 $329,900Pending5 beds 3 baths1,822 sq. ft.
15639 Bradley Avenue, Momence, IL 60954
MLS# 12734182Listed by: MCCOLLY REAL ESTATE $199,900Active4 beds 2 baths1,570 sq. ft.
411 E 5th Street, Momence, IL 60954
MLS# 12729831Listed by: LAMORE REALTY


Protect your home and budget from life's surprises with an Assurant Home Warranty, backed by a partner that supports you through every step of homeownership. Explore Plans.
© 2023 - 2026 ERA Franchise Systems LLC. All rights reserved. ERA Franchise Systems LLC fully supports the principles of the Fair Housing Act and the Equal Opportunity Act. ERA, ERA Real Estate powered, and their respective logos are registered service marks of ERA Franchise Systems LLC. Each office is independently owned and operated.