
24820 S Harlem Avenue, Monee, IL 60449
Local realty services provided by:ERA Naper Realty
24820 S Harlem Avenue,Monee, IL 60449
$595,000
- 3 Beds
- 2 Baths
- 2,025 sq. ft.
- Single family
- Active
Upcoming open houses
- Sat, Aug 1512:00 pm - 02:00 pm
Listed by: catherine fehrenbacher
Office: baird & warner
MLS#:12714712
Source:MLSNI
Price summary
- Price:$595,000
- Price per sq. ft.:$293.83
About this home
Set on a sprawling 5.03 acres, this beautifully updated brick ranch offers the perfect blend of country living and modern comfort. A long, extensive driveway welcomes you home, leading to an attached 2-car garage and a property that's as functional as it is inviting - complete with a barn and dog kennel, ideal for hobbyists, equestrian enthusiasts, or anyone who loves plenty of space to roam. Inside, you'll find three generously sized bedrooms and two full baths, with gleaming hardwood floors throughout. The master suite boasts its own private bath for the ultimate retreat. The newly remodeled kitchen shines with brand-new cabinetry and sleek quartz countertops, making it the heart of the home. Formal living and dining rooms offer gracious space for entertaining, while a cozy family room with a wood-burning fireplace provides the perfect gathering spot on cooler evenings. Enjoy year-round relaxation in the lovely heated sunroom, or step outside to the huge patio overlooking the yard and a babbling creek - a serene backdrop for morning coffee or evening entertaining. Recent updates include: upgraded electrical and plumbing, freshly painted interior, refinished hardwood floors, furnace and A/C (approximately 5 years old), and a new roof (2019). This exceptional property delivers space, charm, and updates - schedule your showing today!...
Contact an agent
Home facts
- Year built:1977
- Listing ID #:12714712
- Updated:August 14, 2026 at 01:59 PM
Rooms and interior
- Bedrooms:3
- Total bathrooms:2
- Full bathrooms:2
- Rooms Total:9
- Dining Description:Combined With Living Room
- Kitchen Description:Dishwasher, Range
- Basement Description:Partial, Unfinished
- Living area:2,025 sq. ft.
Heating and cooling
- Cooling:Central Air
- Heating:Forced Air, Natural Gas
- Central air:Yes
Structure and exterior
- Roof:Asphalt
- Year built:1977
- Building area:2,025 sq. ft.
- Lot area:5.03 Acres
- Lot Features:Mature Trees, Wooded
- Architectural Style:Ranch
- Foundation Description:Concrete Perimeter
- Levels:1 Story
Schools
- High school:Peotone High School
- Middle school:Peotone Intermediate Center
- Elementary school:Connor Shaw Center
Finances and disclosures
- Price:$595,000
- Price per sq. ft.:$293.83
- Tax amount:$7,063 (2025)
Features and amenities
- Amenities:CO Detectors, Ceiling Fan(s), Sump Pump, Water-Softener Owned
Parking
- Total parking spaces:2
- Parking description:Asphalt, Attached Garage, Garage
- Garage:Yes
- Garage spaces:2
 Copyright 2026 Midwest Real Estate Data LLC. All rights reserved. The data relating to real estate for sale on this web site comes in part from the Broker Reciprocity Program of the Midwest Real Estate Data LLC. Listing information is deemed reliable but not guaranteed.
New listings near 24820 S Harlem Avenue
- New
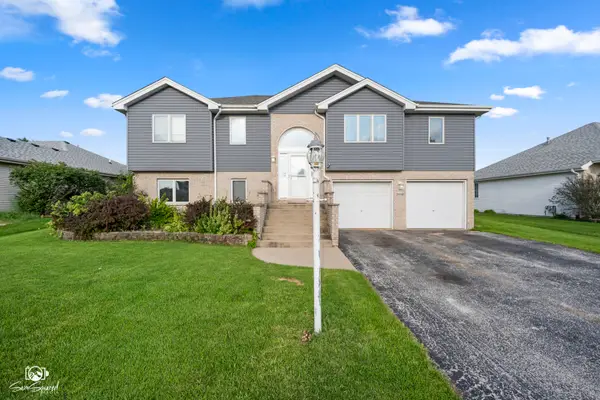 $409,900Active5 beds 3 baths4,236 sq. ft.
Address Withheld By Seller, Monee, IL 60449
MLS# 12720687Listed by: VILLAGE REALTY, INC. - New
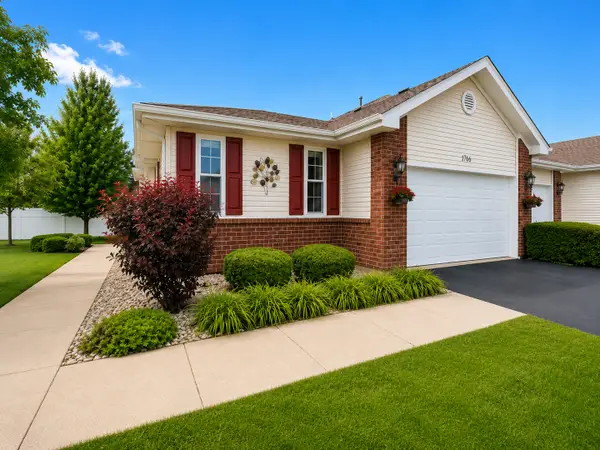 $259,000Active3 beds 2 baths3,338 sq. ft.
5614 W Sutton Place #A, Monee, IL 60449
MLS# 12722258Listed by: PRIME EQUITIES CORP - New
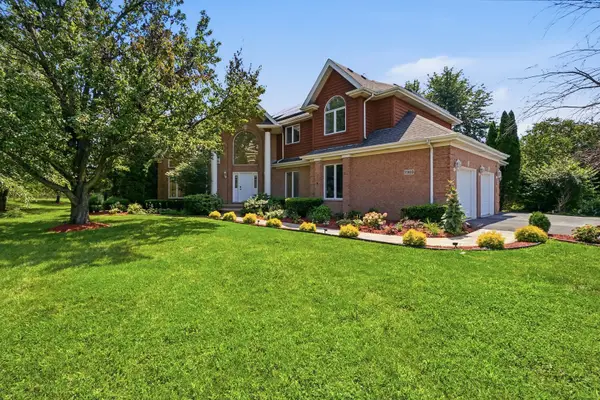 $999,999Active5 beds 4 baths4,009 sq. ft.
Address Withheld By Seller, Monee, IL 60449
MLS# 12728109Listed by: PAVLOVA PROPERTIES - New
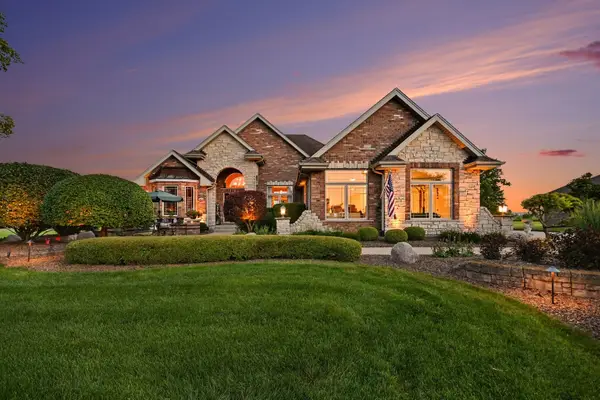 $1,300,000Active4 beds 4 baths5,341 sq. ft.
10139 W Tall Grass Lane, Monee, IL 60449
MLS# 12727817Listed by: KRG REAL ESTATE - New
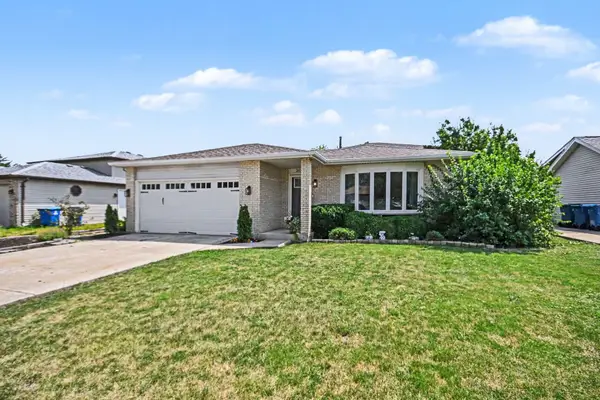 $345,000Active4 beds 2 baths2,801 sq. ft.
25741 S Mccorkle Avenue, Monee, IL 60449
MLS# 12727403Listed by: REDFIN CORPORATION - New
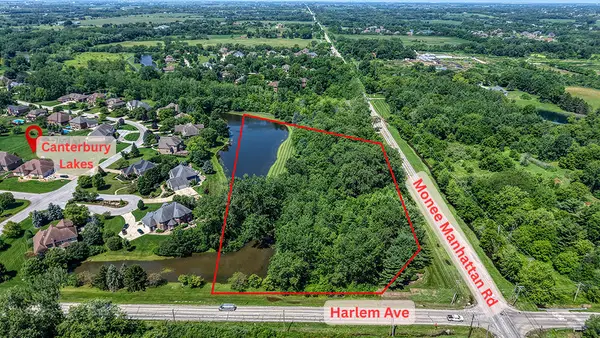 $444,500Active6.35 Acres
Outlot W Manhattan-monee Road, Monee, IL 60449
MLS# 12689568Listed by: VILLAGE REALTY, INC. 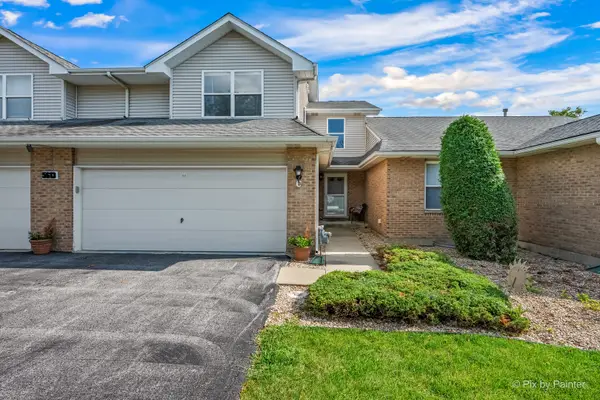 $229,900Pending2 beds 3 baths1,625 sq. ft.
5613 W Von Avenue #C, Monee, IL 60449
MLS# 12726201Listed by: KELLER WILLIAMS PREMIERE PROPERTIES- New
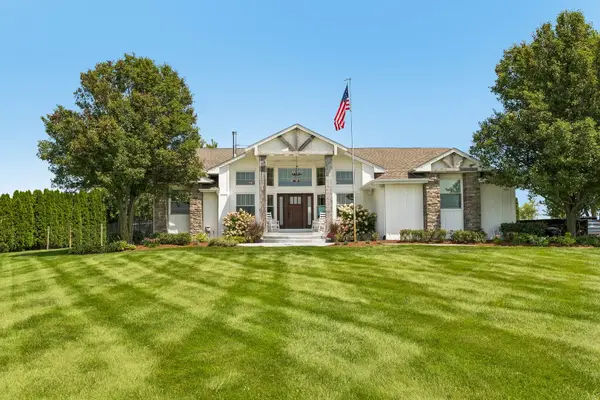 $999,900Active6 beds 3 baths4,718 sq. ft.
25831 S 104th Avenue, Monee, IL 60449
MLS# 12716281Listed by: VILLAGE REALTY, INC. 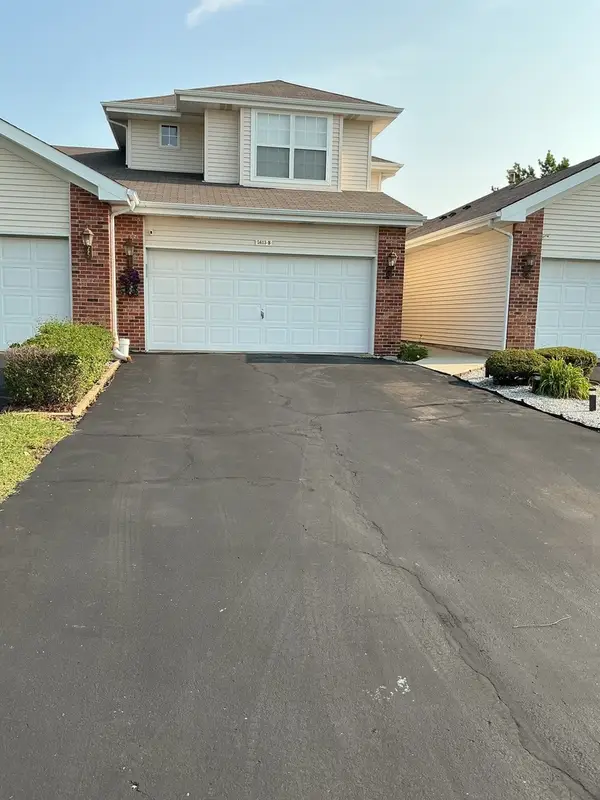 $255,000Active3 beds 4 baths1,712 sq. ft.
5613 W Sutton Place, Monee, IL 60449
MLS# 12721970Listed by: ONE STOP REAL ESTATE SERVICES


Protect your home and budget from life's surprises with an Assurant Home Warranty, backed by a partner that supports you through every step of homeownership. Explore Plans.
© 2023 - 2026 ERA Franchise Systems LLC. All rights reserved. ERA Franchise Systems LLC fully supports the principles of the Fair Housing Act and the Equal Opportunity Act. ERA, ERA Real Estate powered, and their respective logos are registered service marks of ERA Franchise Systems LLC. Each office is independently owned and operated.