
25728 S Linden Avenue, Monee, IL 60449
Local realty services provided by:Results Realty ERA Powered
25728 S Linden Avenue,Monee, IL 60449
$355,000
- 3 Beds
- 3 Baths
- 1,601 sq. ft.
- Single family
- Pending
Listed by: michelle greybill
Office: village realty inc.
MLS#:12734126
Source:MLSNI
Price summary
- Price:$355,000
- Price per sq. ft.:$221.74
About this home
Welcome home to this beautifully maintained 3-bedroom, 3-full-bathroom home in Monee, IL, offering spacious living areas, thoughtful updates, and plenty of room both inside and out. The main level features a beautiful kitchen with ample cabinetry and counter space, flowing into a dedicated dining area that is perfect for family meals and entertaining. The finished basement provides an incredible extension of the home's living space, offering endless possibilities for a family room, recreation area, home office, workout space, or guest accommodations. With a full bathroom in the basement, this level offers both comfort and versatility. Outside, you'll love the huge fully fenced backyard, providing plenty of space for entertaining, pets, recreation, or simply relaxing. Enjoy summer evenings under the gazebo, while the storage shed provides convenient space for lawn equipment, tools, and outdoor belongings. A 2-car attached garage adds everyday convenience and additional storage. With three full bathrooms, a finished basement, generous outdoor space, and a desirable Monee location, this home offers the combination of comfort, functionality, and space you've been looking for. 3 Bedrooms | 3 Full Bathrooms | Full Finished Basement | 2-Car Attached Garage | Fenced Backyard | Gazebo | Shed | Beautiful Kitchen | Dining Room...
Contact an agent
Home facts
- Year built:1997
- Listing ID #:12734126
- Updated:October 01, 2026 at 09:03 AM
Rooms and interior
- Bedrooms:3
- Total bathrooms:3
- Full bathrooms:3
- Rooms Total:6
- Kitchen Description:Dishwasher, Microwave, Range, Refrigerator
- Basement Description:Finished, Full
- Living area:1,601 sq. ft.
Heating and cooling
- Cooling:Central Air
- Heating:Forced Air, Natural Gas
- Central air:Yes
Structure and exterior
- Roof:Asphalt
- Year built:1997
- Building area:1,601 sq. ft.
- Architectural Style:Ranch
- Exterior Features:Fire Pit
- Foundation Description:Concrete Perimeter
- Levels:1 Story
Utilities
- Water:Shared Well
- Sewer:Public Sewer
Finances and disclosures
- Price:$355,000
- Price per sq. ft.:$221.74
- Tax amount:$8,891 (2025)
Features and amenities
- Amenities:CO Detectors, Ceiling Fan(s), Sump Pump, Water-Softener Owned
Parking
- Total parking spaces:2
- Parking description:Attached Garage, Concrete, Garage
- Garage:Yes
- Garage spaces:2
 Copyright 2026 Midwest Real Estate Data LLC. All rights reserved. The data relating to real estate for sale on this web site comes in part from the Broker Reciprocity Program of the Midwest Real Estate Data LLC. Listing information is deemed reliable but not guaranteed.
New listings near 25728 S Linden Avenue
- Open Sat, 1 to 3:30pmNew
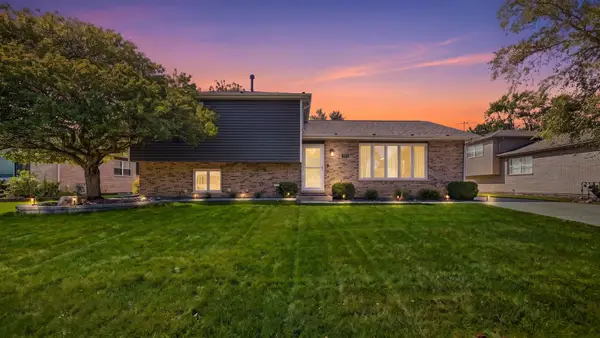 $342,712Active3 beds 2 baths1,937 sq. ft.
25712 S Mccorkle Avenue, Monee, IL 60449
MLS# 12771746Listed by: EXP REALTY 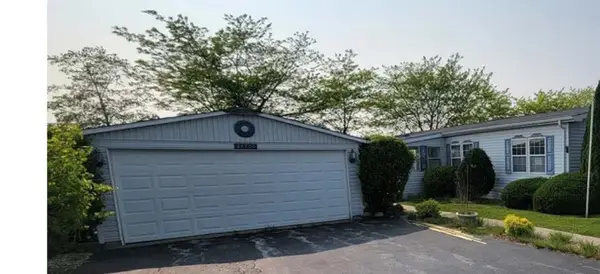 $79,900Pending3 beds 2 baths
25730 Olympic Drive #188, Monee, IL 60449
MLS# 12770323Listed by: VILLAGE REALTY, INC.- Open Sat, 12 to 2pmNew
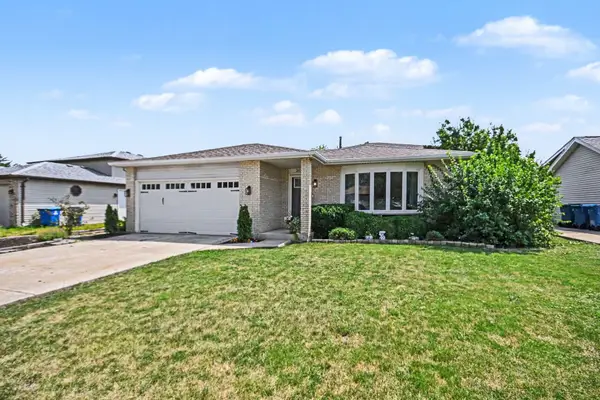 $325,000Active4 beds 2 baths2,801 sq. ft.
25741 S Mccorkle Avenue, Monee, IL 60449
MLS# 12768382Listed by: REDFIN CORPORATION - New
 $229,900Active2 beds 3 baths1,758 sq. ft.
5604 W Von Avenue #A, Monee, IL 60449
MLS# 12763760Listed by: HOMESMART REALTY GROUP - New
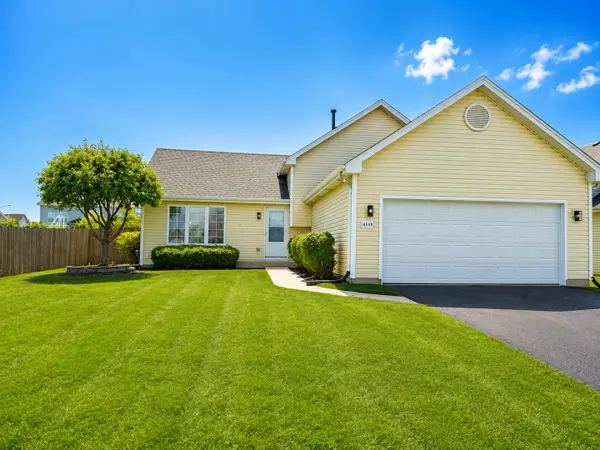 $369,000Active3 beds 2 baths1,858 sq. ft.
4549 W Tulip Avenue, Monee, IL 60449
MLS# 12766359Listed by: REMAX LEGENDS  $285,000Active4 beds 2 baths2,080 sq. ft.
5638 W Wilson Street, Monee, IL 60449
MLS# 12762201Listed by: REAL BROKER, LLC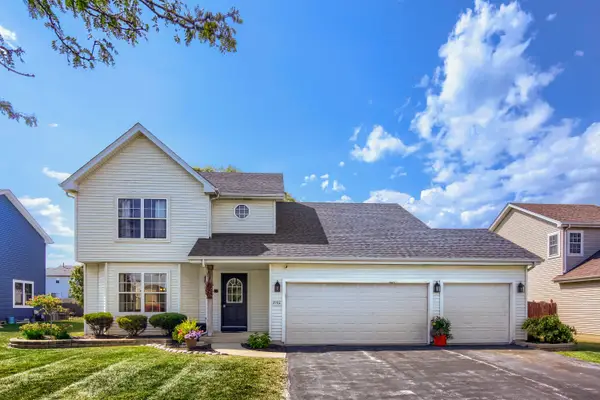 $349,000Pending4 beds 3 baths2,671 sq. ft.
25712 W Lilac Avenue, Monee, IL 60449
MLS# 12760353Listed by: COLDWELL BANKER REAL ESTATE GROUP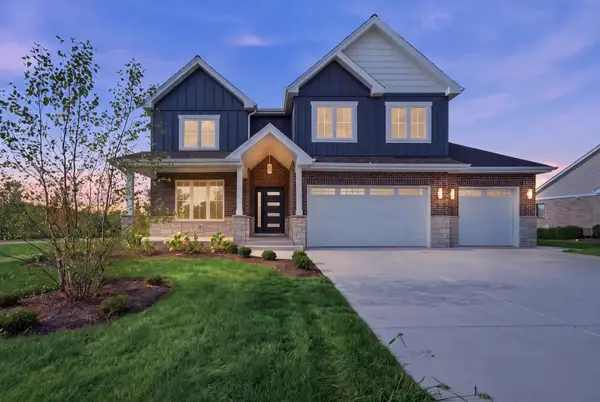 $875,000Active4 beds 4 baths3,250 sq. ft.
25646 S Bordeaux Avenue, Monee, IL 60449
MLS# 12756659Listed by: RE/MAX 10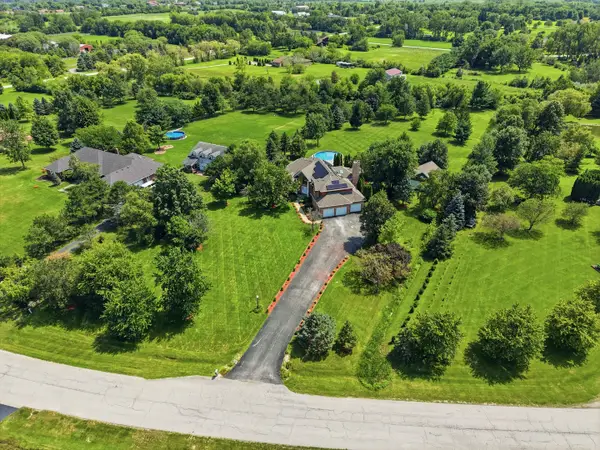 $899,000Active5 beds 4 baths4,009 sq. ft.
7303 W Ethan Court, Monee, IL 60449
MLS# 12756260Listed by: PAVLOVA PROPERTIES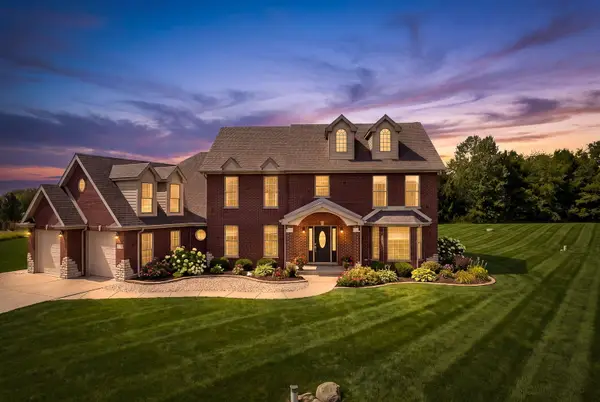 $725,000Pending4 beds 4 baths3,014 sq. ft.
24340 S Pine Ridge Drive, Monee, IL 60449
MLS# 12731883Listed by: EXP REALTY


Protect your home and budget from life's surprises with an Assurant Home Warranty, backed by a partner that supports you through every step of homeownership. Explore Plans.
© 2023 - 2026 ERA Franchise Systems LLC. All rights reserved. ERA Franchise Systems LLC fully supports the principles of the Fair Housing Act and the Equal Opportunity Act. ERA, ERA Real Estate powered, and their respective logos are registered service marks of ERA Franchise Systems LLC. Each office is independently owned and operated.