
25741 S Willow Creek Lane, Monee, IL 60449
Local realty services provided by:ERA Partners
25741 S Willow Creek Lane,Monee, IL 60449
$499,900
- 4 Beds
- 4 Baths
- 3,132 sq. ft.
- Single family
- Active
Listed by: kimberly wirtz
Office: wirtz real estate group inc.
MLS#:12799878
Source:MLSNI
Price summary
- Price:$499,900
- Price per sq. ft.:$159.61
About this home
ONE-OF-A-KIND CUSTOM RUSTIC LOG CABIN-STYLE HOME NESTLED ON 5 ACRES! Incredible opportunity to restore this unique property to its full potential! A charming covered front porch welcomes you into a dramatic, vaulted great room showcasing exposed wood beams, impressive ceiling trusses, and a wood-burning fireplace with gas starter. The spacious kitchen features a knotty pine ceiling and center island, offering plenty of possibilities for customization. Convenient main-level primary suite boasts double closets and a private bath with whirlpool tub and separate shower. Main-level laundry room adds everyday convenience. The second level features three additional bedrooms, a spacious loft, and a full bathroom. Additional highlights include an attached three-car garage, two furnaces (replaced in 2017 and 2024), and a roof approximately five years old. Situated on 5.2 acres, this property offers a rare combination of acreage, rustic character, and architectural charm. Back-up generator. HOME REQUIRES REPAIRS AND RENOVATIONS THROUGHOUT AND IS BEING SOLD STRICTLY AS-IS. A truly unique opportunity for buyers with vision to transform this distinctive property into a spectacular country retreat!...
Contact an agent
Home facts
- Year built:1987
- Listing ID #:12799878
- Updated:November 15, 2026 at 01:04 PM
Rooms and interior
- Bedrooms:4
- Total bathrooms:4
- Full bathrooms:2
- Half bathrooms:2
- Rooms Total:7
- Dining Description:Separate Dining Room
- Bathrooms Description:Separate Shower, Whirlpool
- Kitchen Description:Dishwasher, Range, Refrigerator
- Basement Description:Full, Unfinished
- Living area:3,132 sq. ft.
Heating and cooling
- Cooling:Central Air, Window Unit(s)
- Heating:Forced Air, Gas, Sep Heating Systems - 2+
- Central air:Yes
Structure and exterior
- Roof:Asphalt
- Year built:1987
- Building area:3,132 sq. ft.
- Lot area:5.06 Acres
- Foundation Description:Concrete Perimeter
- Levels:2 Story
Finances and disclosures
- Price:$499,900
- Price per sq. ft.:$159.61
- Tax amount:$15,069 (2025)
Features and amenities
- Laundry features:Dryer, Washer
- Amenities:Backup Sump Pump, Ceiling Fan(s), Generator, Sump Pump, Water-Softener Owned
Parking
- Total parking spaces:3
- Parking description:Attached Garage, Garage
- Garage:Yes
- Garage spaces:3
 Copyright 2026 Midwest Real Estate Data LLC. All rights reserved. The data relating to real estate for sale on this web site comes in part from the Broker Reciprocity Program of the Midwest Real Estate Data LLC. Listing information is deemed reliable but not guaranteed. MLSNI Member Broker: Frank Scibior
New listings near 25741 S Willow Creek Lane
- Open Sun, 1 to 3pmNew
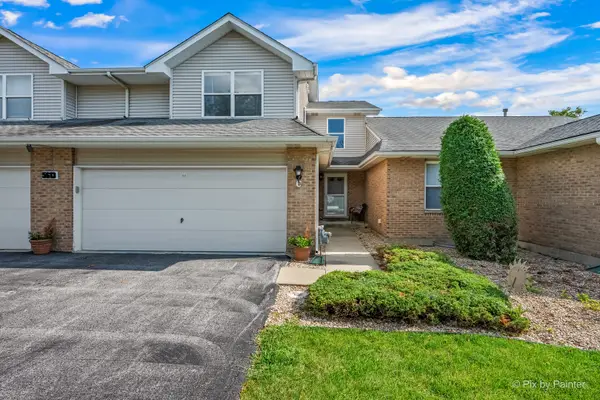 $239,900Active2 beds 3 baths1,625 sq. ft.
5613 W Von Avenue #C, Monee, IL 60449
MLS# 12805211Listed by: LPT REALTY - New
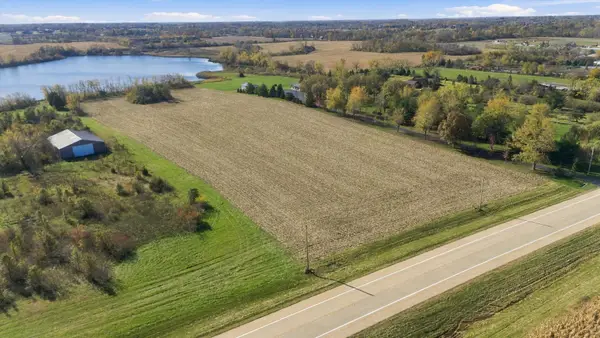 $299,000Active-- beds -- baths
6835 W Stuenkel Road, Monee, IL 60449
MLS# 12804920Listed by: REAL BROKER LLC - Open Sun, 12am to 3pm
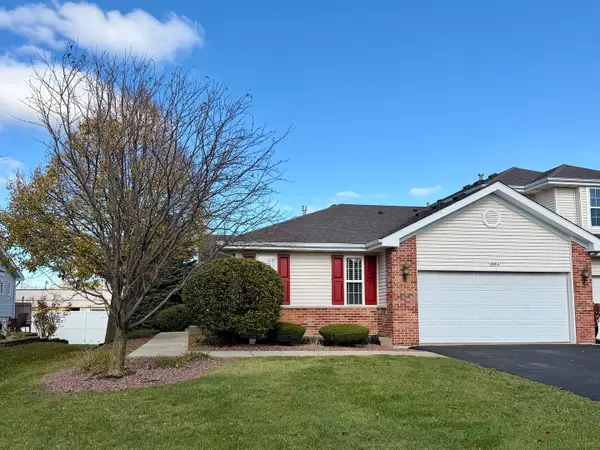 $255,000Pending3 beds 2 baths1,669 sq. ft.
5606 Sutton Place #A, Monee, IL 60449
MLS# 12803116Listed by: VILLAGE REALTY, INC. - New
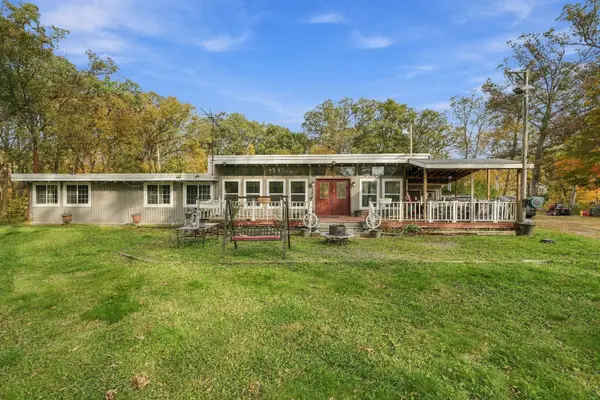 $299,900Active3 beds 2 baths1,905 sq. ft.
5433 W Timberlane, Monee, IL 60449
MLS# 12802768Listed by: BETTER HOMES & GARDENS REAL ESTATE - New
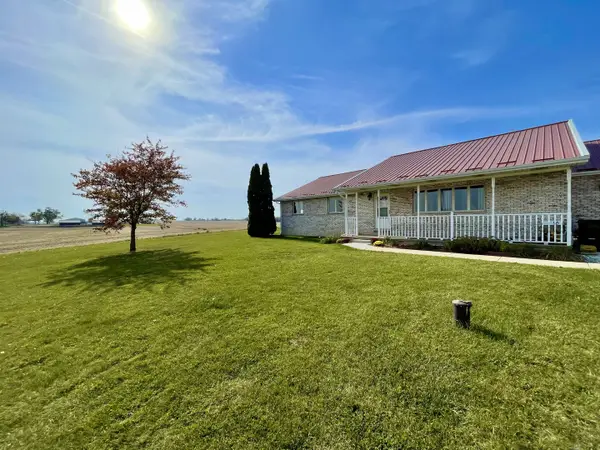 $480,000Active3 beds 3 baths1,980 sq. ft.
27308 S Crawford Avenue, Monee, IL 60449
MLS# 12795011Listed by: PROFESSIONAL BROKERS REALTY 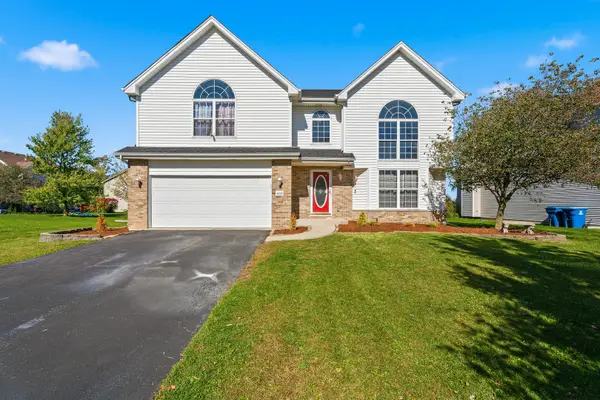 $335,000Pending3 beds 3 baths2,246 sq. ft.
4526 W Azalea Avenue, Monee, IL 60449
MLS# 12802363Listed by: WIRTZ REAL ESTATE GROUP INC.- New
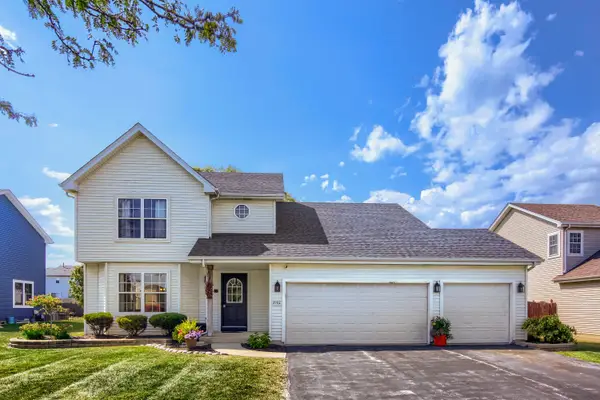 $324,999Active4 beds 3 baths2,671 sq. ft.
25712 W Lilac Avenue, Monee, IL 60449
MLS# 12801056Listed by: COLDWELL BANKER REAL ESTATE GROUP 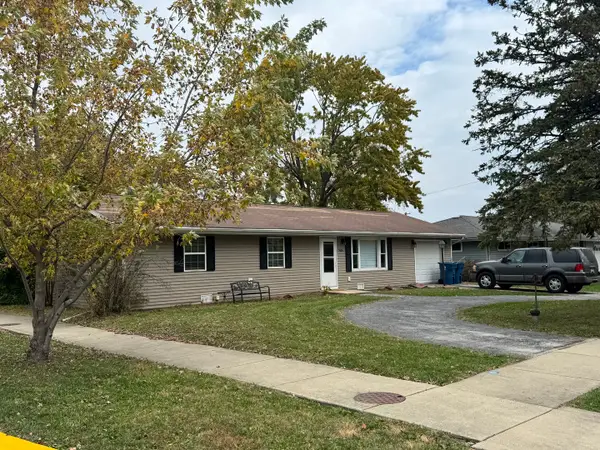 $200,000Active3 beds 2 baths1,248 sq. ft.
5668 W Wilson Street, Monee, IL 60449
MLS# 12787433Listed by: VILLAGE REALTY, INC.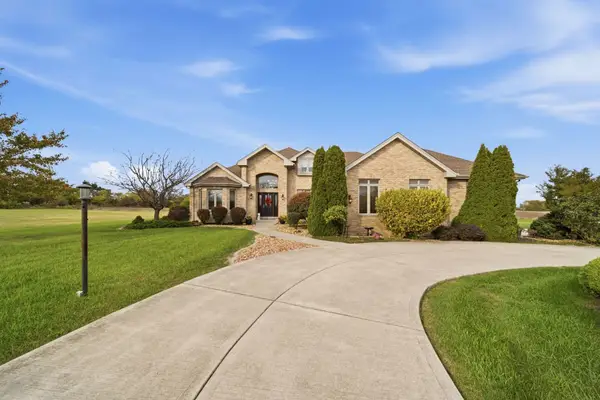 $675,000Active3 beds 4 baths3,369 sq. ft.
6936 Foss Road, Monee, IL 60449
MLS# 12796680Listed by: VILLAGE REALTY, INC.


Protect your home and budget from life's surprises with an Assurant Home Warranty, backed by a partner that supports you through every step of homeownership. Explore Plans.
© 2023 - 2026 ERA Franchise Systems LLC. All rights reserved. ERA Franchise Systems LLC fully supports the principles of the Fair Housing Act and the Equal Opportunity Act. ERA, ERA Real Estate powered, and their respective logos are registered service marks of ERA Franchise Systems LLC. Each office is independently owned and operated.