
25766 S Truman Street, Monee, IL 60449
Local realty services provided by:Results Realty ERA Powered
Listed by: kristen shedor
Office: village realty inc
MLS#:12790232
Source:MLSNI
Price summary
- Price:$349,900
- Price per sq. ft.:$208.52
About this home
Luxury Feel, Exceptional Value! Beautifully maintained and extensively updated, this inviting ranch home offers the perfect blend of comfort, style, and affordability. Featuring 3 spacious bedrooms, 2 full bathrooms, a 2-car garage, and a generously sized basement, this home delivers the space and upgrades you've been looking for. Major improvements include a new roof (2025), majority of flooring replaced (2025), HVAC updated within the last 5 years, new dishwasher and refrigerator (2025), and a new front door (2025). The home was freshly painted throughout in 2026, both bathrooms were beautifully remodeled in 2026, and the landscaping was recently completed, adding even more curb appeal. The home showcases a unique layout with thoughtful attention to detail throughout. The living room features impressive 14-foot vaulted ceilings that create an open, airy atmosphere filled with natural light, while the primary bedroom boasts soaring 16-foot vaulted ceilings, adding an extra touch of elegance and spaciousness. The kitchen, living room, and primary bedroom each feature custom built-ins that add distinctive character, thoughtful functionality, and a unique touch of craftsmanship throughout the home. Head outside and discover your own backyard retreat! The expansive deck, outdoor kitchen, and new above-ground pool with equipment (2025) create the perfect setting for summer gatherings, outdoor dining, and relaxing evenings at home. Impeccably cared for and thoughtfully upgraded, this move-in-ready home proves you don't have to sacrifice style or comfort to enjoy an elevated lifestyle at an affordable price. Schedule your showing today!...
Contact an agent
Home facts
- Year built:2002
- Listing ID #:12790232
- Updated:October 22, 2026 at 10:51 PM
Rooms and interior
- Bedrooms:3
- Total bathrooms:2
- Full bathrooms:2
- Rooms Total:7
- Kitchen Description:Dishwasher, Disposal, Microwave, Range, Refrigerator, Stainless Steel Appliance(s)
- Basement Description:Partial, Unfinished
- Living area:1,678 sq. ft.
Heating and cooling
- Cooling:Central Air
- Heating:Forced Air, Gas
- Central air:Yes
Structure and exterior
- Roof:Asphalt
- Year built:2002
- Building area:1,678 sq. ft.
- Lot area:0.2 Acres
- Architectural Style:Ranch
- Exterior Features:Outdoor Grill
- Levels:1 Story
Utilities
- Water:Public
- Sewer:Public Sewer
Finances and disclosures
- Price:$349,900
- Price per sq. ft.:$208.52
- Tax amount:$8,443 (2025)
Features and amenities
- Laundry features:Dryer, Washer
- Amenities:CO Detectors, Ceiling Fan(s), Sump Pump
Parking
- Total parking spaces:2
- Parking description:Asphalt, Attached Garage, Garage
- Garage:Yes
- Garage spaces:2
 Copyright 2026 Midwest Real Estate Data LLC. All rights reserved. The data relating to real estate for sale on this web site comes in part from the Broker Reciprocity Program of the Midwest Real Estate Data LLC. Listing information is deemed reliable but not guaranteed.
New listings near 25766 S Truman Street
- New
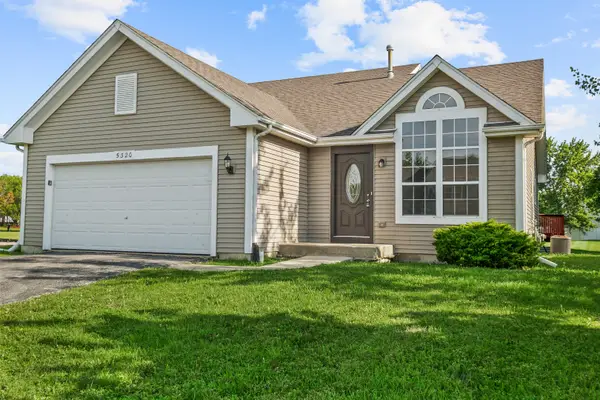 $354,700Active4 beds 2 baths2,483 sq. ft.
5320 Orchard Trail, Monee, IL 60449
MLS# 12790577Listed by: CHASE REAL ESTATE LLC - New
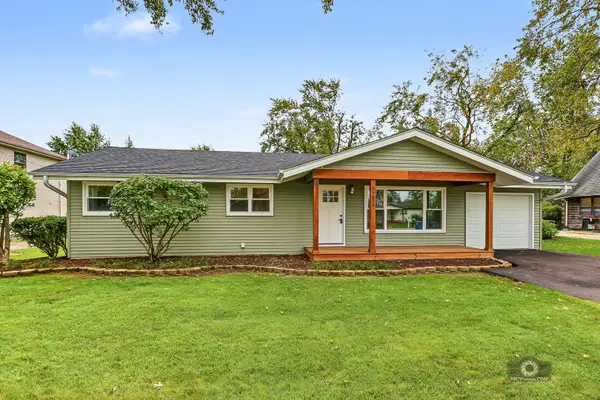 $325,000Active3 beds 2 baths1,428 sq. ft.
5639 W Wilson Street, Monee, IL 60449
MLS# 12783854Listed by: VILLAGE REALTY, INC. - New
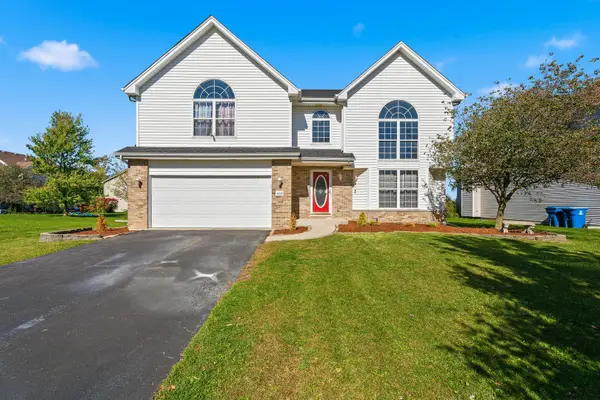 $349,900Active3 beds 3 baths2,246 sq. ft.
4526 W Azalea Avenue, Monee, IL 60449
MLS# 12377881Listed by: WIRTZ REAL ESTATE GROUP INC. - Open Sun, 12 to 2pmNew
 $872,500Active4 beds 4 baths3,250 sq. ft.
25646 S Bordeaux Avenue, Monee, IL 60449
MLS# 12789525Listed by: RE/MAX 10 - New
 $52,500Active1.25 Acres
Vacant S Murphy Lane, Monee, IL 60449
MLS# 12787300Listed by: VILLAGE REALTY, INC. - New
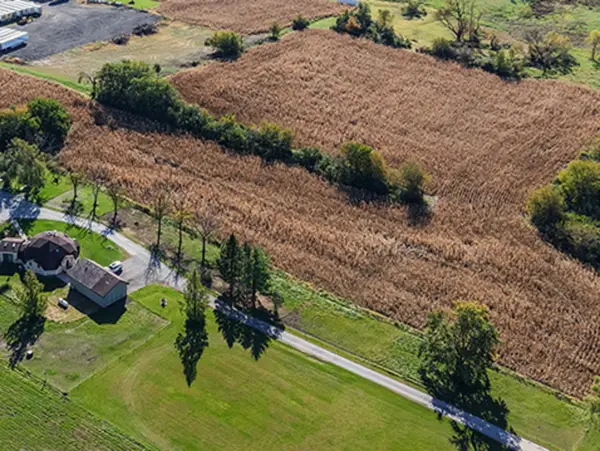 $134,400Active3.2 Acres
Vacant S Murphy Lot 16 Lane, Monee, IL 60449
MLS# 12787349Listed by: VILLAGE REALTY, INC. - New
 $74,500Active0 Acres
7540 W Pennington Lane, Monee, IL 60449
MLS# 12788031Listed by: HOMESMART REALTY GROUP - New
 $329,000Active3 beds 3 baths2,054 sq. ft.
25755 S Mckinley Street, Monee, IL 60449
MLS# 12737368Listed by: VILLAGE REALTY, INC. - New
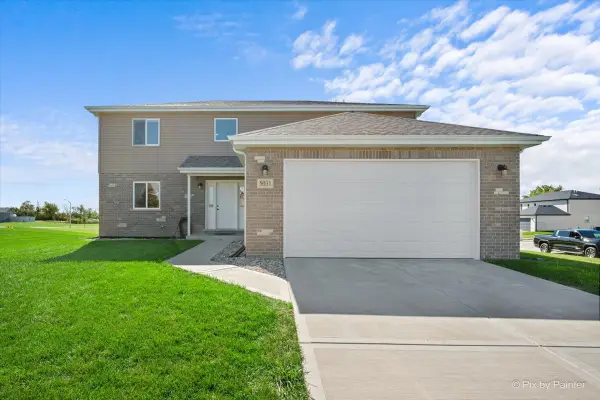 $420,000Active4 beds 3 baths2,300 sq. ft.
5031 W Hawk Lane, Monee, IL 60449
MLS# 12782886Listed by: LPT REALTY


Protect your home and budget from life's surprises with an Assurant Home Warranty, backed by a partner that supports you through every step of homeownership. Explore Plans.
© 2023 - 2026 ERA Franchise Systems LLC. All rights reserved. ERA Franchise Systems LLC fully supports the principles of the Fair Housing Act and the Equal Opportunity Act. ERA, ERA Real Estate powered, and their respective logos are registered service marks of ERA Franchise Systems LLC. Each office is independently owned and operated.