
125 Riverside Drive, Montgomery, IL 60538
Local realty services provided by:ERA Partners
125 Riverside Drive,Montgomery, IL 60538
$299,900
- 4 Beds
- 2 Baths
- 900 sq. ft.
- Single family
- Pending
Listed by: mario carrillo, felipe carrillo
Office: kettley & co. inc. - aurora
MLS#:12697959
Source:MLSNI
Price summary
- Price:$299,900
- Price per sq. ft.:$333.22
About this home
WELCOME HOME! 3 BEDROOMS, 1.5 BATHS AND FULL BASEMENT PARTIALLY FINISHED! KITCHEN WITH GRANITE COUNTER TOP AND STAINLESS STEEL APPLIANCES! HOME COMES WITH UPDATED BATH! ALL RE-FINISHED HARDWOOD FLOORS IN LIVINGROOM AND BEDROOMS! FRESHLY PAINTED INTERIOR! ALL LIGHT FIXTURES JUST REPLACED! DETACHED 1.5 CAR GARAGE WITH DOOR OPENER AND TRANSMITTER! PRIVATE FENCED BACK YARD! BROKER OWNED!
Contact an agent
Home facts
- Listing ID #:12697959
- Updated:September 06, 2026 at 08:11 AM
Rooms and interior
- Bedrooms:4
- Total bathrooms:2
- Full bathrooms:1
- Half bathrooms:1
- Rooms Total:7
- Kitchen Description:Microwave, Range, Refrigerator
- Basement Description:Full, Partially Finished
- Living area:900 sq. ft.
Heating and cooling
- Cooling:Central Air
- Heating:Forced Air, Natural Gas
- Central air:Yes
Structure and exterior
- Building area:900 sq. ft.
- Architectural Style:Ranch
- Levels:1 Story
Utilities
- Water:Public
- Sewer:Public Sewer
Finances and disclosures
- Price:$299,900
- Price per sq. ft.:$333.22
- Tax amount:$4,940 (2025)
Parking
- Total parking spaces:1
- Parking description:Concrete, Detached Garage, Garage
- Garage:Yes
- Garage spaces:1.5
 Copyright 2026 Midwest Real Estate Data LLC. All rights reserved. The data relating to real estate for sale on this web site comes in part from the Broker Reciprocity Program of the Midwest Real Estate Data LLC. Listing information is deemed reliable but not guaranteed. MLSNI Member Broker: Frank Scibior
New listings near 125 Riverside Drive
- New
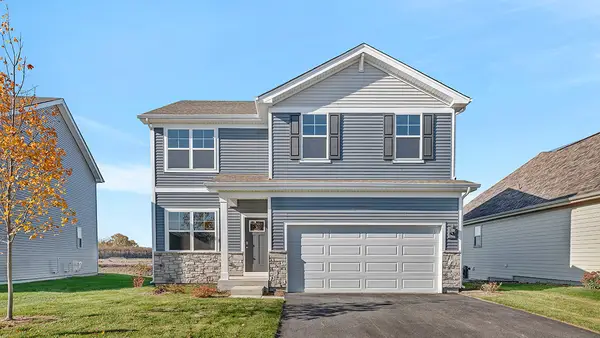 $478,990Active4 beds 3 baths2,051 sq. ft.
1026 Emerald Drive, Montgomery, IL 60538
MLS# 12752465Listed by: DAYNAE GAUDIO - New
 $488,990Active4 beds 3 baths2,356 sq. ft.
1034 Emerald Drive, Montgomery, IL 60538
MLS# 12752467Listed by: DAYNAE GAUDIO - New
 $498,990Active4 beds 3 baths2,051 sq. ft.
1022 Emerald Drive, Montgomery, IL 60538
MLS# 12752470Listed by: DAYNAE GAUDIO - New
 $265,000Active2 beds 1 baths1,000 sq. ft.
1355 Pleasant Place, Montgomery, IL 60538
MLS# 12732850Listed by: @PROPERTIES CHRISTIE'S INTERNATIONAL REAL ESTATE - New
 $360,000Active3 beds 2 baths1,546 sq. ft.
125 Hamlet Circle, Montgomery, IL 60538
MLS# 12749615Listed by: KELLER WILLIAMS INFINITY - New
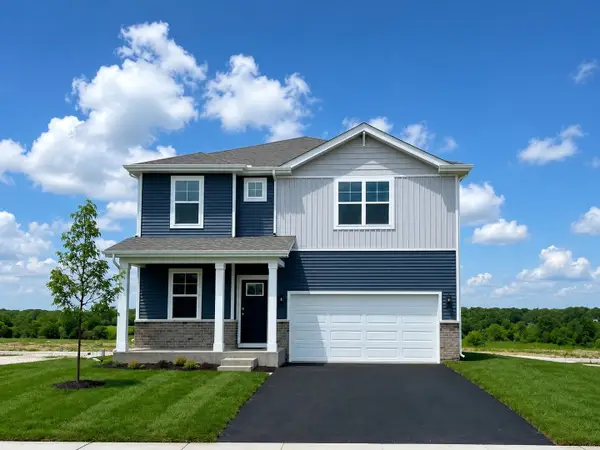 $478,990Active4 beds 3 baths2,356 sq. ft.
996 Sapphire Lane, Montgomery, IL 60538
MLS# 12745993Listed by: DAYNAE GAUDIO - New
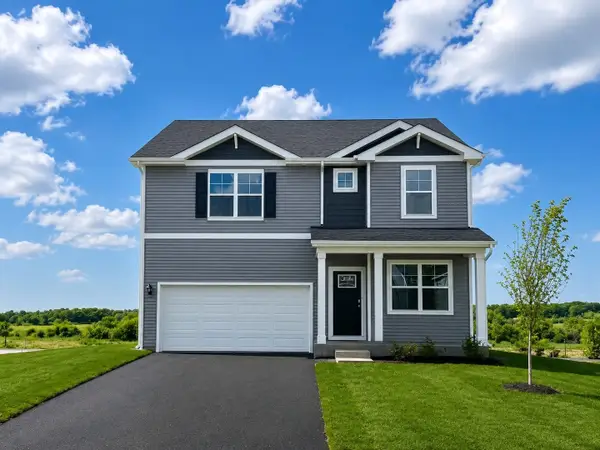 $499,990Active4 beds 3 baths2,356 sq. ft.
1014 Emerald Drive, Montgomery, IL 60538
MLS# 12745996Listed by: DAYNAE GAUDIO - New
 $434,990Active3 beds 3 baths1,818 sq. ft.
985 Emerald Drive, Montgomery, IL 60538
MLS# 12745999Listed by: DAYNAE GAUDIO - New
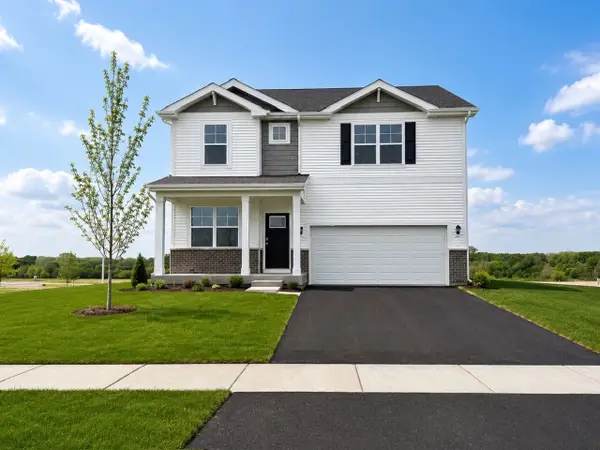 $473,990Active4 beds 3 baths2,356 sq. ft.
999 Sapphire Lane, Montgomery, IL 60538
MLS# 12745990Listed by: DAYNAE GAUDIO 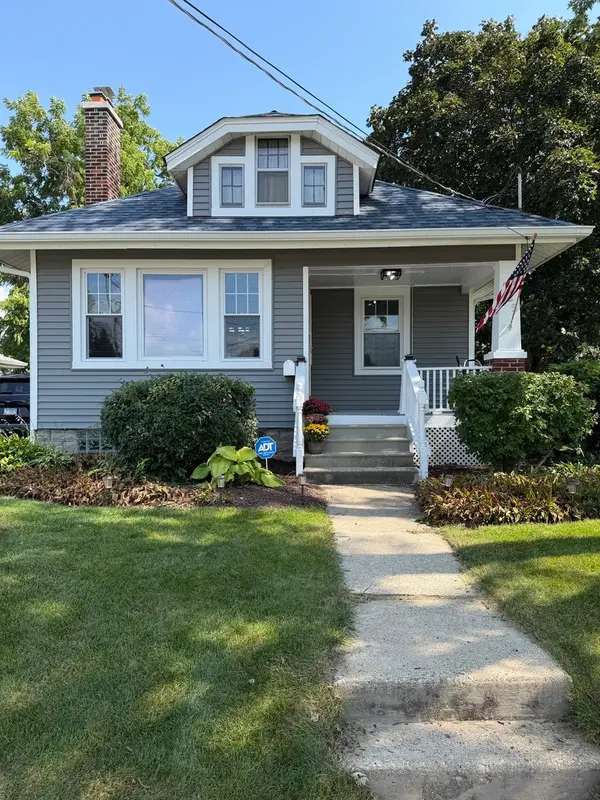 $330,000Pending3 beds 2 baths
525 S Main Street, Montgomery, IL 60538
MLS# 12744873Listed by: HOMESMART CONNECT LLC


Protect your home and budget from life's surprises with an Assurant Home Warranty, backed by a partner that supports you through every step of homeownership. Explore Plans.
© 2023 - 2026 ERA Franchise Systems LLC. All rights reserved. ERA Franchise Systems LLC fully supports the principles of the Fair Housing Act and the Equal Opportunity Act. ERA, ERA Real Estate powered, and their respective logos are registered service marks of ERA Franchise Systems LLC. Each office is independently owned and operated.