
127 S River Street, Montgomery, IL 60538
Local realty services provided by:ERA Naper Realty
127 S River Street,Montgomery, IL 60538
$365,000
- 2 Beds
- 2 Baths
- 1,224 sq. ft.
- Single family
- Pending
Listed by: jeremy stallone
Office: keller williams infinity
MLS#:12694680
Source:MLSNI
Price summary
- Price:$365,000
- Price per sq. ft.:$298.2
About this home
Perched high above the banks of the Fox River, this beautifully restored century-old home offers a rare combination of historic character, thoughtful craftsmanship, and waterfront living. Extensively renovated after 2019, the home was taken down to the studs while carefully preserving the charm that makes it so special. The renovation included updated electrical and plumbing, increased ceiling heights, two completely remodeled bathrooms, a new kitchen, and extensive updates throughout. Additional improvements include air conditioning installed in 2020, cedar siding painted in 2021, and a new roof in 2023. Step inside through the covered front porch, where oversized windows fill the space with afternoon sunlight. The open living and dining areas are warm and inviting, anchored by a wood burning stove that adds to the home's character. The kitchen blends rustic craftsmanship with modern finishes, featuring cabinet fronts made from approximately 100-year-old reclaimed barn wood, White Oak butcher block countertops, a glass tile backsplash, and stainless steel appliances. A custom Craftsman-style Red Oak staircase with built-in bookshelves leads upstairs, where the home's character continues. The primary bedroom features vaulted ceilings, exposed beams with a walk in closet and a beautifully finished full bathroom. The bath includes a handmade live-edge Black Walnut vanity top along with reclaimed barn wood cabinetry. A second bedroom provides additional space for guests, family, or a home office. Outside is where the lifestyle really takes over. A six-foot privacy fence, brick paver patio, pergola, and terraced landscaping create multiple spaces to relax and entertain. Follow the nearly 250-foot-deep property toward the Fox River and you'll find one of the home's true highlights: a four-season river room and party deck overlooking the water. Spend summer evenings around the fire, launch a kayak, cast a fishing line, entertain friends by the river, or simply sit back and enjoy the view. With the Fox River and nearby trail system just outside your backyard, this is the kind of home that can make every weekend feel like a getaway. Whether you're looking for a full-time residence or your own waterfront retreat, this is a truly unique opportunity to own a home where more than a century of character meets modern living on the Fox River....
Contact an agent
Home facts
- Year built:1910
- Listing ID #:12694680
- Updated:September 27, 2026 at 08:26 AM
Rooms and interior
- Bedrooms:2
- Total bathrooms:2
- Full bathrooms:2
- Rooms Total:6
- Dining Description:Combined With Living Room
- Kitchen Description:Dishwasher, Gas Oven, Microwave, Range, Refrigerator, Stainless Steel Appliance(s)
- Basement Description:Full, Unfinished
- Living area:1,224 sq. ft.
Heating and cooling
- Cooling:Central Air
- Heating:Natural Gas, Radiator(s), Steam, Zoned
- Central air:Yes
Structure and exterior
- Roof:Asphalt
- Year built:1910
- Building area:1,224 sq. ft.
- Lot area:0.28 Acres
- Lot Features:Mature Trees, Water Rights, Wooded
- Foundation Description:Block, Concrete Perimeter
- Levels:2 Story
Schools
- High school:West Aurora High School
- Middle school:Washington Middle School
- Elementary school:Nicholson Elementary School
Utilities
- Water:Public
- Sewer:Public Sewer
Finances and disclosures
- Price:$365,000
- Price per sq. ft.:$298.2
- Tax amount:$5,265 (2025)
Features and amenities
- Laundry features:Dryer, Washer
- Amenities:CO Detectors, Ceiling Fan(s)
Parking
- Total parking spaces:1
- Parking description:Asphalt, Brick Driveway, Detached Garage, Garage
- Garage:Yes
- Garage spaces:1
 Copyright 2026 Midwest Real Estate Data LLC. All rights reserved. The data relating to real estate for sale on this web site comes in part from the Broker Reciprocity Program of the Midwest Real Estate Data LLC. Listing information is deemed reliable but not guaranteed.
New listings near 127 S River Street
- New
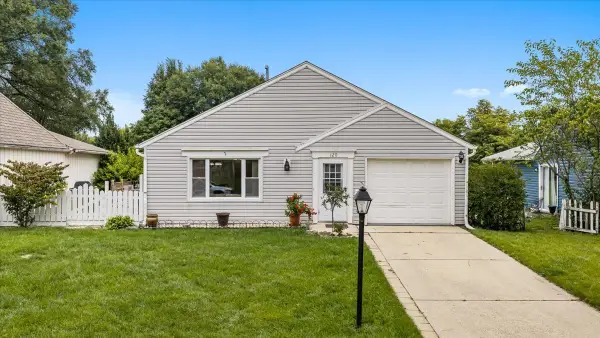 $315,000Active3 beds 1 baths1,164 sq. ft.
120 Braeburn Road, Montgomery, IL 60538
MLS# 12769339Listed by: KELLER WILLIAMS INNOVATE - AURORA - Open Sun, 11am to 1pmNew
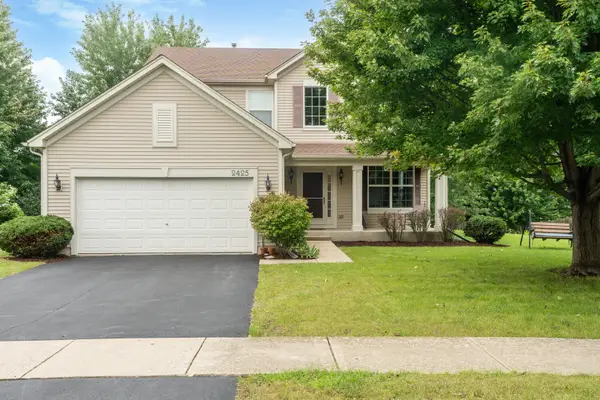 $429,900Active4 beds 3 baths2,353 sq. ft.
2425 Sir Barton Lane, Montgomery, IL 60538
MLS# 12768463Listed by: LOMITAS REAL ESTATE 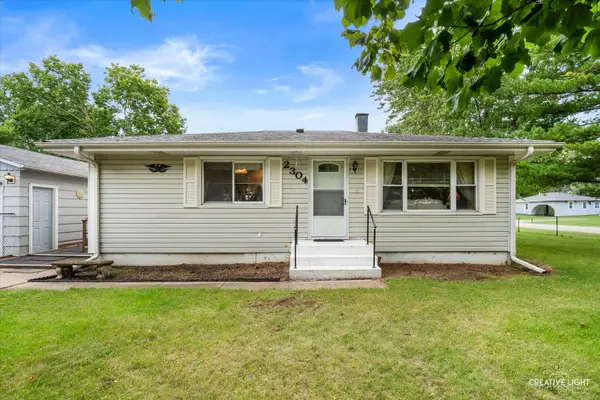 $294,900Pending3 beds 2 baths936 sq. ft.
2304 Countryside Drive, Montgomery, IL 60538
MLS# 12767649Listed by: EXP REALTY- Open Sat, 11am to 2pmNew
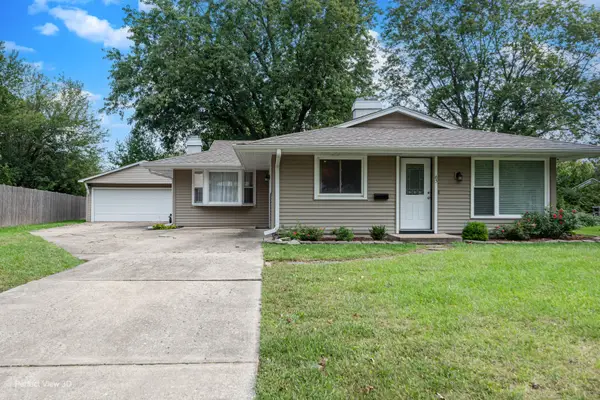 $314,900Active3 beds 1 baths1,504 sq. ft.
65 Eastfield Road, Montgomery, IL 60538
MLS# 12765147Listed by: CASSANO REALTY - Open Sun, 12 to 2pmNew
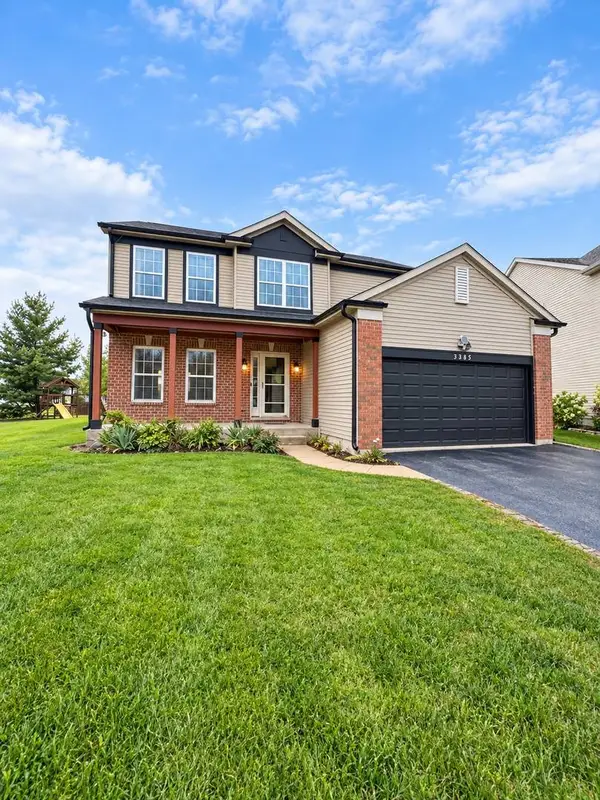 $429,900Active4 beds 3 baths2,342 sq. ft.
3385 Silver City Court, Montgomery, IL 60538
MLS# 12766366Listed by: SHOPPING CASAS CHICAGO LLC 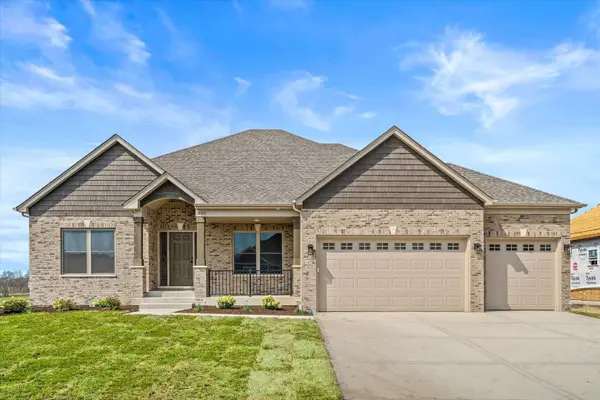 $809,920Pending3 beds 3 baths2,300 sq. ft.
878 Claridge Drive, Oswego, IL 60543
MLS# 12761848Listed by: LPT REALTY- New
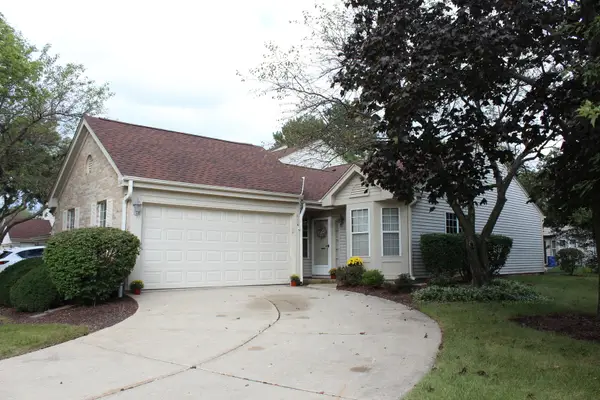 $279,900Active2 beds 1 baths1,040 sq. ft.
Address Withheld By Seller, Montgomery, IL 60538
MLS# 12763418Listed by: KELLER WILLIAMS INFINITY - New
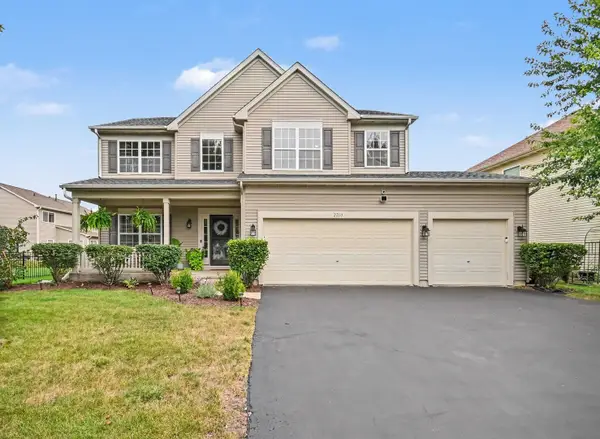 $489,900Active5 beds 3 baths2,956 sq. ft.
2210 Hagaman Lane, Montgomery, IL 60538
MLS# 12756603Listed by: REDFIN CORPORATION - New
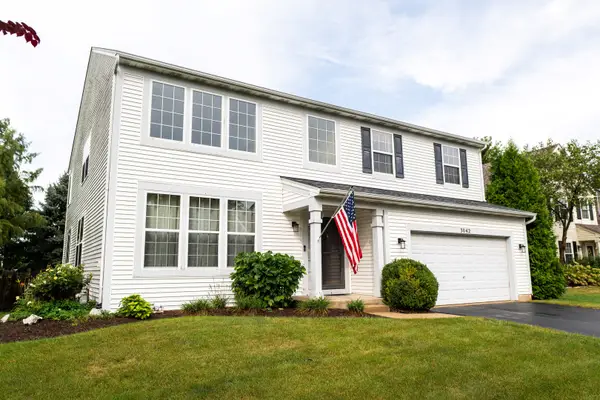 $434,900Active4 beds 3 baths3,188 sq. ft.
3042 Shetland Lane, Montgomery, IL 60538
MLS# 12759653Listed by: JOHN WILSON - New
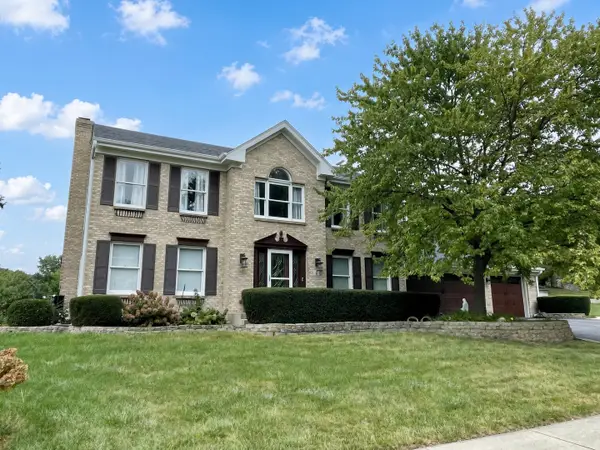 $739,000Active4 beds 4 baths2,650 sq. ft.
4 River Bend Road, Montgomery, IL 60538
MLS# 12761641Listed by: CENTURY 21 CIRCLE


Protect your home and budget from life's surprises with an Assurant Home Warranty, backed by a partner that supports you through every step of homeownership. Explore Plans.
© 2023 - 2026 ERA Franchise Systems LLC. All rights reserved. ERA Franchise Systems LLC fully supports the principles of the Fair Housing Act and the Equal Opportunity Act. ERA, ERA Real Estate powered, and their respective logos are registered service marks of ERA Franchise Systems LLC. Each office is independently owned and operated.