
136 Saugatuck Road, Montgomery, IL 60538
Local realty services provided by:ERA Naper Realty
136 Saugatuck Road,Montgomery, IL 60538
$315,000
- 3 Beds
- 1 Baths
- 1,300 sq. ft.
- Single family
- Pending
Listed by: carol shroka
Office: cs real estate
MLS#:12692453
Source:MLSNI
Price summary
- Price:$315,000
- Price per sq. ft.:$242.31
About this home
HERE'S WHAT YOU'VE BEEN WAITING FOR!! This home backs to the soccer field, walking path AND adjacent to Jaycee Park! UNBEATABLE location! Serviced by sought-after Oswego School District #308 and located in the popular Boulder Hill subdivision! Whether you are a 1st time buyer seeking affordability or looking to downsize, YOU WILL ABSOLUTELY LOVE this 3 bed | 1 full bath single family dollhouse! Beautifully improved from top to bottom! NEW Washing machine (2023), NEW 42" white Shaker style soft close cabinets (2024), NEW cabinet hardware (2024), NEW subway tile backsplash (2024), NEW Quartz counter-tops (2024), NEW stainless steel sink and faucet (2024); NEW kitchen wainscoting (2024), NEW sliding glass door (2024), NEW LED recessed lighting in kitchen and living room (2024), NEW stainless steel appliances fridge, range, microwave, dishwasher (2024), NEW garbage disposal (2024), NEW luxury vinyl plank flooring (2024), NEW floor vents (2024), NEW bedroom lighting (2024), NEW roof (2024), NEW siding (2024), NEW gutters (2024), NEW bath includes vanity, sink, toilet, mirror, light, tub, shower tile, hardware, luxury vinyl plank floor tile, wainscoting and paint (2025), NEW baseboards throughout (2025), NEW Carpet/padding in the family room and bedrooms (2025). Convenient 12'x7' indoor storage room! Large fenced-in backyard (with shed, fire pit and 18'x11' patio) provides ample space for memorable gatherings! Mature trees grace the front and back yards! Double-wide concrete driveway accommodates large vehicles! Close to all dining and shopping conveniences! Easy access to Route 34 and I-88 makes commuting convenient! A canvas that simply does not come along often at this price point....
Contact an agent
Home facts
- Year built:1970
- Listing ID #:12692453
- Updated:July 07, 2026 at 10:28 AM
Rooms and interior
- Bedrooms:3
- Total bathrooms:1
- Full bathrooms:1
- Rooms Total:6
- Kitchen Description:Dishwasher, Disposal, Microwave, Range, Refrigerator
- Living area:1,300 sq. ft.
Heating and cooling
- Cooling:Central Air
- Heating:Forced Air, Natural Gas
- Central air:Yes
Structure and exterior
- Roof:Asphalt
- Year built:1970
- Building area:1,300 sq. ft.
- Lot Features:Mature Trees
- Architectural Style:Ranch
- Exterior Features:Fire Pit
- Foundation Description:Concrete Perimeter
- Levels:1 Story
Schools
- High school:Oswego East High School
- Middle school:Plank Junior High School
- Elementary school:Long Beach Elementary School
Utilities
- Water:Public
- Sewer:Public Sewer
Finances and disclosures
- Price:$315,000
- Price per sq. ft.:$242.31
- Tax amount:$6,183 (2025)
Features and amenities
- Laundry features:Dryer, Washer
Parking
- Total parking spaces:2
- Parking description:Concrete, Off Street
 Copyright 2026 Midwest Real Estate Data LLC. All rights reserved. The data relating to real estate for sale on this web site comes in part from the Broker Reciprocity Program of the Midwest Real Estate Data LLC. Listing information is deemed reliable but not guaranteed.
New listings near 136 Saugatuck Road
- New
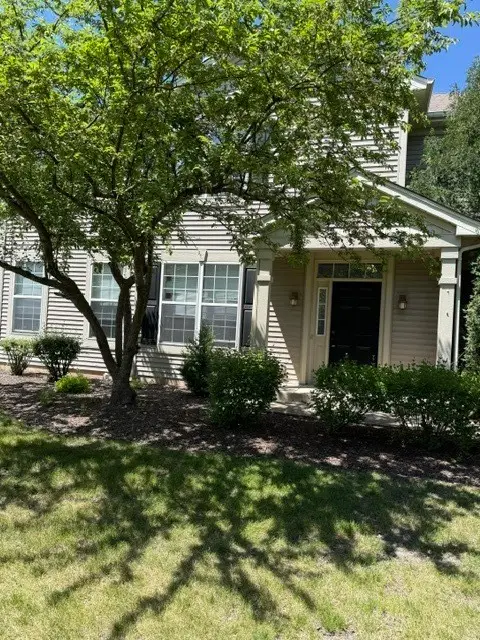 $319,000Active2 beds 3 baths1,690 sq. ft.
2177 Gallant Fox Circle, Montgomery, IL 60538
MLS# 12697174Listed by: CIRCLE ONE REALTY - New
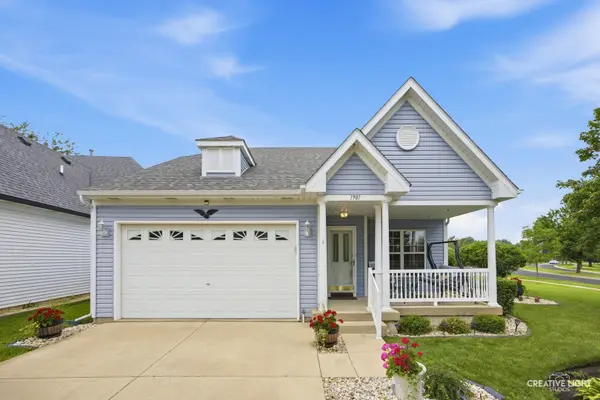 $375,000Active2 beds 2 baths1,544 sq. ft.
1901 Lakeside Drive, Montgomery, IL 60538
MLS# 12693954Listed by: LEGACY PROPERTIES, A SARAH LEONARD COMPANY, LLC - New
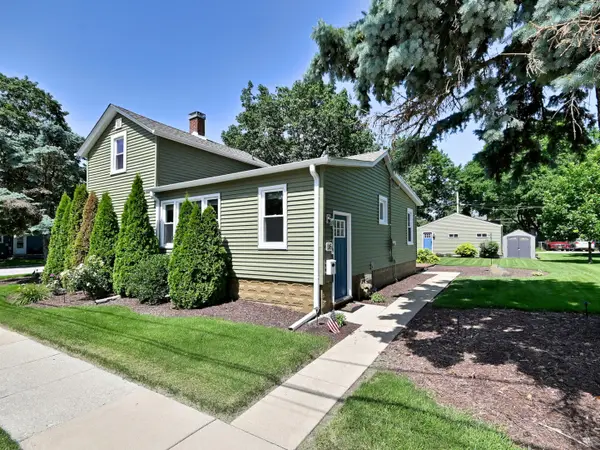 $315,000Active2 beds 2 baths1,050 sq. ft.
116 S River Street, Montgomery, IL 60538
MLS# 12695579Listed by: T.K. REALTY INC - New
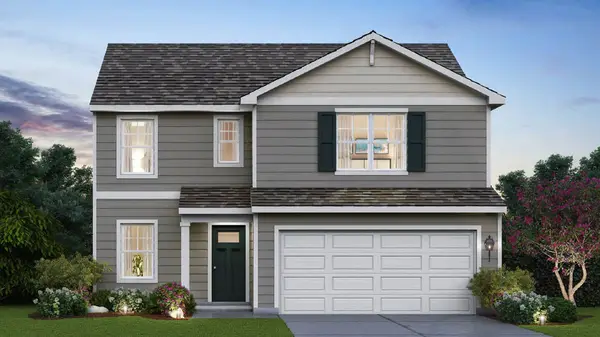 $444,990Active3 beds 3 baths1,818 sq. ft.
985 Emerald Drive, Montgomery, IL 60538
MLS# 12695707Listed by: DAYNAE GAUDIO - New
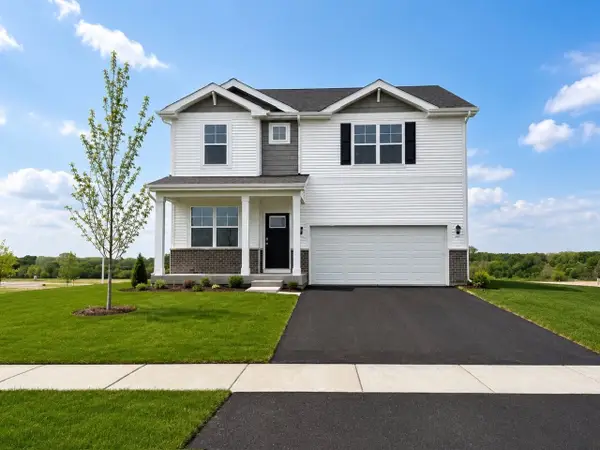 $484,990Active4 beds 3 baths2,356 sq. ft.
999 Sapphire Lane, Montgomery, IL 60538
MLS# 12695708Listed by: DAYNAE GAUDIO 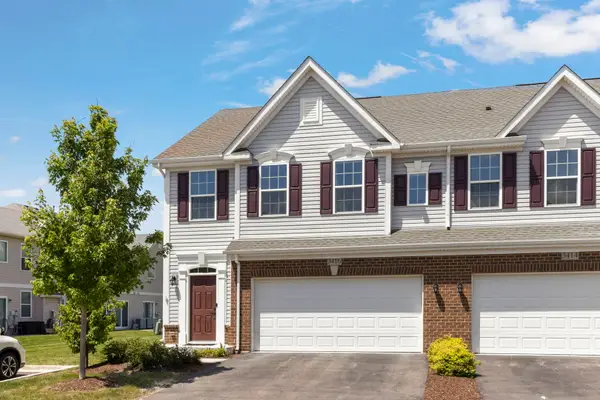 $320,000Pending3 beds 3 baths1,782 sq. ft.
3416 Helene Rieder Drive, Montgomery, IL 60538
MLS# 12688857Listed by: RE/MAX PLAZA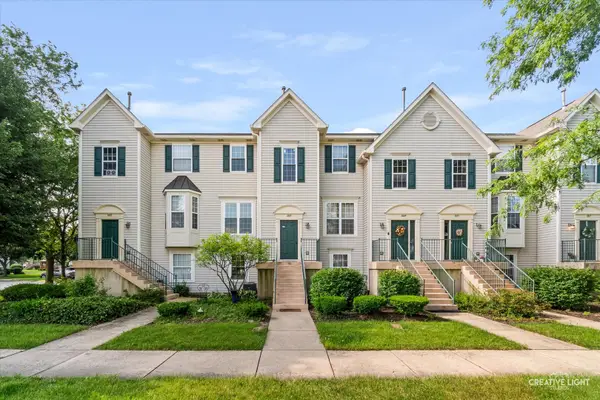 $265,000Pending2 beds 3 baths1,434 sq. ft.
1805 Grandview Place #1805, Montgomery, IL 60538
MLS# 12626678Listed by: EXP REALTY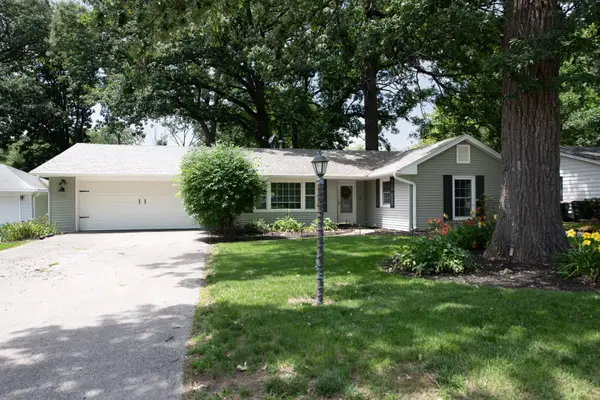 $315,000Pending3 beds 2 baths1,588 sq. ft.
46 Briarcliff Road, Montgomery, IL 60538
MLS# 12692986Listed by: JOHN GREENE, REALTOR- New
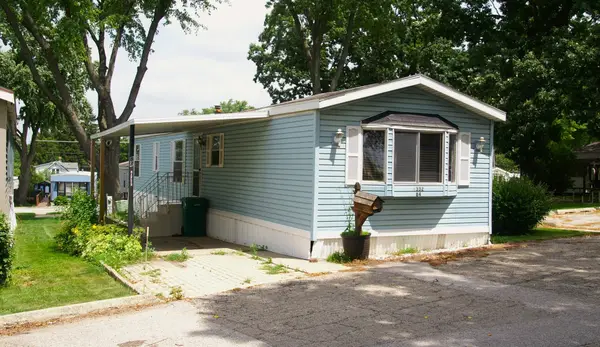 $65,000Active2 beds 1 baths
1332 Douglas Avenue #84, Montgomery, IL 60538
MLS# 12691143Listed by: LOMITAS REAL ESTATE


Protect your home and budget from life's surprises with an Assurant Home Warranty, backed by a partner that supports you through every step of homeownership. Explore Plans.
© 2023 - 2026 ERA Franchise Systems LLC. All rights reserved. ERA Franchise Systems LLC fully supports the principles of the Fair Housing Act and the Equal Opportunity Act. ERA, ERA Real Estate powered, and their respective logos are registered service marks of ERA Franchise Systems LLC. Each office is independently owned and operated.