
1364 Sycamore Lane, Montgomery, IL 60538
Local realty services provided by:ERA Naper Realty
1364 Sycamore Lane,Montgomery, IL 60538
$429,900
- 3 Beds
- 2 Baths
- 1,902 sq. ft.
- Single family
- Active
Listed by: lucas albright, annette kallevik
Office: bespoke realty group llc.
MLS#:12727054
Source:MLSNI
Price summary
- Price:$429,900
- Price per sq. ft.:$226.03
About this home
Pride of ownership shines throughout this beautifully maintained, one-owner home nestled in the highly sought-after Arbor Ridge Subdivision. Built and loved as a true forever home, this 3-bedroom, 2-bath gem is finally hitting the market, and it shows in every detail. From the moment you walk in, you'll feel the care that's gone into this property. The current owners have invested in all the big-ticket items so you don't have to: in the past few years there is a brand-new roof, gutters and downspouts, and first-floor windows, a new furnace (2022), a new water heater (2023), and just installed this year a new sump pump with a backup pump also for total peace of mind. And to sweeten the deal even further, sellers are including a 12 month home warranty for the buyer's added protection. This is the kind of well-cared-for, move-in-ready home that doesn't come along often in Arbor Ridge. Solid bones, major systems updated, and a location that keeps buyers coming back for this desirable Montgomery neighborhood. Don't wait on this one - homes like this in Arbor Ridge don't last long! Call today to schedule your private showing....
Contact an agent
Home facts
- Year built:2004
- Subdivision & Development:Arbor Ridge
- Listing ID #:12727054
- Updated:September 06, 2026 at 11:02 AM
Rooms and interior
- Bedrooms:3
- Total bathrooms:2
- Full bathrooms:2
- Rooms Total:7
- Dining Description:Separate Dining Room
- Kitchen Description:Dishwasher, Microwave, Range, Refrigerator
- Basement Description:Egress Window, Full, Unfinished
- Living area:1,902 sq. ft.
Heating and cooling
- Cooling:Central Air
- Heating:Natural Gas
- Central air:Yes
Structure and exterior
- Roof:Asphalt
- Year built:2004
- Building area:1,902 sq. ft.
- Architectural Style:Ranch
- Foundation Description:Concrete Perimeter
- Levels:1 Story
Schools
- High school:West Aurora High School
- Middle school:Washington Middle School
- Elementary school:Nicholson Elementary School
Utilities
- Water:Public
- Sewer:Public Sewer
Finances and disclosures
- Price:$429,900
- Price per sq. ft.:$226.03
- Tax amount:$6,614 (2025)
Features and amenities
- Laundry features:Dryer, Washer
- Amenities:Backup Sump Pump, Ceiling Fan(s), Sump Pump
Parking
- Total parking spaces:6
- Parking description:Asphalt, Attached Garage, Driveway, Garage, Off Street
- Garage:Yes
- Garage spaces:2
 Copyright 2026 Midwest Real Estate Data LLC. All rights reserved. The data relating to real estate for sale on this web site comes in part from the Broker Reciprocity Program of the Midwest Real Estate Data LLC. Listing information is deemed reliable but not guaranteed.
New listings near 1364 Sycamore Lane
- New
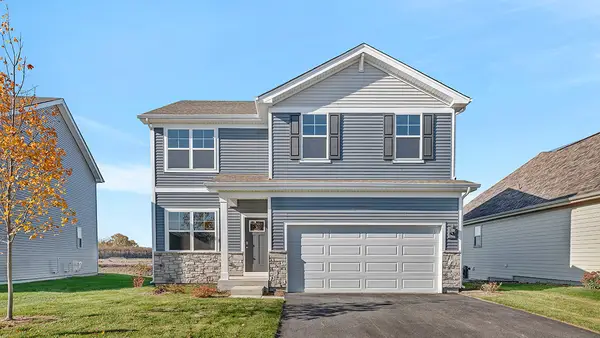 $478,990Active4 beds 3 baths2,051 sq. ft.
1026 Emerald Drive, Montgomery, IL 60538
MLS# 12752465Listed by: DAYNAE GAUDIO - New
 $488,990Active4 beds 3 baths2,356 sq. ft.
1034 Emerald Drive, Montgomery, IL 60538
MLS# 12752467Listed by: DAYNAE GAUDIO - New
 $498,990Active4 beds 3 baths2,051 sq. ft.
1022 Emerald Drive, Montgomery, IL 60538
MLS# 12752470Listed by: DAYNAE GAUDIO - New
 $265,000Active2 beds 1 baths1,000 sq. ft.
1355 Pleasant Place, Montgomery, IL 60538
MLS# 12732850Listed by: @PROPERTIES CHRISTIE'S INTERNATIONAL REAL ESTATE - New
 $360,000Active3 beds 2 baths1,546 sq. ft.
125 Hamlet Circle, Montgomery, IL 60538
MLS# 12749615Listed by: KELLER WILLIAMS INFINITY - New
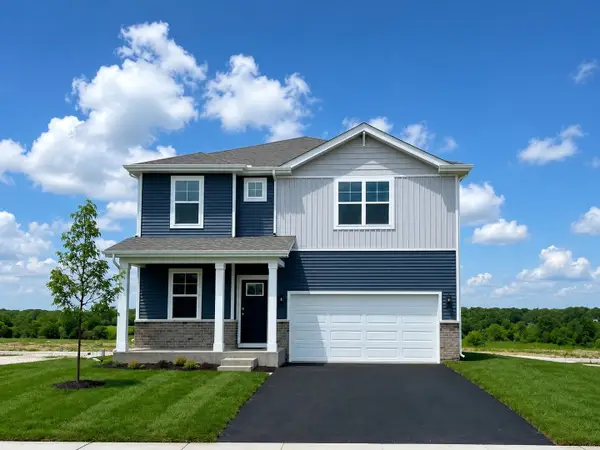 $478,990Active4 beds 3 baths2,356 sq. ft.
996 Sapphire Lane, Montgomery, IL 60538
MLS# 12745993Listed by: DAYNAE GAUDIO - New
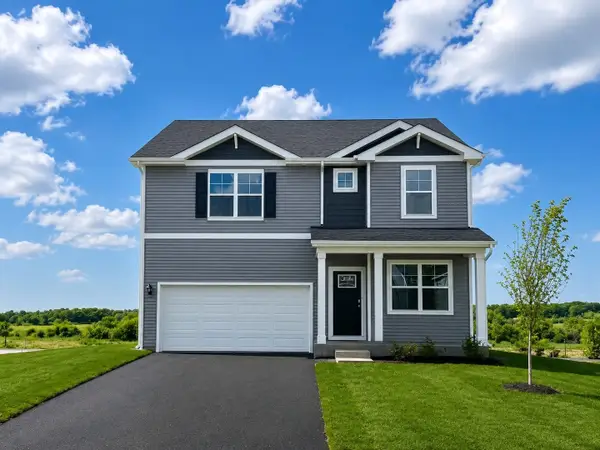 $499,990Active4 beds 3 baths2,356 sq. ft.
1014 Emerald Drive, Montgomery, IL 60538
MLS# 12745996Listed by: DAYNAE GAUDIO - New
 $434,990Active3 beds 3 baths1,818 sq. ft.
985 Emerald Drive, Montgomery, IL 60538
MLS# 12745999Listed by: DAYNAE GAUDIO - New
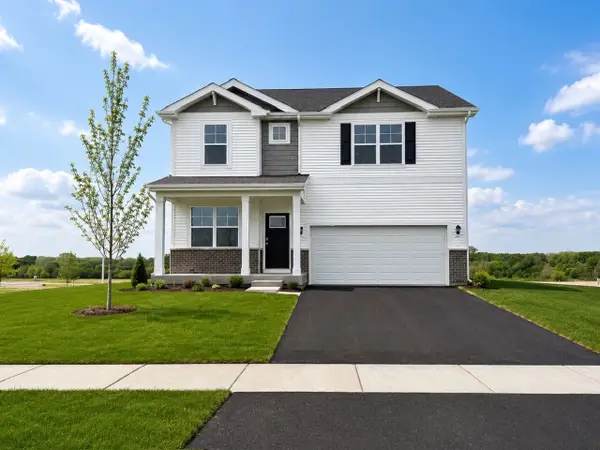 $473,990Active4 beds 3 baths2,356 sq. ft.
999 Sapphire Lane, Montgomery, IL 60538
MLS# 12745990Listed by: DAYNAE GAUDIO 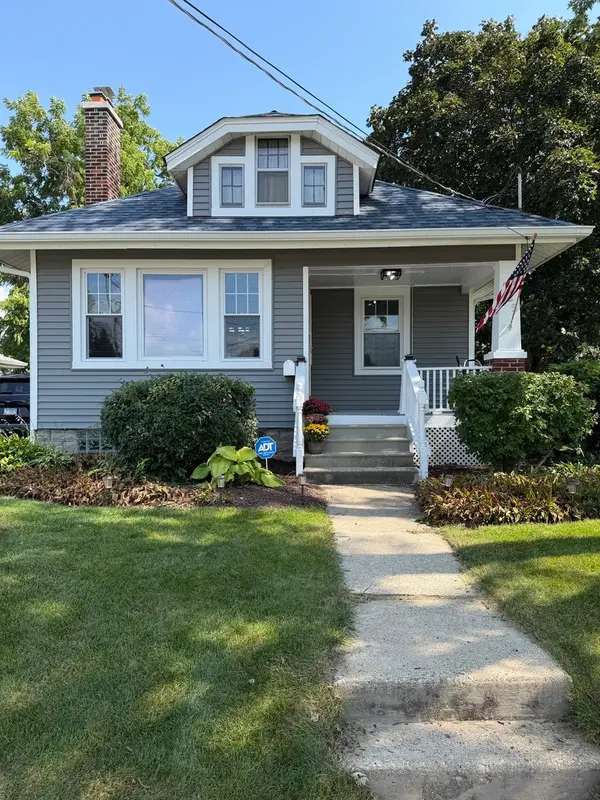 $330,000Pending3 beds 2 baths
525 S Main Street, Montgomery, IL 60538
MLS# 12744873Listed by: HOMESMART CONNECT LLC


Protect your home and budget from life's surprises with an Assurant Home Warranty, backed by a partner that supports you through every step of homeownership. Explore Plans.
© 2023 - 2026 ERA Franchise Systems LLC. All rights reserved. ERA Franchise Systems LLC fully supports the principles of the Fair Housing Act and the Equal Opportunity Act. ERA, ERA Real Estate powered, and their respective logos are registered service marks of ERA Franchise Systems LLC. Each office is independently owned and operated.