
1735 Lexington Drive, Montgomery, IL 60538
Local realty services provided by:ERA Naper Realty
1735 Lexington Drive,Montgomery, IL 60538
$280,000
- 2 Beds
- 3 Baths
- 1,630 sq. ft.
- Townhouse
- Active
Listed by: janet mayer
Office: re/max action
MLS#:12808701
Source:MLSNI
Price summary
- Price:$280,000
- Price per sq. ft.:$171.78
- Monthly HOA dues:$312
About this home
Enjoy this 2-3 bedroom, 2 1/2 bath townhome with a great Briarcliff model in a serene setting with mature trees, lots of greenspace, and close to shopping and events! The 3rd bedroom just needs a wall (looks over the living room) to add the privacy needed for a bedroom, but could be left as is for an office, playroom, craft room or loft. The living room boasts a beautiful fireplace, ceiling fan and easy care flooring, with nice light coming through the windows. There's room for your dining room table here too, and the nearby 1st floor den is another place to put a bed for company, read, or just get away from it all!! The kitchen has roomy eating area, plenty of counter space and cabinets as well as SS appliances. The sliding glass door leads to a great patio area to store the grill, garden or just relax. A 1/2 bath and laundry is conveniently located on the 1st floor, and the master has it's own full bathroom along with a separate shower and tub and large walk-in closet. The 2-car garage just off the laundry room has plenty of storage. New roof and siding 2023. New microwave 2024. New furnace and ac 2018. Chimney cleaned in 2023. Lots of room in this townhome, come & make it your own!!...
Contact an agent
Home facts
- Year built:1988
- Subdivision & Development:Seasons Ridge
- Listing ID #:12808701
- Updated:November 19, 2026 at 12:46 PM
Rooms and interior
- Bedrooms:2
- Total bathrooms:3
- Full bathrooms:2
- Half bathrooms:1
- Rooms Total:7
- Dining Description:Separate Dining Room
- Kitchen Description:Dishwasher, Range, Refrigerator, Stainless Steel Appliance(s)
- Living area:1,630 sq. ft.
Heating and cooling
- Cooling:Central Air
- Heating:Gas
- Central air:Yes
Structure and exterior
- Roof:Asphalt
- Year built:1988
- Building area:1,630 sq. ft.
Schools
- High school:Oswego High School
- Middle school:Plank Junior High School
- Elementary school:Boulder Hill Elementary School
Utilities
- Water:Public
- Sewer:Public Sewer
Finances and disclosures
- Price:$280,000
- Price per sq. ft.:$171.78
- Tax amount:$5,550 (2022)
Features and amenities
- Laundry features:Dryer, Washer
Parking
- Total parking spaces:2
- Parking description:Attached Garage, Concrete, Garage
- Garage:Yes
- Garage spaces:2
 Copyright 2026 Midwest Real Estate Data LLC. All rights reserved. The data relating to real estate for sale on this web site comes in part from the Broker Reciprocity Program of the Midwest Real Estate Data LLC. Listing information is deemed reliable but not guaranteed.
New listings near 1735 Lexington Drive
- New
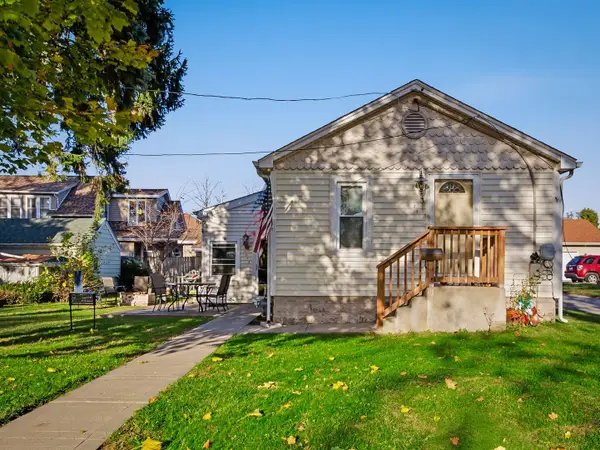 $199,900Active1 beds 1 baths1,100 sq. ft.
214 Scott Street, Montgomery, IL 60538
MLS# 12805900Listed by: ONPATH REALTY INC. - New
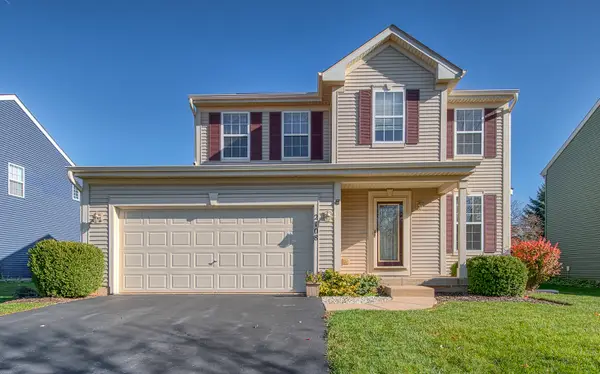 $379,900Active3 beds 3 baths2,037 sq. ft.
2108 Chad Lane, Montgomery, IL 60538
MLS# 12810465Listed by: SELL SMART REALTY GROUP INC. - New
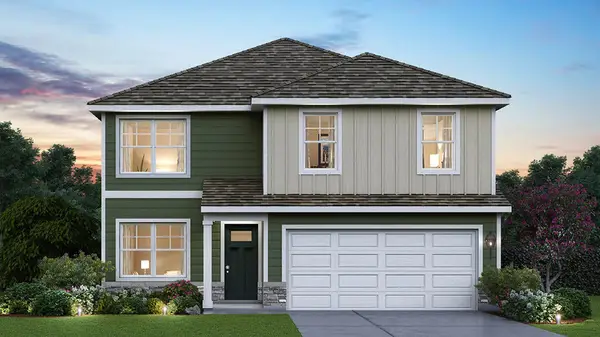 $474,990Active4 beds 3 baths2,051 sq. ft.
998 Emerald Drive, Montgomery, IL 60538
MLS# 12810636Listed by: DAYNAE GAUDIO - New
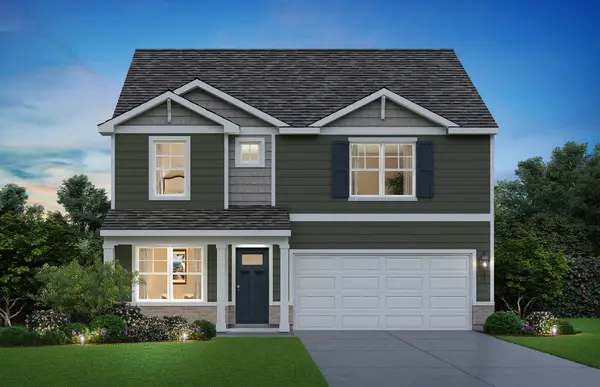 $479,990Active4 beds 3 baths2,356 sq. ft.
989 Emerald Drive, Montgomery, IL 60538
MLS# 12810655Listed by: DAYNAE GAUDIO - New
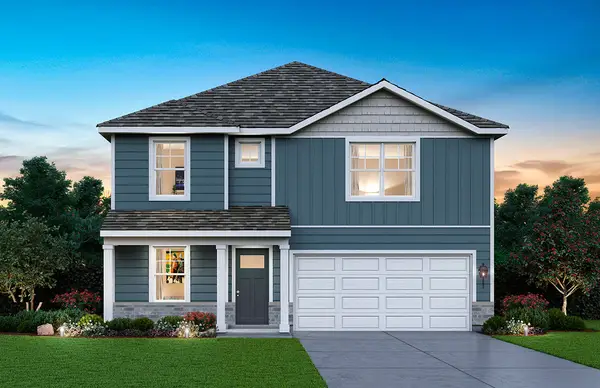 $484,990Active4 beds 3 baths2,356 sq. ft.
994 Emerald Drive, Montgomery, IL 60538
MLS# 12810660Listed by: DAYNAE GAUDIO - Open Thu, 11am to 4pmNew
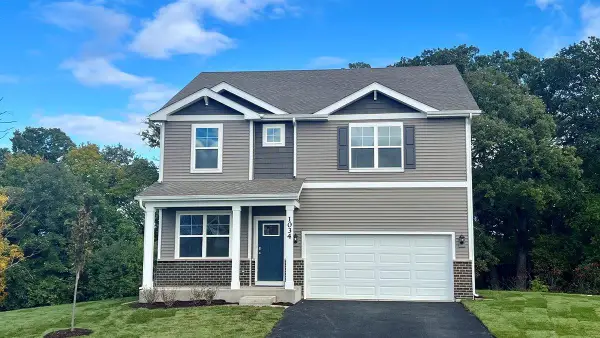 $477,990Active4 beds 3 baths2,356 sq. ft.
1034 Emerald Drive, Montgomery, IL 60538
MLS# 12810669Listed by: DAYNAE GAUDIO - New
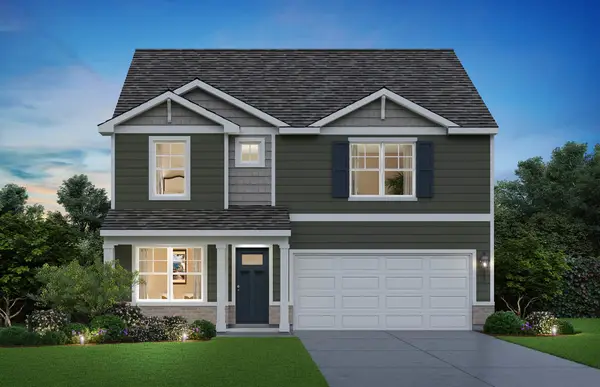 $494,990Active4 beds 3 baths2,356 sq. ft.
1002 Emerald Drive, Montgomery, IL 60538
MLS# 12810675Listed by: DAYNAE GAUDIO - New
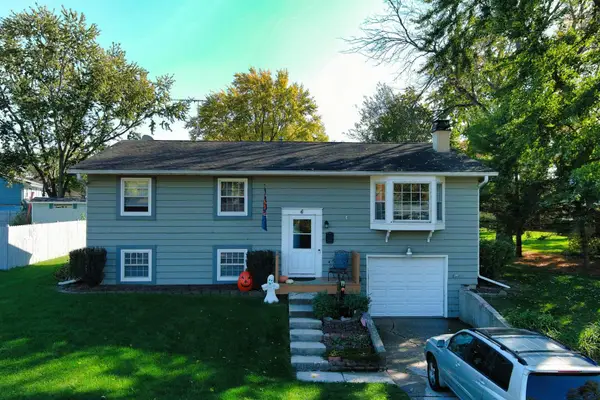 $330,000Active4 beds 3 baths1,260 sq. ft.
6 Old Post Road, Montgomery, IL 60538
MLS# 12809885Listed by: TRI-COUNTY PROPERTY MANAGEMENT & SALES LLC - New
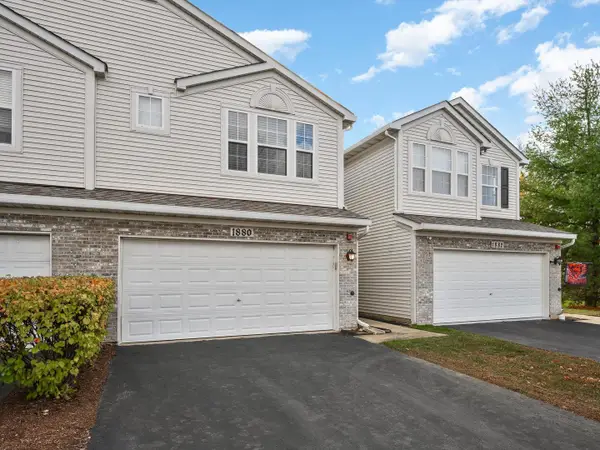 $279,000Active2 beds 3 baths1,688 sq. ft.
1880 Candlelight Circle #1880, Montgomery, IL 60538
MLS# 12795127Listed by: FULTON GRACE REALTY


Protect your home and budget from life's surprises with an Assurant Home Warranty, backed by a partner that supports you through every step of homeownership. Explore Plans.
© 2023 - 2026 ERA Franchise Systems LLC. All rights reserved. ERA Franchise Systems LLC fully supports the principles of the Fair Housing Act and the Equal Opportunity Act. ERA, ERA Real Estate powered, and their respective logos are registered service marks of ERA Franchise Systems LLC. Each office is independently owned and operated.