
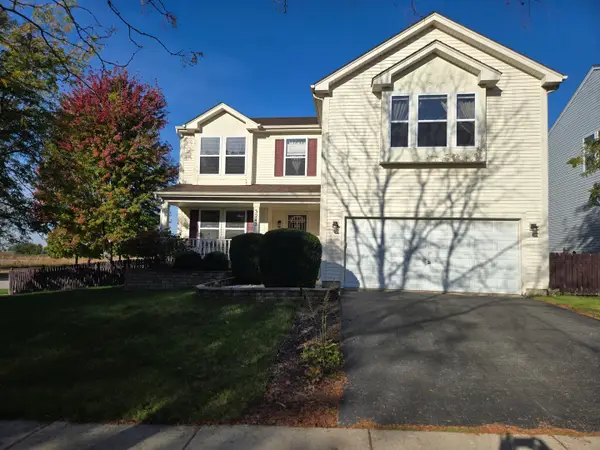
1749 Newport Lane, Montgomery, IL 60538
Local realty services provided by:Results Realty ERA Powered
1749 Newport Lane,Montgomery, IL 60538
$415,000
- 3 Beds
- 3 Baths
- 1,774 sq. ft.
- Single family
- Active
Listed by: peter dominguez
Office: century 21 circle - aurora
MLS#:12791660
Source:MLSNI
Price summary
- Price:$415,000
- Price per sq. ft.:$233.93
About this home
Hopscotch...is played on the sidewalks of this quiet, tree-lined street...You will hear the sound of roller skates and carefree laughter...This 3BR 2.5-bath home sets back from the street on a mature lot with colorful plantings...offers a full basement waiting your finishing touches...Elementary school is just a few steps away...beautiful green areas with walking/cycling trails...parks and baseball fields...fishing lake too...marshmallow-roasting firepit...outdoor living space...imagine morning coffee on the patio overlooking the beautiful fall colors...Come take a look today!
Contact an agent
Home facts
- Year built:2006
- Subdivision & Development:Foxmoor
- Listing ID #:12791660
- Updated:October 28, 2026 at 12:01 PM
Rooms and interior
- Bedrooms:3
- Total bathrooms:3
- Full bathrooms:2
- Half bathrooms:1
- Rooms Total:7
- Dining Description:Combined With Living Room
- Kitchen Description:Dishwasher, Disposal, Range, Refrigerator
- Basement Description:Full, Unfinished
- Living area:1,774 sq. ft.
Heating and cooling
- Cooling:Central Air
- Heating:Forced Air, Gas
- Central air:Yes
Structure and exterior
- Roof:Asphalt
- Year built:2006
- Building area:1,774 sq. ft.
- Architectural Style:Traditional
- Levels:2 Story
Schools
- High school:Kaneland High School
- Elementary school:Mcdole Elementary School
Utilities
- Water:Public
- Sewer:Public Sewer
Finances and disclosures
- Price:$415,000
- Price per sq. ft.:$233.93
- Tax amount:$8,478 (2025)
Features and amenities
- Laundry features:Dryer, Washer
Parking
- Total parking spaces:2
- Parking description:Asphalt, Attached Garage, Garage
- Garage:Yes
- Garage spaces:2
 Copyright 2026 Midwest Real Estate Data LLC. All rights reserved. The data relating to real estate for sale on this web site comes in part from the Broker Reciprocity Program of the Midwest Real Estate Data LLC. Listing information is deemed reliable but not guaranteed.
New listings near 1749 Newport Lane
- New
 $399,900Active4 beds 3 baths2,874 sq. ft.
3242 Kenilworth Lane, Montgomery, IL 60538
MLS# 12795046Listed by: CHARLES RUTENBERG REALTY - New
 $491,990Active4 beds 3 baths2,051 sq. ft.
1022 Emerald Drive, Montgomery, IL 60538
MLS# 12795398Listed by: DAYNAE GAUDIO - New
 $484,990Active4 beds 3 baths2,356 sq. ft.
1014 Emerald Drive, Montgomery, IL 60538
MLS# 12795410Listed by: DAYNAE GAUDIO - New
 $489,990Active4 beds 3 baths2,356 sq. ft.
1006 Emerald Drive, Montgomery, IL 60538
MLS# 12795417Listed by: DAYNAE GAUDIO - New
 $429,900Active5 beds 3 baths2,627 sq. ft.
2109 Chad Lane, Montgomery, IL 60538
MLS# 12794368Listed by: EXP REALTY - New
 $420,000Active3 beds 2 baths1,362 sq. ft.
3467 Pecos Circle, Montgomery, IL 60538
MLS# 12790163Listed by: LEGACY PROPERTIES, A SARAH LEONARD COMPANY, LLC - New
 $469,990Active4 beds 3 baths2,051 sq. ft.
993 Emerald Drive, Montgomery, IL 60538
MLS# 12793094Listed by: DAYNAE GAUDIO - New
 $449,000Active4 beds 2 baths2,264 sq. ft.
19 Cebold Drive, Montgomery, IL 60538
MLS# 12792726Listed by: CENTURY 21 CIRCLE - AURORA - New
 $359,900Active3 beds 2 baths1,433 sq. ft.
2624 Jenna Circle, Montgomery, IL 60538
MLS# 12752306Listed by: CENTURY 21 INTEGRA


Protect your home and budget from life's surprises with an Assurant Home Warranty, backed by a partner that supports you through every step of homeownership. Explore Plans.
© 2023 - 2026 ERA Franchise Systems LLC. All rights reserved. ERA Franchise Systems LLC fully supports the principles of the Fair Housing Act and the Equal Opportunity Act. ERA, ERA Real Estate powered, and their respective logos are registered service marks of ERA Franchise Systems LLC. Each office is independently owned and operated.