
1990 Grandview Place, Montgomery, IL 60538
Local realty services provided by:Results Realty ERA Powered
Listed by: linda pilmer
Office: pilmer real estate, inc
MLS#:12810431
Source:MLSNI
Price summary
- Price:$245,000
- Price per sq. ft.:$170.85
- Monthly HOA dues:$245
About this home
Well Maintained and ready for its next owner! Expansive living room leads to a dining room with open concept kitchen with cabinet and two pantry closets. A sliding glass door leads to the newer re-built deck. A half bathroom completes the main level. The second floor has two generous-sized bedrooms with spacious closets, a full bathroom, and the washer-dryer hookup laundry area. The lower level has a family room/office and access for utilities as well as access to the two-car attached garage. Great location conveniently located to schools, shopping, dining, and other entertainment.
Contact an agent
Home facts
- Year built:2002
- Subdivision & Development:Seasons Ridge
- Listing ID #:12810431
- Updated:November 21, 2026 at 01:12 PM
Rooms and interior
- Bedrooms:2
- Total bathrooms:2
- Full bathrooms:1
- Half bathrooms:1
- Rooms Total:6
- Kitchen Description:Dishwasher, Disposal, Microwave, Range, Refrigerator
- Basement Description:Finished, Full
- Living area:1,434 sq. ft.
Heating and cooling
- Cooling:Central Air
- Heating:Forced Air, Gas
- Central air:Yes
Structure and exterior
- Roof:Asphalt
- Year built:2002
- Building area:1,434 sq. ft.
- Lot Features:Common Grounds
- Exterior Features:Balcony
- Foundation Description:Concrete Perimeter
Schools
- High school:Oswego East High School
- Middle school:Plank Junior High School
- Elementary school:Boulder Hill Elementary School
Utilities
- Water:Public
- Sewer:Public Sewer
Finances and disclosures
- Price:$245,000
- Price per sq. ft.:$170.85
- Tax amount:$5,521 (2025)
Features and amenities
- Laundry features:Dryer, Washer
- Amenities:CO Detectors, Ceiling Fan(s), Sump Pump
Parking
- Total parking spaces:2
- Parking description:Asphalt, Attached Garage, Garage
- Garage:Yes
- Garage spaces:2
 Copyright 2026 Midwest Real Estate Data LLC. All rights reserved. The data relating to real estate for sale on this web site comes in part from the Broker Reciprocity Program of the Midwest Real Estate Data LLC. Listing information is deemed reliable but not guaranteed.
New listings near 1990 Grandview Place
- New
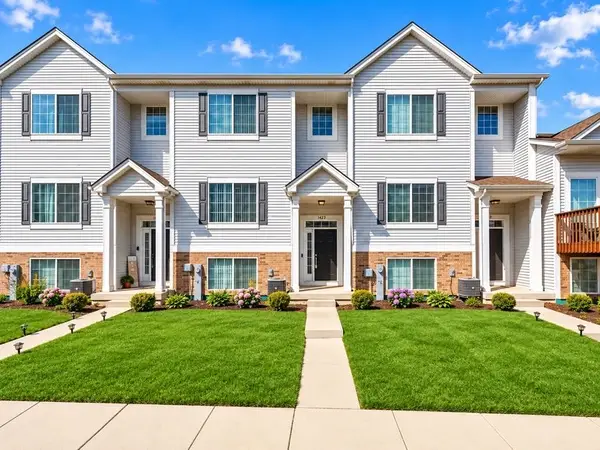 Listed by ERA$355,000Active2 beds 3 baths1,841 sq. ft.
1423 Manning Avenue, Montgomery, IL 60538
MLS# 12810216Listed by: ERA PARTNERS - Open Sat, 12 to 2pmNew
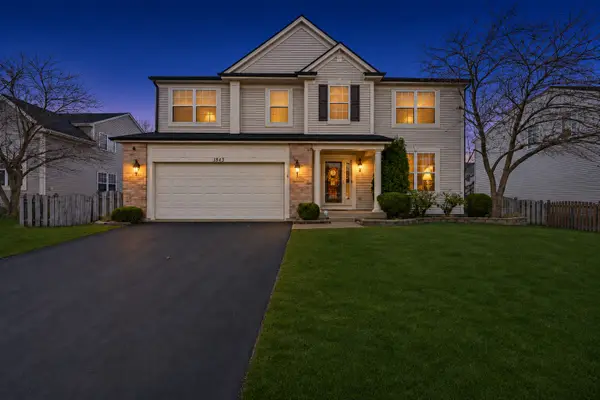 $439,900Active4 beds 3 baths2,839 sq. ft.
1843 Cambridge Lane, Montgomery, IL 60538
MLS# 12812383Listed by: RE/MAX MI CASA - New
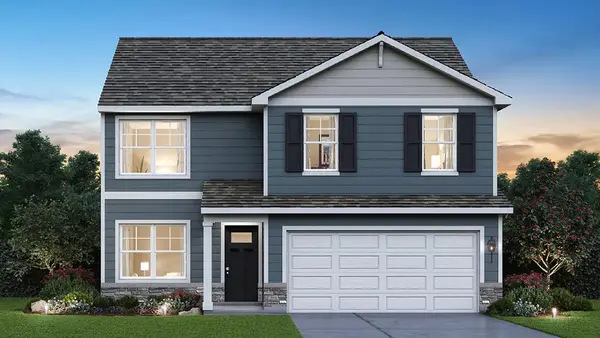 $469,990Active4 beds 3 baths2,051 sq. ft.
1010 Emerald Drive, Montgomery, IL 60538
MLS# 12812421Listed by: DAYNAE GAUDIO - Open Sun, 2 to 4pmNew
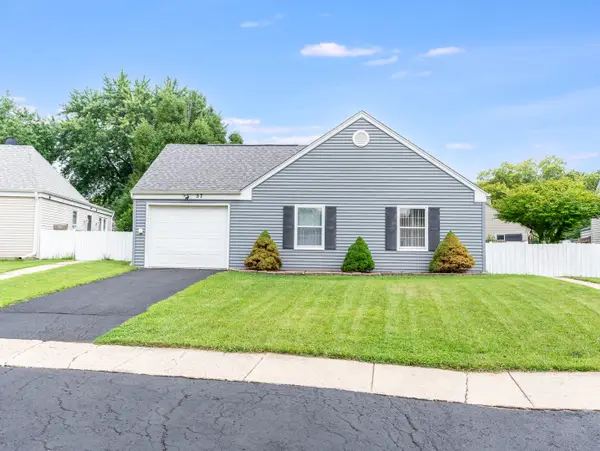 $289,000Active3 beds 1 baths1,040 sq. ft.
57 Afton Drive, Montgomery, IL 60538
MLS# 12812258Listed by: JOHN GREENE REALTOR - New
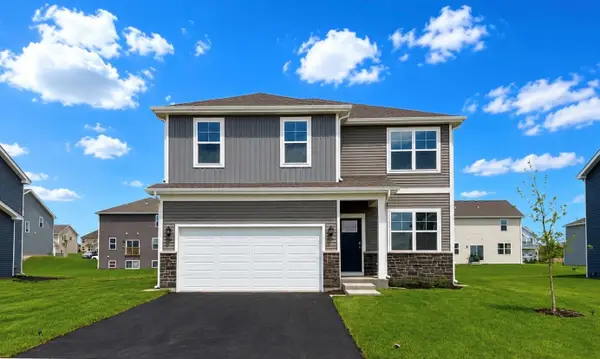 $479,990Active4 beds 3 baths2,051 sq. ft.
1022 Emerald Drive, Montgomery, IL 60538
MLS# 12812373Listed by: DAYNAE GAUDIO - New
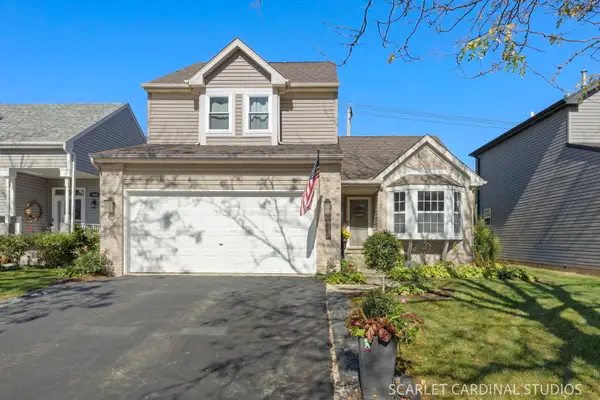 $395,000Active4 beds 3 baths1,546 sq. ft.
142 Hamlet Circle, Montgomery, IL 60538
MLS# 12806391Listed by: COMPASS - New
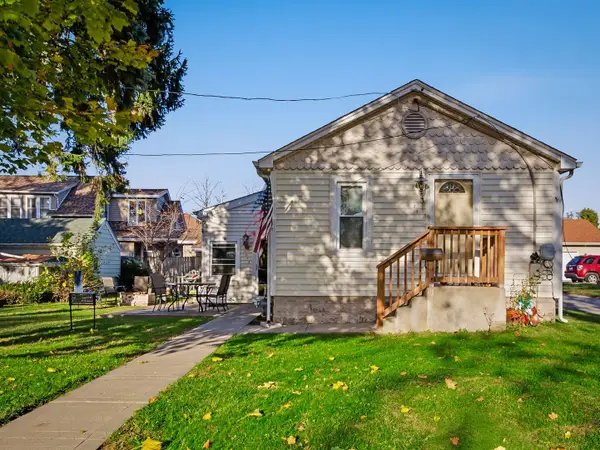 $199,900Active1 beds 1 baths1,100 sq. ft.
214 Scott Street, Montgomery, IL 60538
MLS# 12805900Listed by: ONPATH REALTY INC. - New
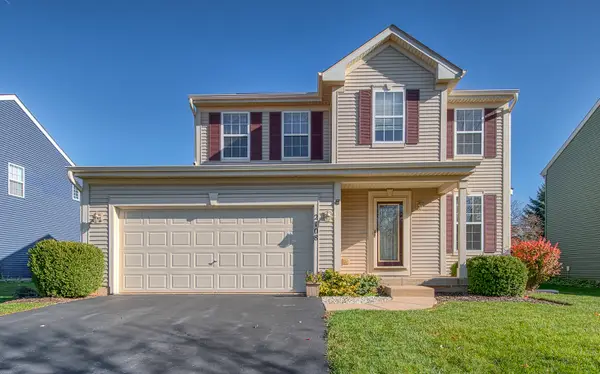 $379,900Active3 beds 3 baths2,037 sq. ft.
2108 Chad Lane, Montgomery, IL 60538
MLS# 12810465Listed by: SELL SMART REALTY GROUP INC. - New
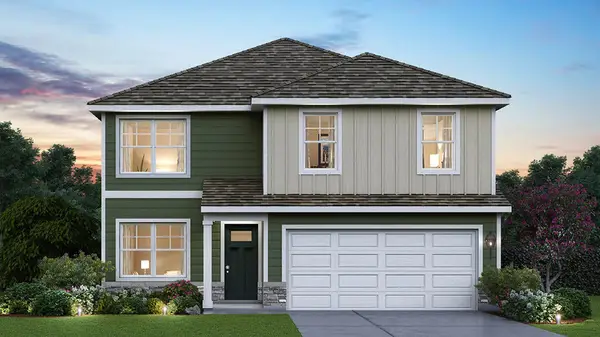 $474,990Active4 beds 3 baths2,051 sq. ft.
998 Emerald Drive, Montgomery, IL 60538
MLS# 12810636Listed by: DAYNAE GAUDIO


Protect your home and budget from life's surprises with an Assurant Home Warranty, backed by a partner that supports you through every step of homeownership. Explore Plans.
© 2023 - 2026 ERA Franchise Systems LLC. All rights reserved. ERA Franchise Systems LLC fully supports the principles of the Fair Housing Act and the Equal Opportunity Act. ERA, ERA Real Estate powered, and their respective logos are registered service marks of ERA Franchise Systems LLC. Each office is independently owned and operated.