
2268 Stacy Circle, Montgomery, IL 60538
Local realty services provided by:Results Realty ERA Powered
2268 Stacy Circle,Montgomery, IL 60538
$385,000
- 4 Beds
- 3 Baths
- 2,080 sq. ft.
- Single family
- Active
Upcoming open houses
- Sat, Aug 0102:00 pm - 04:00 pm
Listed by: lisa hillman
Office: john greene, realtor
MLS#:12690019
Source:MLSNI
Price summary
- Price:$385,000
- Price per sq. ft.:$185.1
- Monthly HOA dues:$38.33
About this home
Welcome to Lakewood Creek! The pond views will win you over. This 4-bedroom, 2.1-bath home offers an ideal combination of space, functionality, and scenic views in Oswego School District 308. Step inside to find plenty of room for everyday living and entertaining with a large family room, separate living room, formal dining room, and an eat-in kitchen area. Upstairs, you'll find four generously sized bedrooms, including a private primary suite with its own full bath, plus an additional full hall bath. The full basement provides endless possibilities for future living space, storage, a home gym, recreation area, or simply abundant storage. Outside, enjoy peaceful pond views from the backyard, providing the perfect backdrop for relaxing, entertaining, or enjoying your morning coffee. Additional highlights include a newer roof and leased solar panels. Located in Lakewood Creek community with clubhouse and pool and within Oswego School District 308, this home is conveniently situated near parks, schools, shopping, dining, and more. Solar Panels are currently being leased. Don't miss your opportunity to own this spacious home with beautiful water views....
Contact an agent
Home facts
- Year built:2003
- Listing ID #:12690019
- Updated:July 31, 2026 at 04:44 PM
Rooms and interior
- Bedrooms:4
- Total bathrooms:3
- Full bathrooms:2
- Half bathrooms:1
- Rooms Total:8
- Basement Description:Full, Unfinished
- Living area:2,080 sq. ft.
Heating and cooling
- Cooling:Central Air
- Heating:Natural Gas
- Central air:Yes
Structure and exterior
- Year built:2003
- Building area:2,080 sq. ft.
- Lot area:0.19 Acres
- Levels:2 Story
Schools
- High school:Oswego High School
- Middle school:Thompson Junior High School
- Elementary school:Lakewood Creek Elementary School
Utilities
- Water:Public
- Sewer:Public Sewer
Finances and disclosures
- Price:$385,000
- Price per sq. ft.:$185.1
- Tax amount:$8,826 (2024)
Parking
- Total parking spaces:2
- Parking description:Asphalt, Attached Garage, Garage
- Garage:Yes
- Garage spaces:2
 Copyright 2026 Midwest Real Estate Data LLC. All rights reserved. The data relating to real estate for sale on this web site comes in part from the Broker Reciprocity Program of the Midwest Real Estate Data LLC. Listing information is deemed reliable but not guaranteed.
New listings near 2268 Stacy Circle
- New
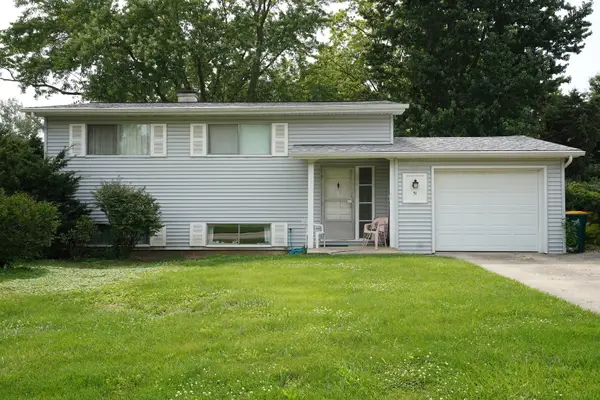 $329,000Active4 beds 2 baths912 sq. ft.
31 Circle Drive W, Montgomery, IL 60538
MLS# 12703347Listed by: COLDWELL BANKER REAL ESTATE GROUP - New
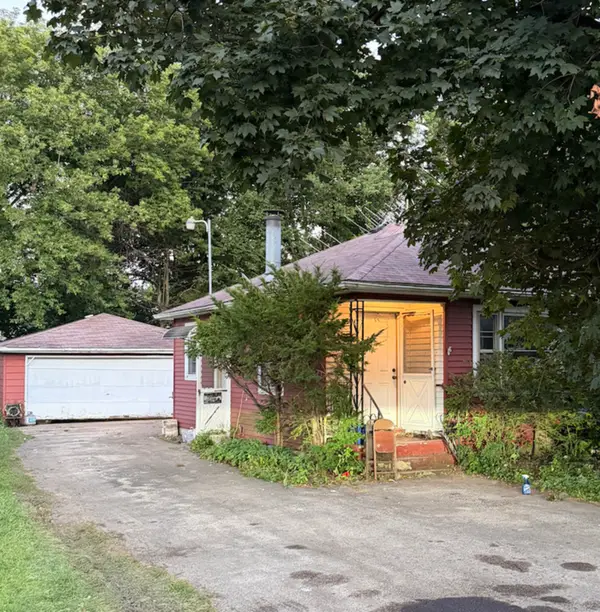 $199,000Active3 beds 1 baths803 sq. ft.
1330 Gates Street, Montgomery, IL 60538
MLS# 12720356Listed by: EXP REALTY - New
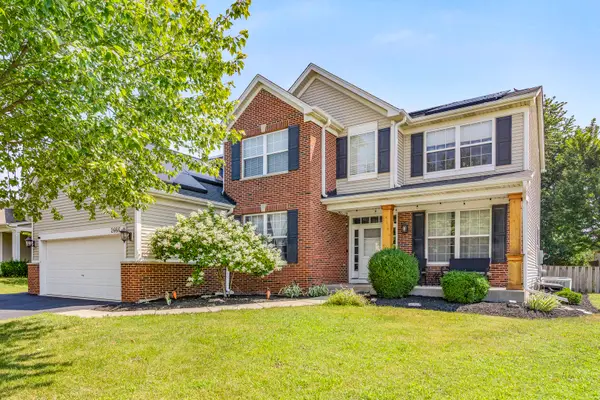 $459,900Active4 beds 4 baths2,668 sq. ft.
2466 Prescott Drive, Montgomery, IL 60538
MLS# 12715995Listed by: WORTH CLARK REALTY - New
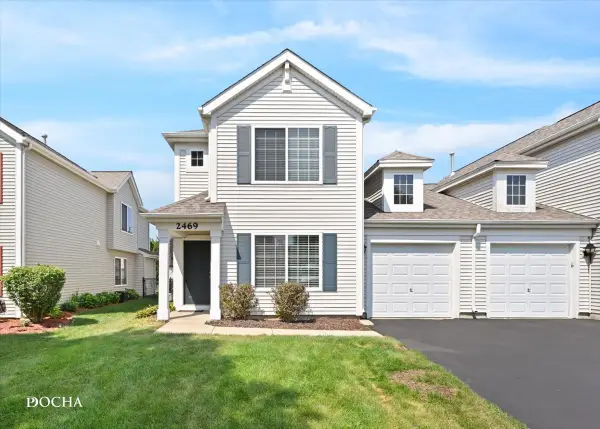 $300,000Active2 beds 3 baths1,400 sq. ft.
2469 Hillsboro Lane, Montgomery, IL 60538
MLS# 12718989Listed by: COLDWELL BANKER REAL ESTATE GROUP - Open Fri, 6 to 8pmNew
 $315,000Active3 beds 2 baths1,384 sq. ft.
42 Circle Drive, Montgomery, IL 60538
MLS# 12701155Listed by: JOHN GREENE REALTOR - Open Sat, 1 to 3pmNew
 $265,000Active3 beds 2 baths1,746 sq. ft.
Address Withheld By Seller, Montgomery, IL 60538
MLS# 12707533Listed by: KELLER WILLIAMS INFINITY - New
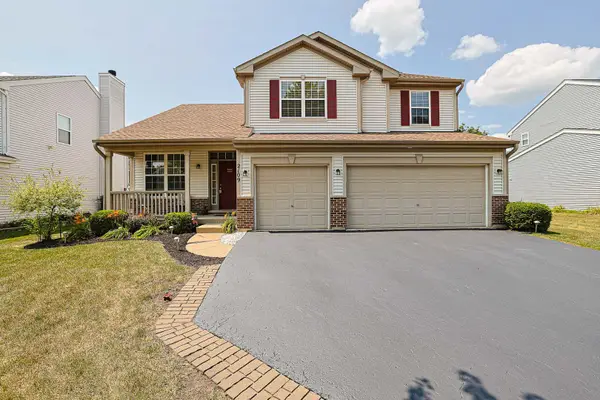 $489,700Active5 beds 3 baths3,960 sq. ft.
2109 Chad Lane, Montgomery, IL 60538
MLS# 12715400Listed by: HOMESMART CONNECT LLC - New
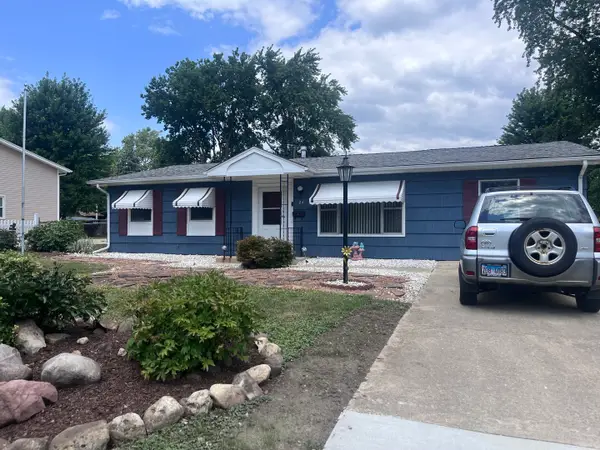 $350,000Active4 beds 2 baths1,880 sq. ft.
24 Marnel Road, Montgomery, IL 60538
MLS# 12696403Listed by: EXP REALTY - New
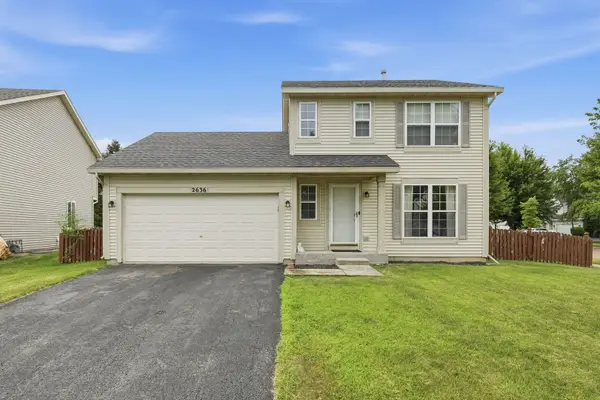 $320,000Active3 beds 3 baths1,574 sq. ft.
2636 Jenna Circle, Montgomery, IL 60538
MLS# 12717954Listed by: THE NAV AGENCY


Protect your home and budget from life's surprises with an Assurant Home Warranty, backed by a partner that supports you through every step of homeownership. Explore Plans.
© 2023 - 2026 ERA Franchise Systems LLC. All rights reserved. ERA Franchise Systems LLC fully supports the principles of the Fair Housing Act and the Equal Opportunity Act. ERA, ERA Real Estate powered, and their respective logos are registered service marks of ERA Franchise Systems LLC. Each office is independently owned and operated.