
2490 Riva Ridge Road, Montgomery, IL 60538
Local realty services provided by:ERA Naper Realty
2490 Riva Ridge Road,Montgomery, IL 60538
$375,000
- 4 Beds
- 4 Baths
- 2,224 sq. ft.
- Single family
- Pending
Listed by: kathleen myles, nicole myles
Office: re/max action
MLS#:12743181
Source:MLSNI
Price summary
- Price:$375,000
- Price per sq. ft.:$168.62
- Monthly HOA dues:$22.5
About this home
You'll fall in love with the space and possibilities this 4-bedroom, 3.5-bath home has to offer! You are welcomed by a dramatic two-story foyer leading into a spacious floor plan featuring 9-foot ceilings and plenty of room for everyday living and entertaining. The kitchen features 42-inch cabinetry, decorator countertops, and plenty of workspace and storage. Gather with family and friends in the family room, where a cozy fireplace is perfect for those cold winter evenings. The spacious primary suite features vaulted ceilings, a walk-in closet, and private bath with a soaking tub and separate shower. Three additional bedrooms provide plenty of room for family, guests, or a home office. The fun continues in the finished basement, with space for an exercise area, TV area, game room, storage, 3/4 bath and a fabulous sports-themed man cave-perfect for watching the big game and entertaining friends! Step outside to the fabulous fenced yard, offering plenty of room for summer barbecues, family gatherings, kids to play, and dogs to run! This home offers a wonderful opportunity for buyers with a little vision! Fresh paint, new carpeting, and your own personal touches can transform this spacious home and make it truly your own. Located in desirable Blackberry Crossing and boasting highly acclaimed Oswego schools.Yes, dreams can come true!...
Contact an agent
Home facts
- Year built:2006
- Subdivision & Development:Blackberry Crossing West
- Listing ID #:12743181
- Updated:September 06, 2026 at 10:28 AM
Rooms and interior
- Bedrooms:4
- Total bathrooms:4
- Full bathrooms:3
- Half bathrooms:1
- Rooms Total:10
- Dining Description:Separate Dining Room
- Bathrooms Description:Double Sinks, Separate Shower, Soaking Tub
- Kitchen Description:Dishwasher, Disposal, Microwave, Range, Refrigerator
- Basement Description:Full, Partially Finished
- Living area:2,224 sq. ft.
Heating and cooling
- Cooling:Central Air
- Heating:Forced Air, Natural Gas, Solar
- Central air:Yes
Structure and exterior
- Year built:2006
- Building area:2,224 sq. ft.
- Lot area:0.25 Acres
- Levels:2 Story
Utilities
- Water:Public
- Sewer:Public Sewer
Finances and disclosures
- Price:$375,000
- Price per sq. ft.:$168.62
- Tax amount:$9,416 (2025)
Features and amenities
- Laundry features:Dryer, Washer
- Amenities:CO Detectors, Ceiling Fan(s), Sump Pump
Parking
- Total parking spaces:2
- Parking description:Attached Garage, Garage
- Garage:Yes
- Garage spaces:2
 Copyright 2026 Midwest Real Estate Data LLC. All rights reserved. The data relating to real estate for sale on this web site comes in part from the Broker Reciprocity Program of the Midwest Real Estate Data LLC. Listing information is deemed reliable but not guaranteed.
New listings near 2490 Riva Ridge Road
- New
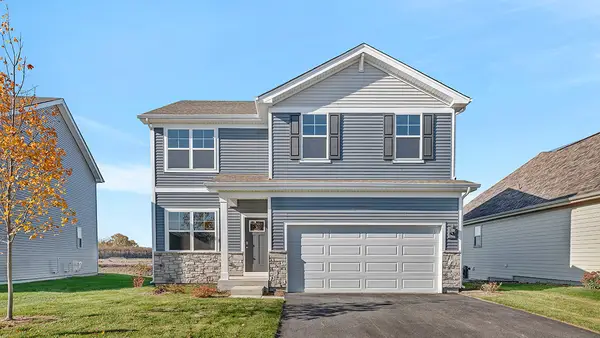 $478,990Active4 beds 3 baths2,051 sq. ft.
1026 Emerald Drive, Montgomery, IL 60538
MLS# 12752465Listed by: DAYNAE GAUDIO - New
 $488,990Active4 beds 3 baths2,356 sq. ft.
1034 Emerald Drive, Montgomery, IL 60538
MLS# 12752467Listed by: DAYNAE GAUDIO - New
 $498,990Active4 beds 3 baths2,051 sq. ft.
1022 Emerald Drive, Montgomery, IL 60538
MLS# 12752470Listed by: DAYNAE GAUDIO - New
 $265,000Active2 beds 1 baths1,000 sq. ft.
1355 Pleasant Place, Montgomery, IL 60538
MLS# 12732850Listed by: @PROPERTIES CHRISTIE'S INTERNATIONAL REAL ESTATE - New
 $360,000Active3 beds 2 baths1,546 sq. ft.
125 Hamlet Circle, Montgomery, IL 60538
MLS# 12749615Listed by: KELLER WILLIAMS INFINITY - New
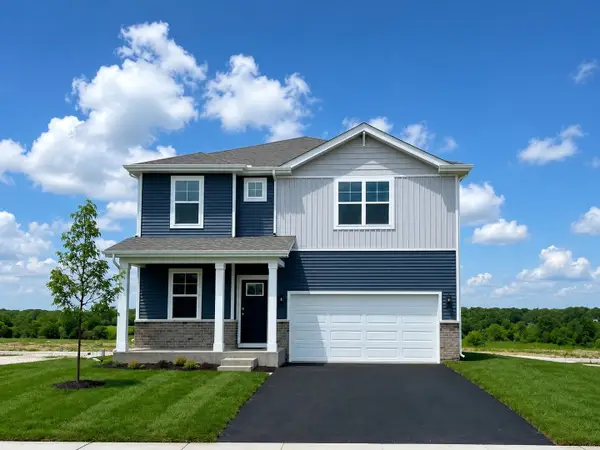 $478,990Active4 beds 3 baths2,356 sq. ft.
996 Sapphire Lane, Montgomery, IL 60538
MLS# 12745993Listed by: DAYNAE GAUDIO - New
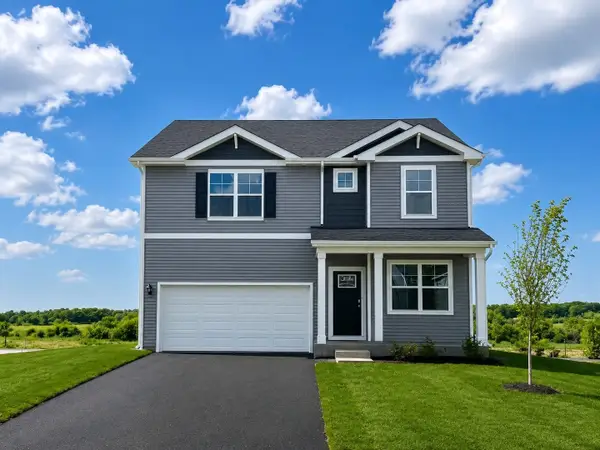 $499,990Active4 beds 3 baths2,356 sq. ft.
1014 Emerald Drive, Montgomery, IL 60538
MLS# 12745996Listed by: DAYNAE GAUDIO - New
 $434,990Active3 beds 3 baths1,818 sq. ft.
985 Emerald Drive, Montgomery, IL 60538
MLS# 12745999Listed by: DAYNAE GAUDIO - New
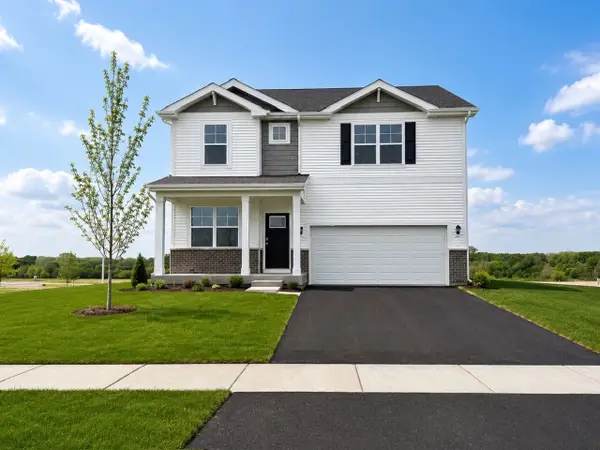 $473,990Active4 beds 3 baths2,356 sq. ft.
999 Sapphire Lane, Montgomery, IL 60538
MLS# 12745990Listed by: DAYNAE GAUDIO  $330,000Pending3 beds 2 baths
525 S Main Street, Montgomery, IL 60538
MLS# 12744873Listed by: HOMESMART CONNECT LLC


Protect your home and budget from life's surprises with an Assurant Home Warranty, backed by a partner that supports you through every step of homeownership. Explore Plans.
© 2023 - 2026 ERA Franchise Systems LLC. All rights reserved. ERA Franchise Systems LLC fully supports the principles of the Fair Housing Act and the Equal Opportunity Act. ERA, ERA Real Estate powered, and their respective logos are registered service marks of ERA Franchise Systems LLC. Each office is independently owned and operated.