
49 Briarcliff Road, Montgomery, IL 60538
Local realty services provided by:ERA Partners
49 Briarcliff Road,Montgomery, IL 60538
$335,000
- 5 Beds
- 3 Baths
- 1,883 sq. ft.
- Single family
- Active
Listed by: claudia torres
Office: century 21 circle - aurora
MLS#:12736193
Source:MLSNI
Price summary
- Price:$335,000
- Price per sq. ft.:$177.91
About this home
Surprisingly spacious, this inviting tri-level offers three levels of comfortable living in a well-established neighborhood surrounded by mature trees. Originally built as the builder's model home, the property features a desirable main-level primary bedroom with full bath and convenient main-floor laundry. Hardwood floors welcome you inside and continue upstairs to three additional bedrooms. The bright kitchen offers generous counter and cabinet space, a pantry, and a skylight that fills the room with natural light. A spacious family room opens to the paver patio and fenced backyard, creating a wonderful setting for relaxing, entertaining, or enjoying the outdoors. Beyond the 1,883 square feet on the main and upper levels, the finished lower level provides even more living space with a recreation room, fifth bedroom, and crawlspace for additional storage. A backyard shed adds even more functionality. With five bedrooms, three full baths, multiple living areas, and a private backyard shaded by mature oak trees, this home offers much more space than you might expect. Move-in ready and waiting for its next owner!...
Contact an agent
Home facts
- Year built:1961
- Listing ID #:12736193
- Updated:October 01, 2026 at 12:04 PM
Rooms and interior
- Bedrooms:5
- Total bathrooms:3
- Full bathrooms:3
- Rooms Total:8
- Dining Description:Combined With Family Room
- Basement Description:Finished, Partial
- Living area:1,883 sq. ft.
Heating and cooling
- Cooling:Central Air
- Heating:Natural Gas
- Central air:Yes
Structure and exterior
- Year built:1961
- Building area:1,883 sq. ft.
- Lot area:0.23 Acres
- Architectural Style:Ranch
- Levels:1.5 Story
Schools
- Middle school:Thompson Junior High School
- Elementary school:Boulder Hill Elementary School
Utilities
- Water:Public
- Sewer:Public Sewer
Finances and disclosures
- Price:$335,000
- Price per sq. ft.:$177.91
- Tax amount:$8,206 (2025)
Parking
- Total parking spaces:2
- Parking description:Attached Garage, Concrete, Garage
- Garage:Yes
- Garage spaces:2.5
 Copyright 2026 Midwest Real Estate Data LLC. All rights reserved. The data relating to real estate for sale on this web site comes in part from the Broker Reciprocity Program of the Midwest Real Estate Data LLC. Listing information is deemed reliable but not guaranteed. MLSNI Member Broker: Frank Scibior
New listings near 49 Briarcliff Road
- New
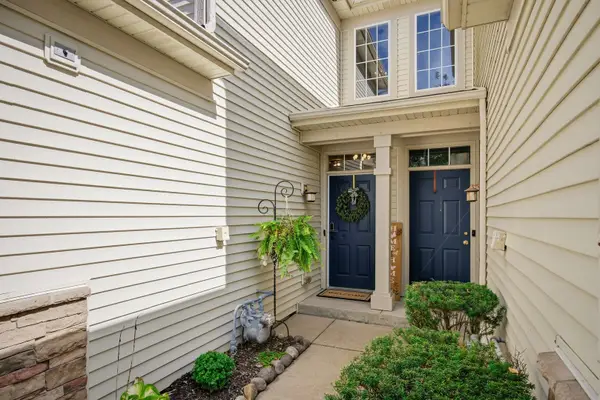 $309,900Active3 beds 3 baths1,620 sq. ft.
3044 Troon Drive, Montgomery, IL 60538
MLS# 12766945Listed by: COLDWELL BANKER REALTY - Open Sat, 12 to 2pmNew
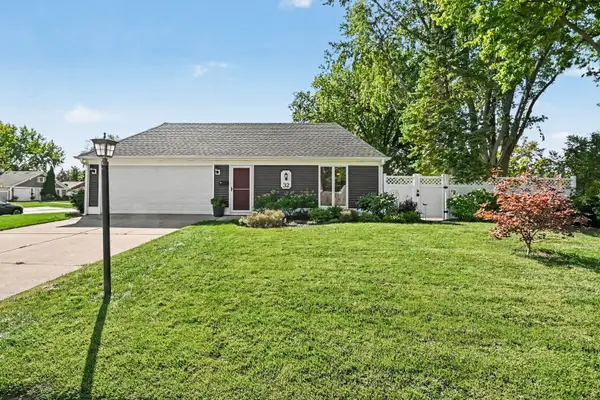 $325,000Active3 beds 2 baths1,164 sq. ft.
32 Springdale Road, Montgomery, IL 60538
MLS# 12771950Listed by: KELLER WILLIAMS INFINITY - New
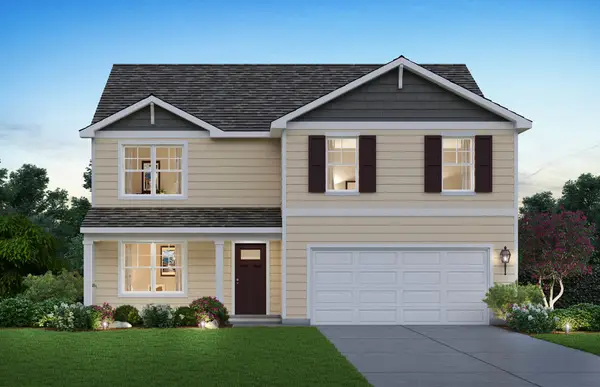 $519,990Active4 beds 3 baths2,600 sq. ft.
1018 Emerald Drive, Montgomery, IL 60538
MLS# 12773003Listed by: DAYNAE GAUDIO - New
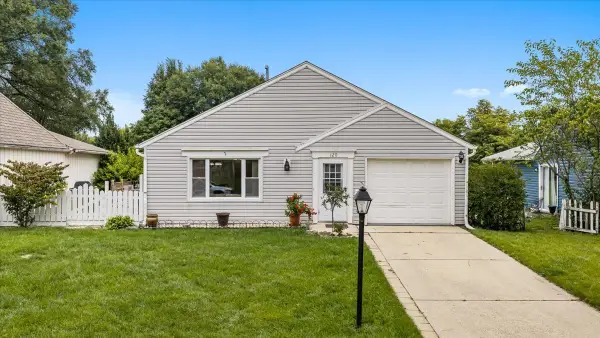 $315,000Active3 beds 1 baths1,164 sq. ft.
120 Braeburn Road, Montgomery, IL 60538
MLS# 12769339Listed by: KELLER WILLIAMS INNOVATE - AURORA - New
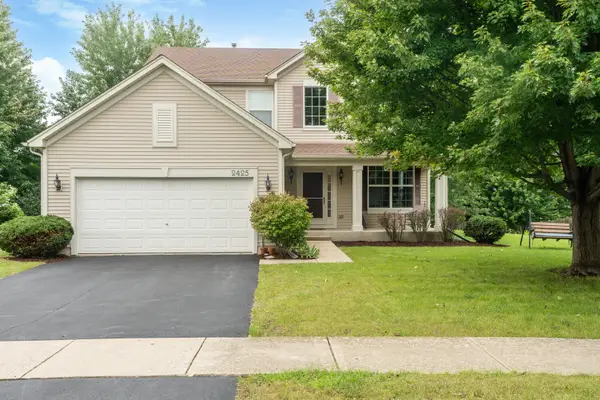 $429,900Active4 beds 3 baths2,353 sq. ft.
2425 Sir Barton Lane, Montgomery, IL 60538
MLS# 12768463Listed by: LOMITAS REAL ESTATE 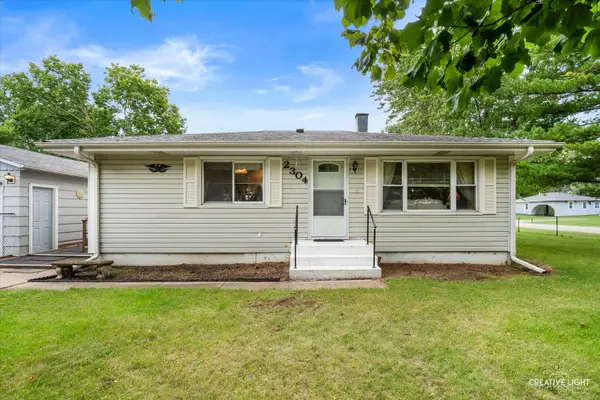 $294,900Pending3 beds 2 baths936 sq. ft.
2304 Countryside Drive, Montgomery, IL 60538
MLS# 12767649Listed by: EXP REALTY- Open Sat, 11am to 2pmNew
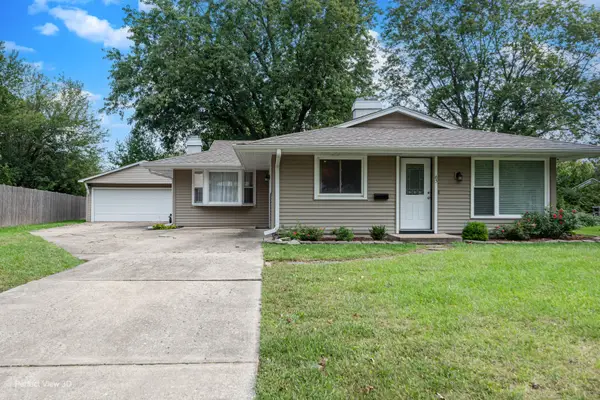 $314,900Active3 beds 1 baths1,504 sq. ft.
65 Eastfield Road, Montgomery, IL 60538
MLS# 12765147Listed by: CASSANO REALTY - New
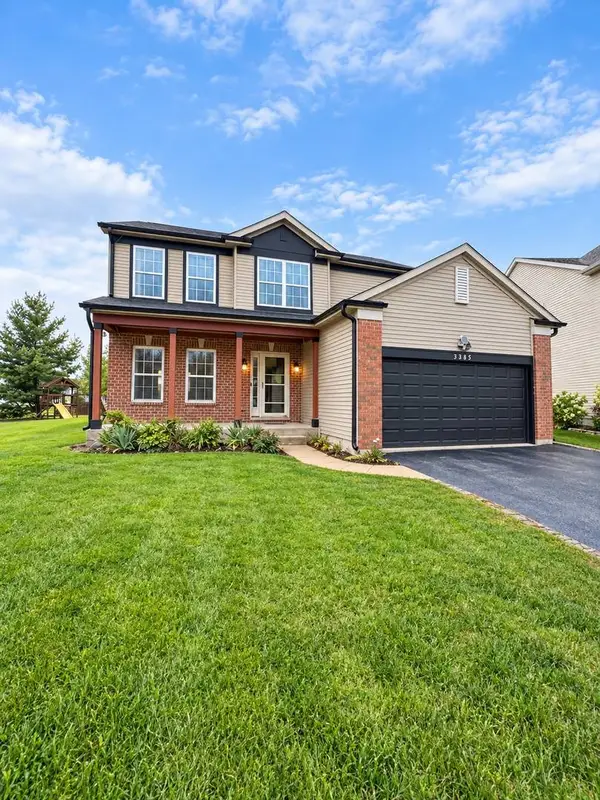 $429,900Active4 beds 3 baths2,342 sq. ft.
3385 Silver City Court, Montgomery, IL 60538
MLS# 12766366Listed by: SHOPPING CASAS CHICAGO LLC 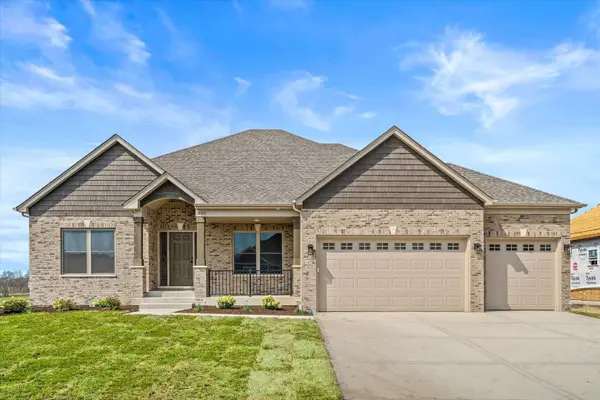 $809,920Pending3 beds 3 baths2,300 sq. ft.
878 Claridge Drive, Oswego, IL 60543
MLS# 12761848Listed by: LPT REALTY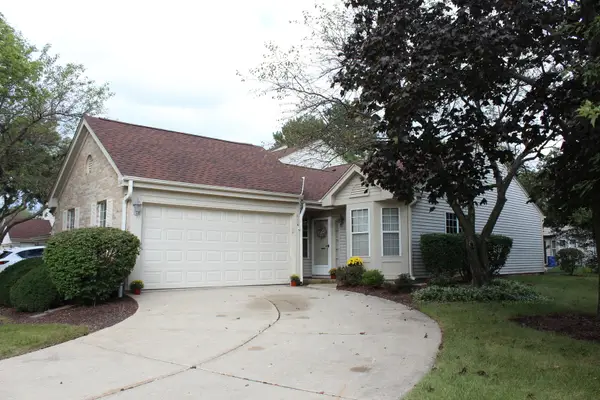 $279,900Active2 beds 1 baths1,040 sq. ft.
Address Withheld By Seller, Montgomery, IL 60538
MLS# 12763418Listed by: KELLER WILLIAMS INFINITY


Protect your home and budget from life's surprises with an Assurant Home Warranty, backed by a partner that supports you through every step of homeownership. Explore Plans.
© 2023 - 2026 ERA Franchise Systems LLC. All rights reserved. ERA Franchise Systems LLC fully supports the principles of the Fair Housing Act and the Equal Opportunity Act. ERA, ERA Real Estate powered, and their respective logos are registered service marks of ERA Franchise Systems LLC. Each office is independently owned and operated.