
514 Weldon Springs Road, Monticello, IL 61856
Local realty services provided by:Results Realty ERA Powered
514 Weldon Springs Road,Monticello, IL 61856
$519,900
- 4 Beds
- 3 Baths
- 3,698 sq. ft.
- Single family
- Pending
Listed by: kyle koester
Office: keller williams-trec-mont
MLS#:12701542
Source:MLSNI
Price summary
- Price:$519,900
- Price per sq. ft.:$140.59
About this home
Thoughtfully custom-built with comfort, convenience, and everyday living in mind, this beautifully appointed 4-bedroom, 3-bath home offers spaces that are as functional as they are inviting. The light-filled living room, complete with a cozy gas fireplace, flows effortlessly into the heart of the home, creating the perfect backdrop for slow mornings, lively gatherings, and everything in between. Power blinds and a well-designed drop zone near the front entry add the everyday conveniences you'll appreciate without even thinking about them.Tucked away for privacy, the primary suite feels like its own quiet retreat, featuring elegant 10-foot tray ceilings, separate his-and-hers walk-in closets, and a spacious ensuite with a zero-entry shower designed for both aesthetics and ease. Downstairs, the finished lower level with 9-foot ceilings extends the home's welcoming feel with a theatre room for movie nights, a kitchenette, a fourth bedroom and full bath that make hosting feel easy. Every inch of this custom home was designed with intention-where thoughtful details, timeless finishes, and comfortable living come together. Move-in ready and beautifully cared for, all that's left to do is settle in and start making memories....
Contact an agent
Home facts
- Year built:2021
- Listing ID #:12701542
- Updated:September 06, 2026 at 10:28 AM
Rooms and interior
- Bedrooms:4
- Total bathrooms:3
- Full bathrooms:3
- Rooms Total:8
- Basement Description:Finished, Full
- Living area:3,698 sq. ft.
Heating and cooling
- Cooling:Central Air
- Heating:Forced Air, Natural Gas
- Central air:Yes
Structure and exterior
- Year built:2021
- Building area:3,698 sq. ft.
- Lot area:0.31 Acres
- Levels:1 Story
Utilities
- Water:Public
- Sewer:Public Sewer
Finances and disclosures
- Price:$519,900
- Price per sq. ft.:$140.59
- Tax amount:$11,033 (2025)
Parking
- Total parking spaces:3
- Parking description:Attached Garage, Garage
- Garage:Yes
- Garage spaces:3
 Copyright 2026 Midwest Real Estate Data LLC. All rights reserved. The data relating to real estate for sale on this web site comes in part from the Broker Reciprocity Program of the Midwest Real Estate Data LLC. Listing information is deemed reliable but not guaranteed.
New listings near 514 Weldon Springs Road
- New
 $750,000Active5 beds 4 baths2,341 sq. ft.
1803 Church Crossing Street, Monticello, IL 61856
MLS# 12750920Listed by: RE/MAX REALTY ASSOCIATES-MONT  $399,900Pending3 beds 2 baths2,183 sq. ft.
2002 Spruce Lane, Monticello, IL 61856
MLS# 12746476Listed by: RE/MAX REALTY ASSOCIATES-MONT- New
 $250,000Active2 beds 2 baths1,402 sq. ft.
915 E Grant Street, Monticello, IL 61856
MLS# 12749202Listed by: TAYLOR REALTY ASSOCIATES - New
 $245,000Active3 beds 2 baths1,654 sq. ft.
908 Hillside Court, Monticello, IL 61856
MLS# 12747369Listed by: RE/MAX REALTY ASSOCIATES-MONT 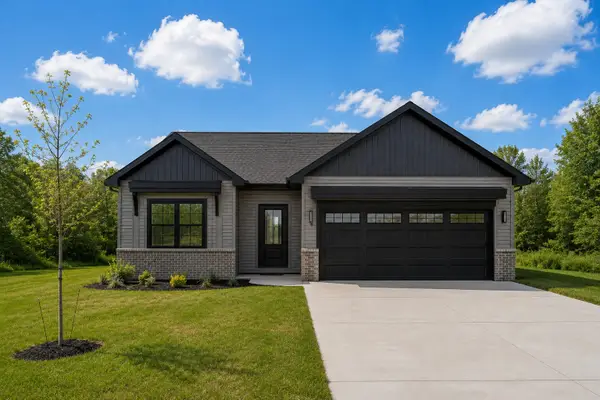 $414,900Active3 beds 2 baths1,642 sq. ft.
14 Meadow Drive, Monticello, IL 61856
MLS# 12718421Listed by: KELLER WILLIAMS-TREC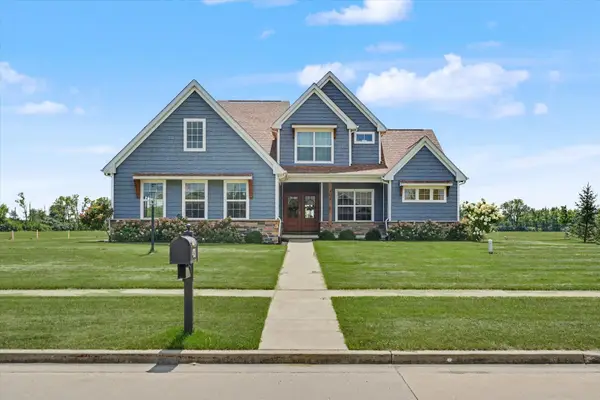 $639,900Pending3 beds 4 baths2,670 sq. ft.
405 Constitution Boulevard, Monticello, IL 61856
MLS# 12737407Listed by: RE/MAX REALTY ASSOCIATES-MONT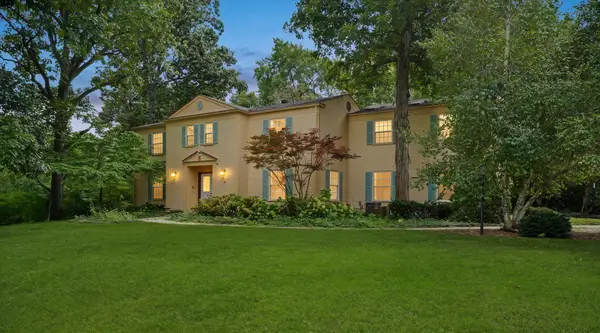 $489,900Pending3 beds 5 baths3,574 sq. ft.
3 Hettinger Court, Monticello, IL 61856
MLS# 12736824Listed by: RE/MAX REALTY ASSOCIATES-MONT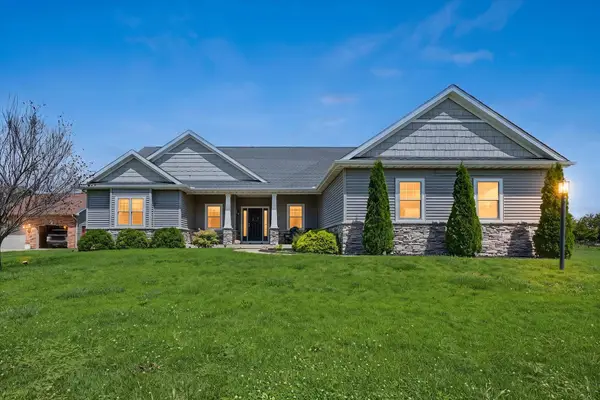 $479,900Pending5 beds 4 baths1,938 sq. ft.
100 Weldon Springs Road, Monticello, IL 61856
MLS# 12734786Listed by: NATE EVANS GROUP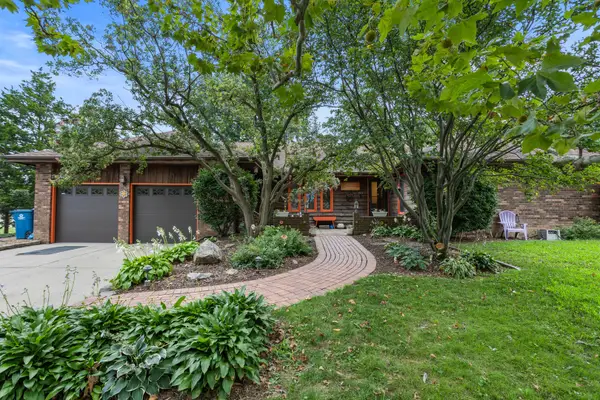 $364,900Active5 beds 3 baths2,123 sq. ft.
205 Surrey Court, Monticello, IL 61856
MLS# 12720794Listed by: KELLER WILLIAMS-TREC-MONT $395,000Active4 beds 3 baths2,180 sq. ft.
300 Gainesborough Court, Monticello, IL 61856
MLS# 12732405Listed by: RE/MAX REALTY ASSOCIATES-MONT


Protect your home and budget from life's surprises with an Assurant Home Warranty, backed by a partner that supports you through every step of homeownership. Explore Plans.
© 2023 - 2026 ERA Franchise Systems LLC. All rights reserved. ERA Franchise Systems LLC fully supports the principles of the Fair Housing Act and the Equal Opportunity Act. ERA, ERA Real Estate powered, and their respective logos are registered service marks of ERA Franchise Systems LLC. Each office is independently owned and operated.