
675 E 1950 North Road, Monticello, IL 61856
Local realty services provided by:ERA Naper Realty
675 E 1950 North Road,Monticello, IL 61856
$499,900
- 3 Beds
- 2 Baths
- 2,036 sq. ft.
- Single family
- Active
Listed by: brooke hunt
Office: keller williams-trec
MLS#:12684886
Source:MLSNI
Price summary
- Price:$499,900
- Price per sq. ft.:$245.53
About this home
5+ ACRES + AN IMPRESSIVE APPROX. 3,500 SQ. FT. OUTBUILDING! If you've been searching for a country property with room for your hobbies, equipment, recreational toys, and more, this one deserves a closer look. Situated on 5 picturesque acres and less than 15 miles from Clinton Lake, this 3-bedroom, 2-bath home offers a hard-to-find combination of comfortable living space, acreage, and exceptional outbuilding space. The approximately 3,500 sq. ft. outbuilding is a standout feature, including a 36' x 42' concrete-floor section plus a 48' x 42' dirt-floor section offering additional storage. Whether you need room for a workshop, equipment, boat, camper, recreational vehicles, hobbies, or simply an incredible amount of storage, this property gives you options that are difficult to find. A scenic creek winds through the property, attracting wildlife and adding to the peaceful country setting, while the gazebo provides the perfect place for morning coffee, quiet evenings, or entertaining. Inside, the 2,036 sq. ft. home offers a comfortable and functional layout with a cozy family room featuring a wood-burning stove. The spacious primary suite includes two generous closets, and laundry is conveniently located in the second bathroom with an additional hookup in the unfinished basement for added flexibility. With five acres to explore, approximately 3,500 sq. ft. of outbuilding space, and easy access to Clinton Lake, this property offers the space and freedom to truly enjoy country living....
Contact an agent
Home facts
- Year built:1989
- Listing ID #:12684886
- Updated:September 07, 2026 at 11:02 AM
Rooms and interior
- Bedrooms:3
- Total bathrooms:2
- Full bathrooms:2
- Rooms Total:7
- Basement Description:Partial, Unfinished
- Living area:2,036 sq. ft.
Heating and cooling
- Cooling:Central Air
- Heating:Propane
- Central air:Yes
Structure and exterior
- Roof:Metal
- Year built:1989
- Building area:2,036 sq. ft.
- Lot area:5 Acres
- Lot Features:Mature Trees, Wooded
- Levels:1 Story
Schools
- High school:Deland Weldon High School
- Middle school:Deland Weldon Junior High School
- Elementary school:Deland Weldon Elementary School
Finances and disclosures
- Price:$499,900
- Price per sq. ft.:$245.53
- Tax amount:$5,844 (2025)
Features and amenities
- Amenities:Water-Softener Rented
Parking
- Total parking spaces:4
- Parking description:Attached Garage, Detached Garage, Garage, Gravel
- Garage:Yes
- Garage spaces:4
 Copyright 2026 Midwest Real Estate Data LLC. All rights reserved. The data relating to real estate for sale on this web site comes in part from the Broker Reciprocity Program of the Midwest Real Estate Data LLC. Listing information is deemed reliable but not guaranteed.
New listings near 675 E 1950 North Road
- New
 $750,000Active5 beds 4 baths2,341 sq. ft.
1803 Church Crossing Street, Monticello, IL 61856
MLS# 12750920Listed by: RE/MAX REALTY ASSOCIATES-MONT  $399,900Pending3 beds 2 baths2,183 sq. ft.
2002 Spruce Lane, Monticello, IL 61856
MLS# 12746476Listed by: RE/MAX REALTY ASSOCIATES-MONT- New
 $250,000Active2 beds 2 baths1,402 sq. ft.
915 E Grant Street, Monticello, IL 61856
MLS# 12749202Listed by: TAYLOR REALTY ASSOCIATES - New
 $245,000Active3 beds 2 baths1,654 sq. ft.
908 Hillside Court, Monticello, IL 61856
MLS# 12747369Listed by: RE/MAX REALTY ASSOCIATES-MONT 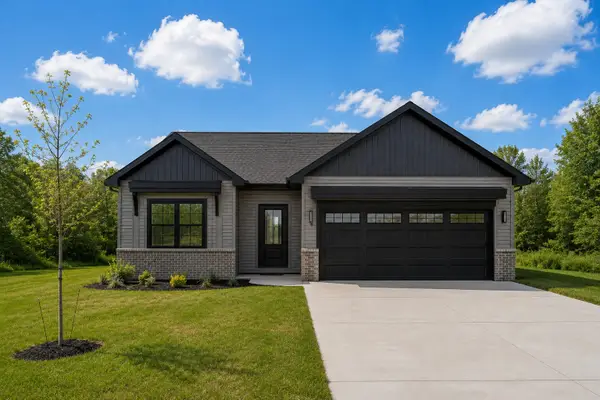 $414,900Active3 beds 2 baths1,642 sq. ft.
14 Meadow Drive, Monticello, IL 61856
MLS# 12718421Listed by: KELLER WILLIAMS-TREC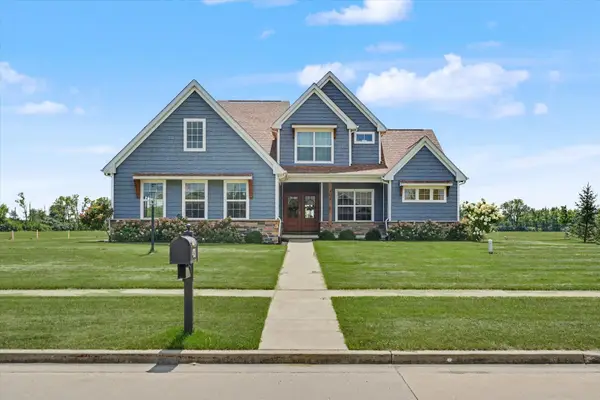 $639,900Pending3 beds 4 baths2,670 sq. ft.
405 Constitution Boulevard, Monticello, IL 61856
MLS# 12737407Listed by: RE/MAX REALTY ASSOCIATES-MONT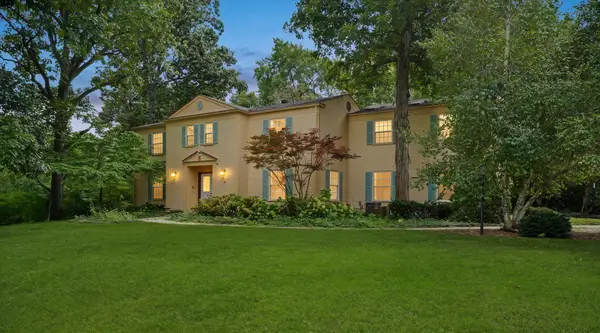 $489,900Pending3 beds 5 baths3,574 sq. ft.
3 Hettinger Court, Monticello, IL 61856
MLS# 12736824Listed by: RE/MAX REALTY ASSOCIATES-MONT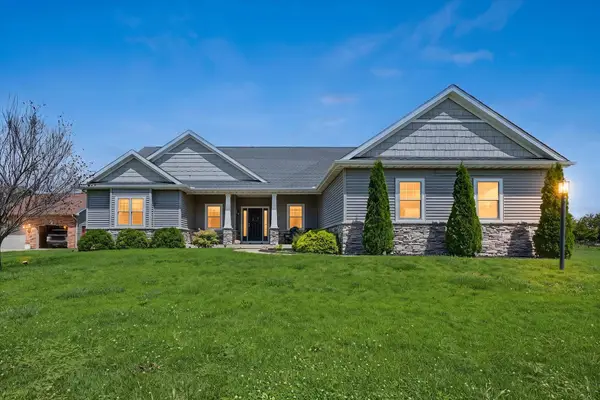 $479,900Pending5 beds 4 baths1,938 sq. ft.
100 Weldon Springs Road, Monticello, IL 61856
MLS# 12734786Listed by: NATE EVANS GROUP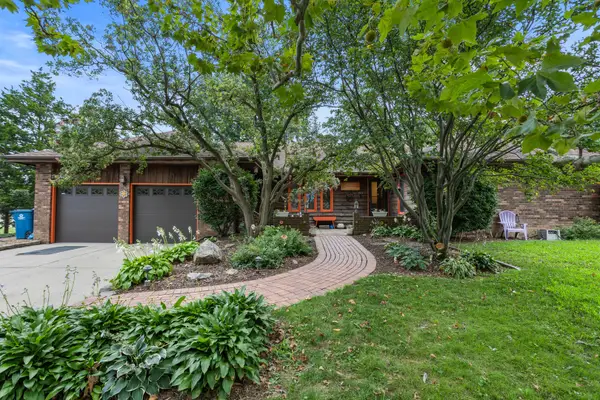 $364,900Active5 beds 3 baths2,123 sq. ft.
205 Surrey Court, Monticello, IL 61856
MLS# 12720794Listed by: KELLER WILLIAMS-TREC-MONT $395,000Active4 beds 3 baths2,180 sq. ft.
300 Gainesborough Court, Monticello, IL 61856
MLS# 12732405Listed by: RE/MAX REALTY ASSOCIATES-MONT


Protect your home and budget from life's surprises with an Assurant Home Warranty, backed by a partner that supports you through every step of homeownership. Explore Plans.
© 2023 - 2026 ERA Franchise Systems LLC. All rights reserved. ERA Franchise Systems LLC fully supports the principles of the Fair Housing Act and the Equal Opportunity Act. ERA, ERA Real Estate powered, and their respective logos are registered service marks of ERA Franchise Systems LLC. Each office is independently owned and operated.