
1716 Kingtree Drive, Morris, IL 60450
Local realty services provided by:ERA Naper Realty
1716 Kingtree Drive,Morris, IL 60450
$439,900
- 4 Beds
- 3 Baths
- 2,627 sq. ft.
- Single family
- Active
Listed by: ryan van der karr
Office: tiered real estate
MLS#:12736696
Source:MLSNI
Price summary
- Price:$439,900
- Price per sq. ft.:$167.45
About this home
Wow! Step inside this beautifully maintained home with a 3-car garage, featuring brand-new paint, brand-new granite countertops, and brand-new carpet throughout. Offering the perfect blend of comfort and style, the layout begins with a grand living room boasting soaring ceilings that create an open, airy atmosphere, alongside an adjacent formal dining room perfect for hosting dinner parties. At the heart of the home is the stunning eat-in kitchen, upgraded with brand-new granite counters, hardwood floors, stainless steel appliances, 42" cabinets, and a large island with a breakfast bar. The kitchen flows seamlessly into the cozy family room centered around a charming fireplace. Work from home with ease in the dedicated main-floor office, complemented by a main-floor laundry room and half bath. Upstairs, retreat to the primary suite featuring a luxurious private bath with a whirlpool tub, separate shower, dual sinks, and a spacious walk-in closet, alongside three additional generously sized bedrooms. Enjoy fresh, brand-new carpet underfoot across the upper level and living areas, and brand-new paint throughout the entire home. The full basement-currently used for fitness and storage-offers endless potential with an egress window and a rough-in for an additional bath. Outside, your backyard oasis includes a large pool, surrounding deck, patio, and a newly installed privacy fence. Complete with 200-amp service, a 3-car garage, a 1-year home warranty, and a fantastic location within walking distance to the grade school and YMCA, this property is truly move-in ready!...
Contact an agent
Home facts
- Year built:2005
- Subdivision & Development:Lakewood Estates
- Listing ID #:12736696
- Updated:October 06, 2026 at 11:19 AM
Rooms and interior
- Bedrooms:4
- Total bathrooms:3
- Full bathrooms:2
- Half bathrooms:1
- Rooms Total:9
- Dining Description:Separate Dining Room
- Bathrooms Description:Double Sinks, Separate Shower, Whirlpool
- Kitchen Description:Dishwasher, Microwave, Range, Refrigerator
- Basement Description:Egress Window, Full, Unfinished
- Living area:2,627 sq. ft.
Heating and cooling
- Cooling:Central Air
- Heating:Forced Air, Natural Gas
- Central air:Yes
Structure and exterior
- Roof:Asphalt
- Year built:2005
- Building area:2,627 sq. ft.
- Lot area:0.25 Acres
- Lot Features:Irregular Lot, Landscaped
- Architectural Style:Contemporary
- Foundation Description:Concrete Perimeter
- Levels:2 Story
Schools
- High school:Morris Community High School
- Middle school:Morris Grade School
- Elementary school:Morris Grade School
Utilities
- Water:Public
- Sewer:Public Sewer
Finances and disclosures
- Price:$439,900
- Price per sq. ft.:$167.45
- Tax amount:$8,418 (2025)
Features and amenities
- Laundry features:Dryer, Washer
- Amenities:Ceiling Fan(s), Sump Pump, TV-Cable
Parking
- Total parking spaces:3
- Parking description:Attached Garage, Concrete, Garage
- Garage:Yes
- Garage spaces:3
 Copyright 2026 Midwest Real Estate Data LLC. All rights reserved. The data relating to real estate for sale on this web site comes in part from the Broker Reciprocity Program of the Midwest Real Estate Data LLC. Listing information is deemed reliable but not guaranteed.
New listings near 1716 Kingtree Drive
- New
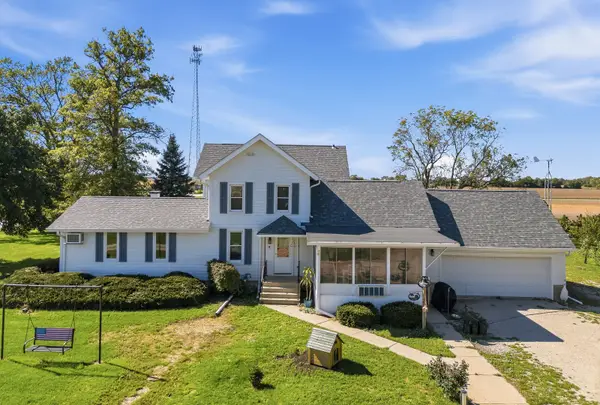 $629,000Active4 beds 2 baths2,513 sq. ft.
7900 Morey Road, Morris, IL 60450
MLS# 12765636Listed by: WIRTZ REAL ESTATE GROUP INC. - New
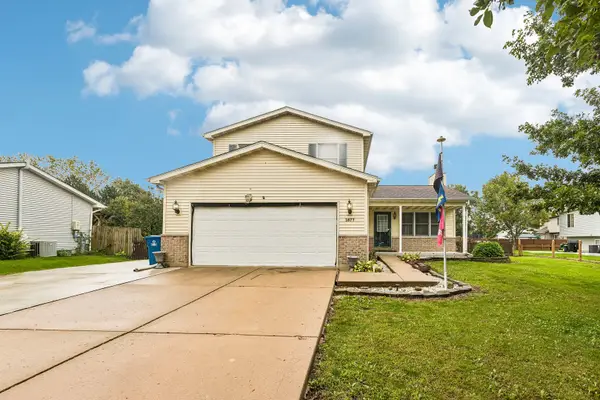 $359,900Active4 beds 4 baths1,654 sq. ft.
1677 Carol Anne Drive, Morris, IL 60450
MLS# 12771206Listed by: REDFIN CORPORATION 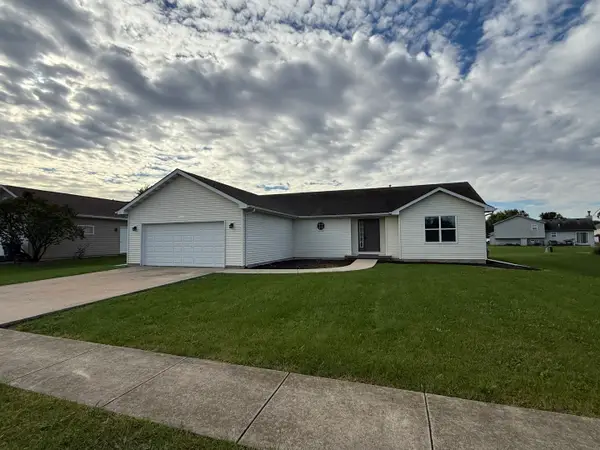 $339,900Pending3 beds 2 baths1,578 sq. ft.
1890 Anne Lane, Morris, IL 60450
MLS# 12775330Listed by: PROTECH REALTY- New
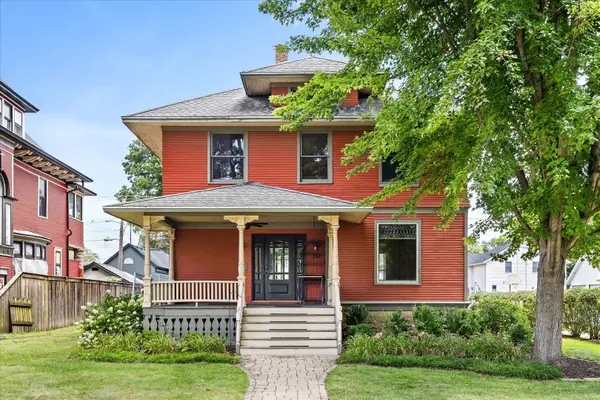 $349,900Active4 beds 3 baths2,626 sq. ft.
310 E Jefferson Street, Morris, IL 60450
MLS# 12775478Listed by: KELLER WILLIAMS INFINITY - New
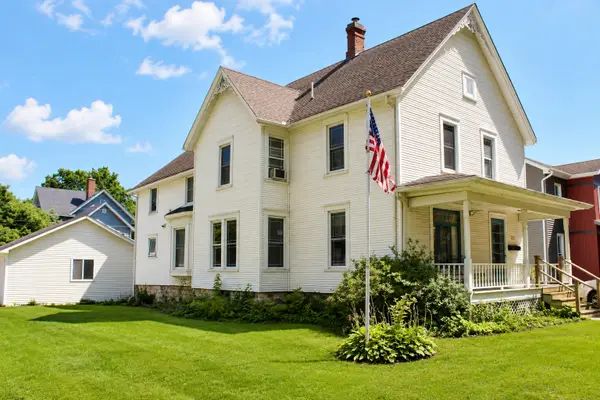 $319,000Active4 beds 3 baths2,532 sq. ft.
222 W Jackson Street, Morris, IL 60450
MLS# 12775338Listed by: RE/MAX TOP PROPERTIES - New
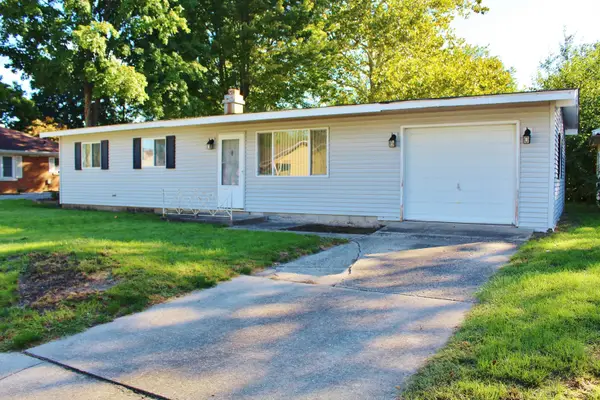 $193,000Active3 beds 1 baths960 sq. ft.
39 Lynwood Drive, Morris, IL 60450
MLS# 12765083Listed by: ADVANTAGE REALTY, INC. - New
 $440,000Active3 beds 3 baths2,838 sq. ft.
1613 Locust Road, Morris, IL 60450
MLS# 12771937Listed by: KELLER WILLIAMS INFINITY - New
 $299,000Active2 beds 2 baths1,676 sq. ft.
1793 Red Willow Road, Morris, IL 60450
MLS# 12769428Listed by: RE/MAX TOP PROPERTIES - New
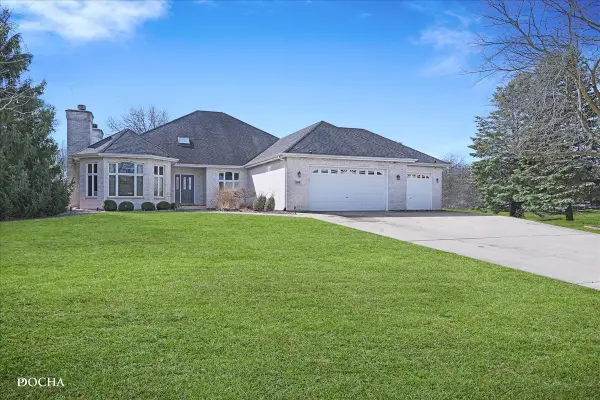 $535,000Active4 beds 4 baths3,794 sq. ft.
365 E Pine Meadow Court, Morris, IL 60450
MLS# 12765430Listed by: KELLER WILLIAMS INFINITY - New
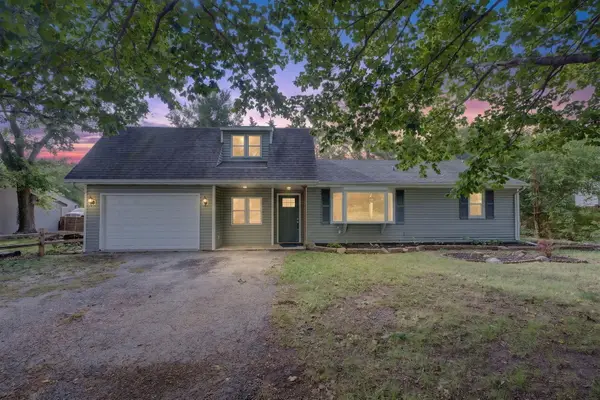 $312,000Active4 beds 1 baths1,047 sq. ft.
905 Pine Bluff Road, Morris, IL 60450
MLS# 12766666Listed by: CROSSTOWN REALTORS INC.


Protect your home and budget from life's surprises with an Assurant Home Warranty, backed by a partner that supports you through every step of homeownership. Explore Plans.
© 2023 - 2026 ERA Franchise Systems LLC. All rights reserved. ERA Franchise Systems LLC fully supports the principles of the Fair Housing Act and the Equal Opportunity Act. ERA, ERA Real Estate powered, and their respective logos are registered service marks of ERA Franchise Systems LLC. Each office is independently owned and operated.