
1887 Locust Road, Morris, IL 60450
Local realty services provided by:ERA Partners
1887 Locust Road,Morris, IL 60450
$399,900
- 3 Beds
- 3 Baths
- 2,052 sq. ft.
- Single family
- Active
Listed by: danuta hansen
Office: realty executives elite
MLS#:12733822
Source:MLSNI
Price summary
- Price:$399,900
- Price per sq. ft.:$194.88
- Monthly HOA dues:$22.92
About this home
Explore this beautiful home at Deer Ridge subdivision built in 2020. This home includes 3 bedrooms, 2.5 baths and a 2 car garage. A foyer opens to a formal living room for gatherings. A functional kitchen with island and pantry opens to a dining area and spacious great room. On the second floor, you'll appreciate the conveniently located laundry room and enormous loft - great for family movie night! Loft can be easily converted to 4th bedroom if needed. The elegant owner's suite offers a huge walk-in closet and full master bathroom. Huge yard with patio and sched for extra storage.
Contact an agent
Home facts
- Year built:2020
- Subdivision & Development:Deer Ridge
- Listing ID #:12733822
- Updated:August 15, 2026 at 11:13 AM
Rooms and interior
- Bedrooms:3
- Total bathrooms:3
- Full bathrooms:2
- Half bathrooms:1
- Rooms Total:8
- Dining Description:Eating Area
- Kitchen Description:Dishwasher, Disposal, Microwave, Range, Refrigerator
- Basement Description:Partial, Unfinished
- Living area:2,052 sq. ft.
Heating and cooling
- Cooling:Central Air
- Heating:Natural Gas
- Central air:Yes
Structure and exterior
- Roof:Asphalt
- Year built:2020
- Building area:2,052 sq. ft.
- Architectural Style:Traditional
- Foundation Description:Concrete Perimeter
- Levels:2 Story
Schools
- High school:Morris Community High School
- Middle school:Saratoga Elementary School
- Elementary school:Saratoga Elementary School
Utilities
- Water:Public
- Sewer:Public Sewer
Finances and disclosures
- Price:$399,900
- Price per sq. ft.:$194.88
- Tax amount:$7,558 (2025)
Features and amenities
- Laundry features:Dryer, Washer
Parking
- Total parking spaces:2
- Parking description:Attached Garage, Garage
- Garage:Yes
- Garage spaces:2
 Copyright 2026 Midwest Real Estate Data LLC. All rights reserved. The data relating to real estate for sale on this web site comes in part from the Broker Reciprocity Program of the Midwest Real Estate Data LLC. Listing information is deemed reliable but not guaranteed. MLSNI Member Broker: Frank Scibior
New listings near 1887 Locust Road
- New
 $269,900Active3 beds 1 baths1,670 sq. ft.
523 E Main Street, Morris, IL 60450
MLS# 12733649Listed by: BAIRD & WARNER REAL ESTATE - New
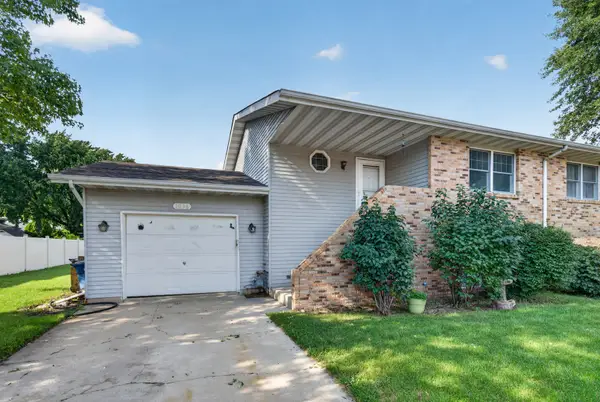 $209,800Active3 beds 2 baths1,328 sq. ft.
1036 Dupont Avenue #1036, Morris, IL 60450
MLS# 12696588Listed by: CENTURY 21 COLEMAN-HORNSBY - Open Sat, 11am to 1pmNew
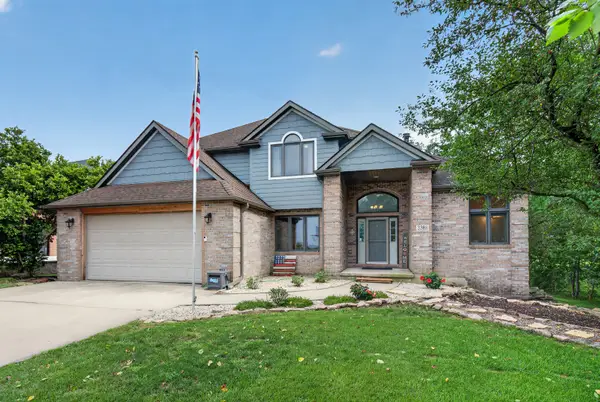 $499,900Active5 beds 4 baths3,920 sq. ft.
3385 W Nettle Creek Drive, Morris, IL 60450
MLS# 12730765Listed by: CENTURY 21 COLEMAN-HORNSBY - New
 $749,000Active4 beds 4 baths4,475 sq. ft.
413 Edgewater Drive, Morris, IL 60450
MLS# 12729624Listed by: ADVANTAGE REALTY, INC. - New
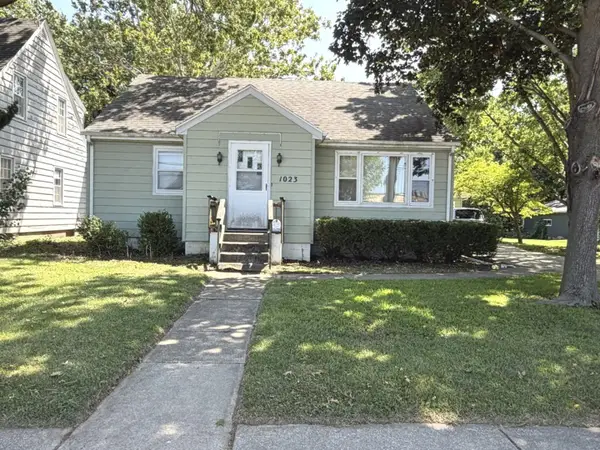 $245,000Active3 beds 1 baths1,440 sq. ft.
1023 Union Street, Morris, IL 60450
MLS# 12723800Listed by: ADVANTAGE REALTY, INC. - New
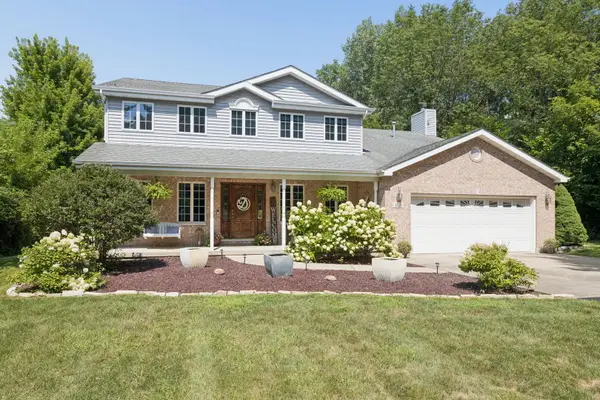 $875,000Active4 beds 4 baths3,098 sq. ft.
4720 Shady Lane, Morris, IL 60450
MLS# 12725321Listed by: JOHN GREENE, REALTOR - New
 $369,900Active4 beds 3 baths2,626 sq. ft.
310 E Jefferson Street, Morris, IL 60450
MLS# 12725195Listed by: KELLER WILLIAMS INFINITY 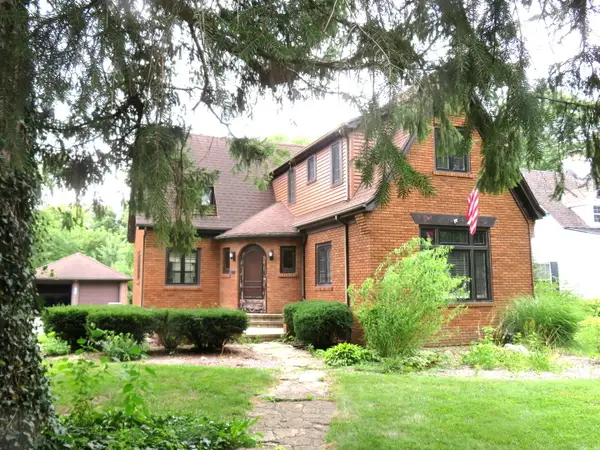 $265,000Pending2 beds 2 baths1,450 sq. ft.
801 Fremont Avenue, Morris, IL 60450
MLS# 12723086Listed by: ADVANTAGE REALTY, INC.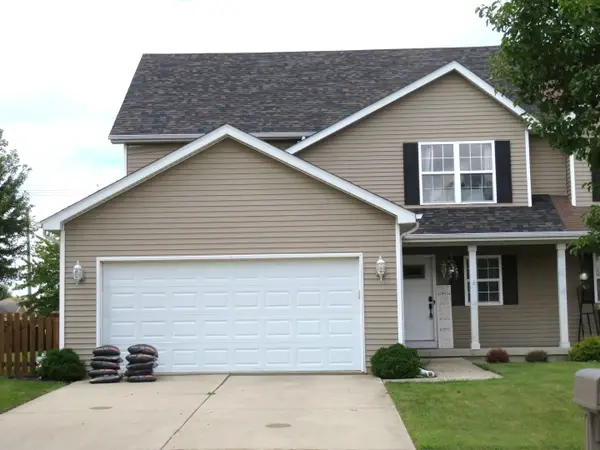 $285,000Active3 beds 2 baths1,826 sq. ft.
2024 Mountain Road, Morris, IL 60450
MLS# 12722593Listed by: ADVANTAGE REALTY, INC.


Protect your home and budget from life's surprises with an Assurant Home Warranty, backed by a partner that supports you through every step of homeownership. Explore Plans.
© 2023 - 2026 ERA Franchise Systems LLC. All rights reserved. ERA Franchise Systems LLC fully supports the principles of the Fair Housing Act and the Equal Opportunity Act. ERA, ERA Real Estate powered, and their respective logos are registered service marks of ERA Franchise Systems LLC. Each office is independently owned and operated.