
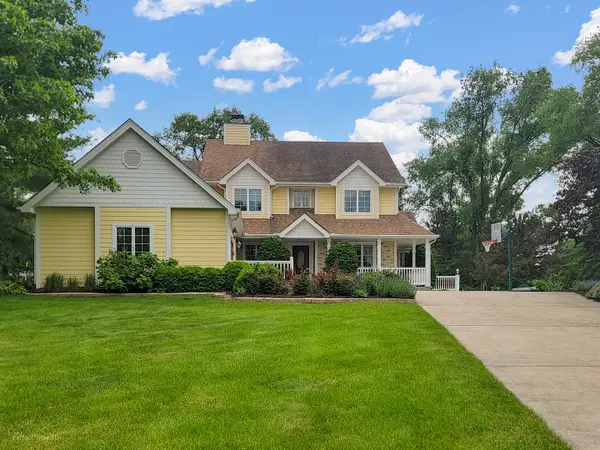
2920 Gateway Gorge Drive, Morris, IL 60450
Local realty services provided by:ERA Partners
2920 Gateway Gorge Drive,Morris, IL 60450
$795,000
- 5 Beds
- 3 Baths
- 3,526 sq. ft.
- Single family
- Active
Listed by: joan eslinger
Office: advantage realty, inc.
MLS#:12762355
Source:MLSNI
Price summary
- Price:$795,000
- Price per sq. ft.:$225.47
- Monthly HOA dues:$18.75
About this home
Nestled on a private, partially wooded 2.93-acre waterfront lot on Beaver Lake, this impressive 3,526 sq. ft. home offers the perfect blend of comfort, space, and outdoor living. The eat-in kitchen features Corian countertops, a breakfast bar, and ample table space, while the separate formal dining room showcases beautiful hardwood flooring. Gather with family and friends in the spacious family room featuring a wood-burning fireplace insert, or relax year-round in the cozy four-season room overlooking the peaceful surroundings. The home offers 4 bedrooms on the second level, plus a main-floor bedroom or office, providing flexibility for guests, remote work, or related living. The partially finished full basement includes a recreation room and dedicated workshop/craft area, offering plenty of space for hobbies and entertainment. 20 X 20 Shed for all the water toys. Private scenic driveway access with circle drive. Enjoy peaceful lake views and direct access to a lifestyle filled with boating, fishing, kayaking, jet skiing, and pontooning. Ownership also includes access to the sought-after Goose Lake community amenities, featuring three lakes, a public beach, campground, playground, and sled hill. Conveniently located just minutes from downtown Morris and Coal City, within an hour of Chicago, this exceptional property offers a private retreat without sacrificing accessibility....
Contact an agent
Home facts
- Year built:1976
- Subdivision & Development:Goose Lake
- Listing ID #:12762355
- Updated:October 27, 2026 at 09:37 PM
Rooms and interior
- Bedrooms:5
- Total bathrooms:3
- Full bathrooms:3
- Rooms Total:13
- Dining Description:Separate Dining Room
- Kitchen Description:Dishwasher, Microwave, Range
- Basement Description:Full, Partially Finished
- Living area:3,526 sq. ft.
Heating and cooling
- Cooling:Central Air
- Heating:Electric, Forced Air, Gas, Individual Room Controls, Radiant, Sep Heating Systems - 2+
- Central air:Yes
Structure and exterior
- Roof:Asphalt
- Year built:1976
- Building area:3,526 sq. ft.
- Lot area:2.93 Acres
- Lot Features:Mature Trees, Rear Of Lot, Water Rights, Wooded
- Architectural Style:American 4-Square
- Exterior Features:Fire Pit
- Foundation Description:Concrete Perimeter
- Levels:1.5 Story
Schools
- High school:Coal City High School
- Middle school:Coal City Middle School
- Elementary school:Coal City Elementary School
Finances and disclosures
- Price:$795,000
- Price per sq. ft.:$225.47
- Tax amount:$13,958 (2025)
Features and amenities
- Laundry features:Dryer, Washer
- Amenities:Ceiling Fan(s), Generator, Sump Pump
Parking
- Total parking spaces:8
- Parking description:Asphalt, Attached Garage, Circular Driveway, Driveway, Garage, Gravel
- Garage:Yes
- Garage spaces:2
 Copyright 2026 Midwest Real Estate Data LLC. All rights reserved. The data relating to real estate for sale on this web site comes in part from the Broker Reciprocity Program of the Midwest Real Estate Data LLC. Listing information is deemed reliable but not guaranteed. MLSNI Member Broker: Frank Scibior
New listings near 2920 Gateway Gorge Drive
- New
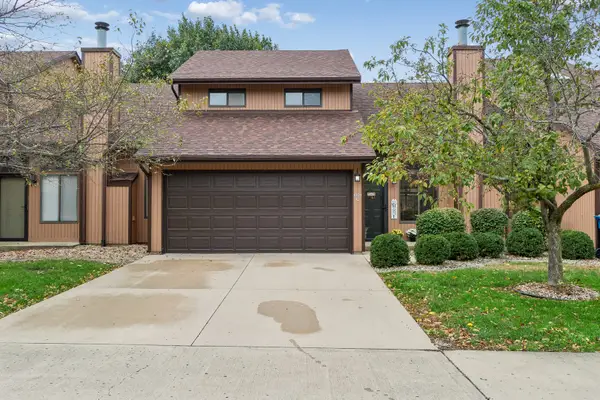 $252,500Active3 beds 2 baths1,450 sq. ft.
1321 Dresden Drive #C, Morris, IL 60450
MLS# 12784182Listed by: BAIRD & WARNER - New
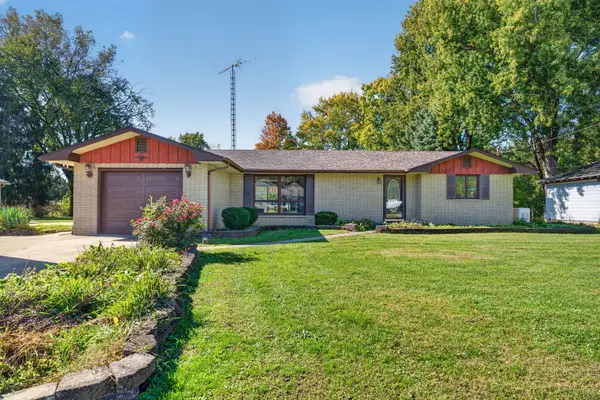 $349,000Active3 beds 1 baths1,424 sq. ft.
6235 Blackberry Drive, Morris, IL 60450
MLS# 12792449Listed by: JENNA COVEY-THE REAL ESTATE GROUP, LLC  $434,900Pending3 beds 3 baths1,964 sq. ft.
315 Twilight Drive, Morris, IL 60450
MLS# 12791704Listed by: THE CHRYSALIS GROUP- New
 $750,000Active15.54 Acres
0000 Locust Road, Morris, IL 60450
MLS# 12791103Listed by: BRUMMEL PROPERTIES, INC. - New
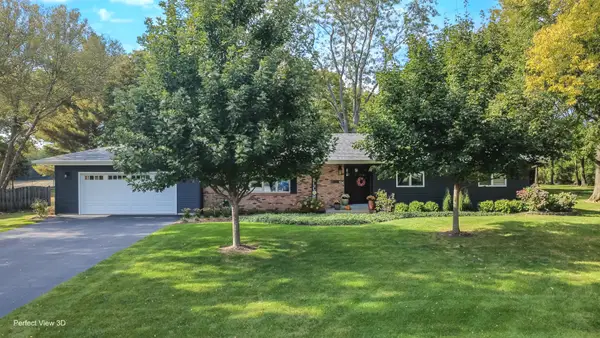 $465,000Active4 beds 2 baths1,732 sq. ft.
3895 N Chamlin Drive, Morris, IL 60450
MLS# 12788017Listed by: ADVANTAGE REALTY, INC. - New
 $550,000Active3 beds 2 baths1,978 sq. ft.
4183 Pine Bluff Road, Morris, IL 60450
MLS# 12789702Listed by: KELLER WILLIAMS INFINITY - New
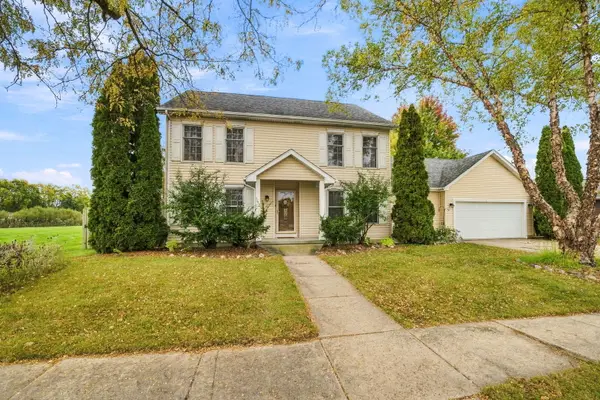 $425,000Active3 beds 3 baths2,838 sq. ft.
1613 Locust Road, Morris, IL 60450
MLS# 12789467Listed by: KELLER WILLIAMS INFINITY - New
 $549,000Active4 beds 4 baths3,864 sq. ft.
295 W Grandin Road, Morris, IL 60450
MLS# 12788622Listed by: ADVANTAGE REALTY, INC. - New
 Active3 beds 3 baths1,200 sq. ft.
539 Shabbona Street, Morris, IL 60450
MLS# 12787855Listed by: LPT REALTY


Protect your home and budget from life's surprises with an Assurant Home Warranty, backed by a partner that supports you through every step of homeownership. Explore Plans.
© 2023 - 2026 ERA Franchise Systems LLC. All rights reserved. ERA Franchise Systems LLC fully supports the principles of the Fair Housing Act and the Equal Opportunity Act. ERA, ERA Real Estate powered, and their respective logos are registered service marks of ERA Franchise Systems LLC. Each office is independently owned and operated.