
5445 Sand Ridge Road, Morris, IL 60450
Local realty services provided by:ERA Naper Realty
5445 Sand Ridge Road,Morris, IL 60450
$251,000
- 3 Beds
- 1 Baths
- - sq. ft.
- Single family
- Sold
Listed by: jim maskel
Office: advantage realty, inc.
MLS#:12675221
Source:MLSNI
Sorry, we are unable to map this address
Price summary
- Price:$251,000
About this home
Looking for a well-maintained 3-bedroom ranch on a spacious lot? This newly listed home is located in a desirable unincorporated country subdivision and offers the perfect blend of comfort, convenience, and value. The oversized, drywalled garage features a heater, automatic door openers, and ample storage space. A large backyard shed provides plenty of room for lawn equipment, recreational vehicles, tools, and more. The kitchen comes fully equipped with all appliances, including a stove, refrigerator, microwave, and dishwasher. The washer and dryer are also included. The laundry/utility room offers convenient access to the backyard and additional functional space. Recent updates include an updated bathroom, newer central air conditioning, water heater, and well pressure tank. The septic system has been recently pumped for added peace of mind. Enjoy the benefits of a double fenced backyard lot, offering plenty of room for outdoor activities, pets, or gardening. Conveniently located just minutes from Morris and Minooka with quick access to I-80, this property is also served by the highly sought-after Minooka School District. Best of all, there are no HOA fees or association restrictions. Don't miss this opportunity to enjoy country living with easy access to town and major transportation routes....
Contact an agent
Home facts
- Year built:1961
- Subdivision & Development:Dresden Acres
- Listing ID #:12675221
- Updated:August 10, 2026 at 10:28 AM
Rooms and interior
- Bedrooms:3
- Total bathrooms:1
- Full bathrooms:1
- Rooms Total:5
- Kitchen Description:Dishwasher, Microwave, Range, Refrigerator
Heating and cooling
- Cooling:Central Air
- Heating:Forced Air, Natural Gas
- Central air:Yes
Structure and exterior
- Roof:Asphalt
- Year built:1961
- Architectural Style:Ranch
- Exterior Features:Fire Pit
- Levels:1 Story
Schools
- High school:Minooka Community High School
- Middle school:Minooka Junior High School
- Elementary school:Aux Sable Elementary School
Finances and disclosures
- Price:$251,000
- Tax amount:$3,005 (2025)
Features and amenities
- Laundry features:Dryer, Washer
- Amenities:CO Detectors, Ceiling Fan(s)
Parking
- Total parking spaces:2
- Parking description:Asphalt, Detached Garage, Garage
- Garage:Yes
- Garage spaces:2
 Copyright 2026 Midwest Real Estate Data LLC. All rights reserved. The data relating to real estate for sale on this web site comes in part from the Broker Reciprocity Program of the Midwest Real Estate Data LLC. Listing information is deemed reliable but not guaranteed.
New listings near 5445 Sand Ridge Road
- New
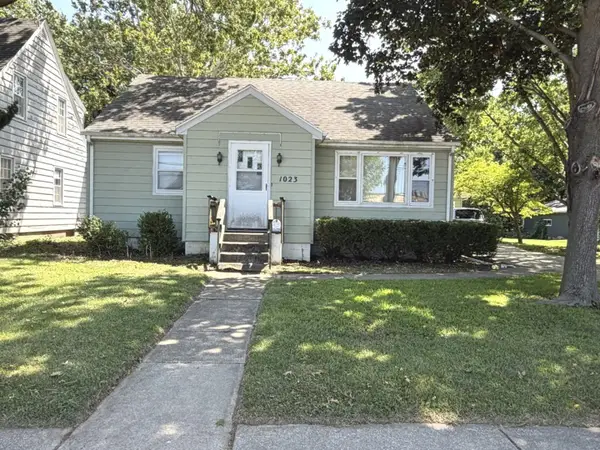 $245,000Active3 beds 1 baths1,440 sq. ft.
1023 Union Street, Morris, IL 60450
MLS# 12723800Listed by: ADVANTAGE REALTY, INC. - New
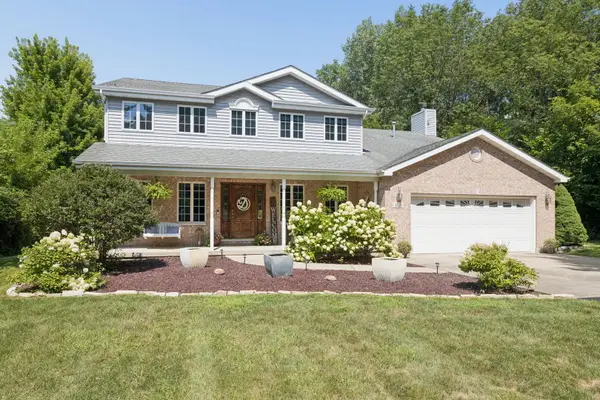 $875,000Active4 beds 4 baths3,098 sq. ft.
4720 Shady Lane, Morris, IL 60450
MLS# 12725321Listed by: JOHN GREENE, REALTOR - New
 $369,900Active4 beds 3 baths2,626 sq. ft.
310 E Jefferson Street, Morris, IL 60450
MLS# 12725195Listed by: KELLER WILLIAMS INFINITY 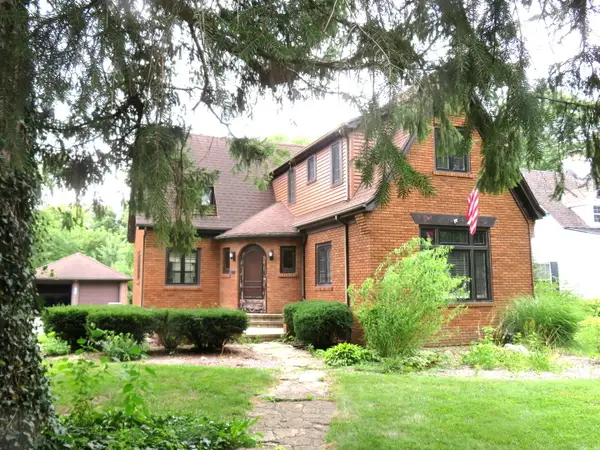 $265,000Pending2 beds 2 baths1,450 sq. ft.
801 Fremont Avenue, Morris, IL 60450
MLS# 12723086Listed by: ADVANTAGE REALTY, INC.- New
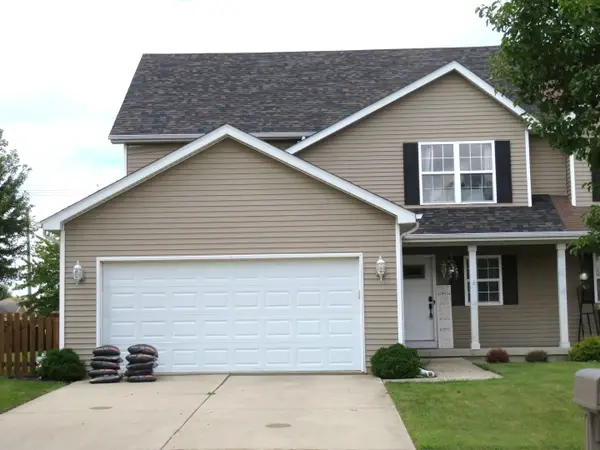 $285,000Active3 beds 2 baths1,826 sq. ft.
2024 Mountain Road, Morris, IL 60450
MLS# 12722593Listed by: ADVANTAGE REALTY, INC.  $318,500Pending3 beds 3 baths1,750 sq. ft.
1639 Periwinkle Court, Morris, IL 60450
MLS# 12435762Listed by: RE/MAX TOP PROPERTIES- New
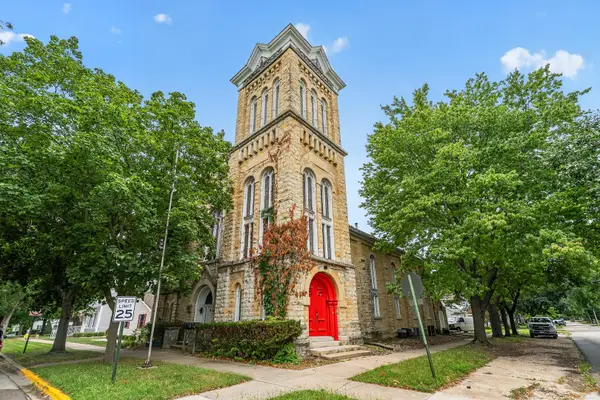 $250,000Active2 beds 2 baths1,700 sq. ft.
300 W Jefferson Street #A, Morris, IL 60450
MLS# 12719673Listed by: WIRTZ REAL ESTATE GROUP INC. 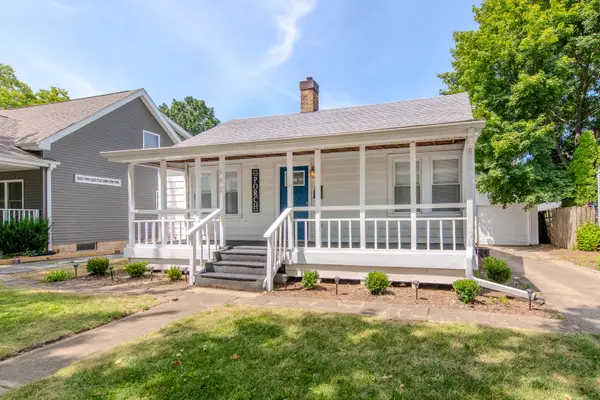 $245,000Pending2 beds 1 baths720 sq. ft.
602 Armstrong Street, Morris, IL 60450
MLS# 12721519Listed by: CROSSTOWN REALTORS, INC. $389,900Pending4 beds 3 baths2,295 sq. ft.
672 Country Squire Court, Morris, IL 60450
MLS# 12709402Listed by: SANCKEN SOLE REALTY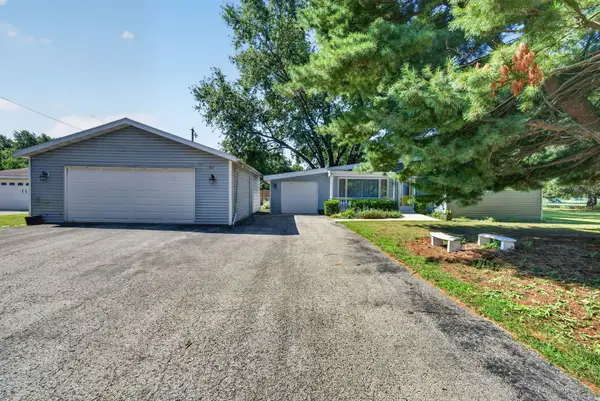 $297,900Pending3 beds 2 baths1,618 sq. ft.
5775 Peart Road, Morris, IL 60450
MLS# 12712443Listed by: CENTURY 21 COLEMAN-HORNSBY


Protect your home and budget from life's surprises with an Assurant Home Warranty, backed by a partner that supports you through every step of homeownership. Explore Plans.
© 2023 - 2026 ERA Franchise Systems LLC. All rights reserved. ERA Franchise Systems LLC fully supports the principles of the Fair Housing Act and the Equal Opportunity Act. ERA, ERA Real Estate powered, and their respective logos are registered service marks of ERA Franchise Systems LLC. Each office is independently owned and operated.