
6030 Gun Club Road, Morris, IL 60450
Local realty services provided by:ERA Naper Realty
6030 Gun Club Road,Morris, IL 60450
$299,900
- 4 Beds
- 2 Baths
- 1,670 sq. ft.
- Single family
- Active
Listed by: aaron tidmore
Office: re/max ultimate professionals
MLS#:12812453
Source:MLSNI
Price summary
- Price:$299,900
- Price per sq. ft.:$179.58
About this home
Spacious two-story home offering 4 bedrooms, a separate office, 2 full bathrooms, and a 2.5-car garage, all situated on nearly half an acre! The entire home was rebuilt in 2009. The main level features the primary bedroom with two closets, an additional generously sized bedroom, and a separate dedicated office. The second floor offers two additional spacious bedrooms with ample closet space. Beautiful hardwood floors enhance the living room and kitchen. The partially finished basement provides additional living space, along with an oversized laundry room and a huge storage room. The basement features a floating floor and has had no water issues since 2007. The 2.5-car garage includes a wood-burning stove, making it ideal for hobbies or a workshop. Recent improvements include a new AC system in 2024 and brand-new water piping to the water softener installed just two weeks ago. With spacious bedrooms, abundant storage, a flexible floor plan, and a nearly half-acre lot, this home offers plenty of room to spread out and enjoy!...
Contact an agent
Home facts
- Year built:1957
- Listing ID #:12812453
- Updated:November 20, 2026 at 01:23 PM
Rooms and interior
- Bedrooms:4
- Total bathrooms:2
- Full bathrooms:2
- Rooms Total:8
- Basement Description:Full, Partially Finished
- Living area:1,670 sq. ft.
Heating and cooling
- Cooling:Central Air
- Heating:Gas
- Central air:Yes
Structure and exterior
- Year built:1957
- Building area:1,670 sq. ft.
- Levels:2 Story
Schools
- High school:Morris Community High School
- Middle school:Saratoga Elementary School
- Elementary school:Saratoga Elementary School
Finances and disclosures
- Price:$299,900
- Price per sq. ft.:$179.58
- Tax amount:$3,526 (2025)
Parking
- Total parking spaces:2
- Parking description:Detached Garage, Garage
- Garage:Yes
- Garage spaces:2
 Copyright 2026 Midwest Real Estate Data LLC. All rights reserved. The data relating to real estate for sale on this web site comes in part from the Broker Reciprocity Program of the Midwest Real Estate Data LLC. Listing information is deemed reliable but not guaranteed.
New listings near 6030 Gun Club Road
- New
 $200,000Active4.62 Acres
4.62 Acres of E Shady Lane, Morris, IL 60450
MLS# 12809685Listed by: LORI BONAREK REALTY - New
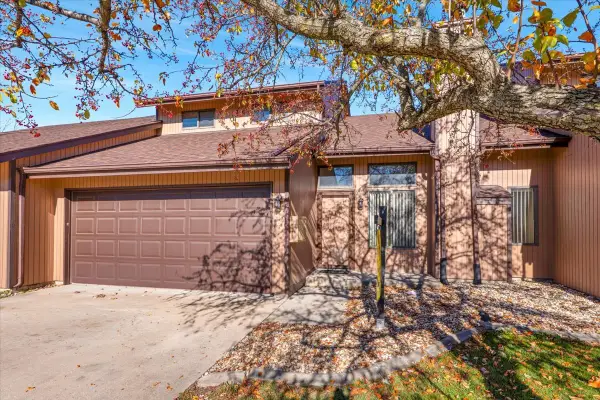 $239,000Active3 beds 2 baths1,311 sq. ft.
1205 Lakewood Drive #B, Morris, IL 60450
MLS# 12811170Listed by: YOUR PLACE REALTY GROUP - New
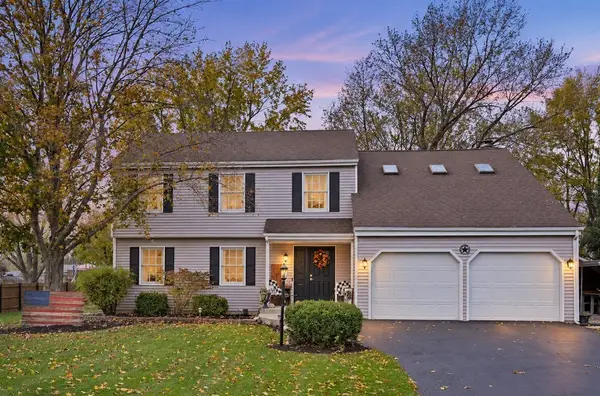 $499,999Active4 beds 3 baths2,404 sq. ft.
3725 Beth Drive, Morris, IL 60450
MLS# 12809939Listed by: BEYCOME BROKERAGE REALTY LLC - New
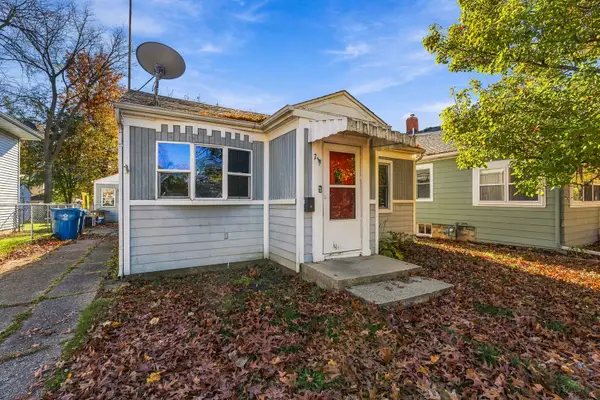 $179,900Active2 beds 1 baths909 sq. ft.
739 E Benton Street, Morris, IL 60450
MLS# 12808718Listed by: WIRTZ REAL ESTATE GROUP INC. - New
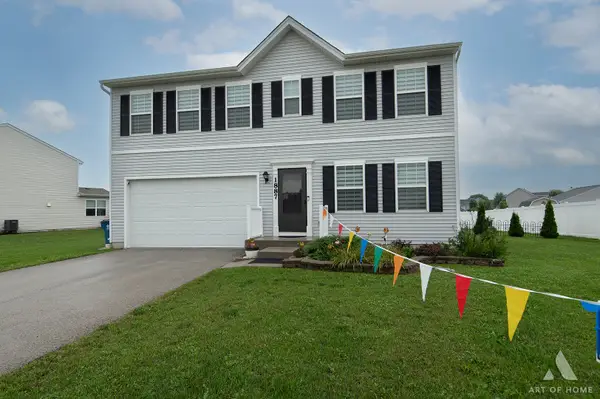 $365,000Active3 beds 3 baths2,052 sq. ft.
1887 Locust Road, Morris, IL 60450
MLS# 12809416Listed by: REALTY EXECUTIVES ELITE - New
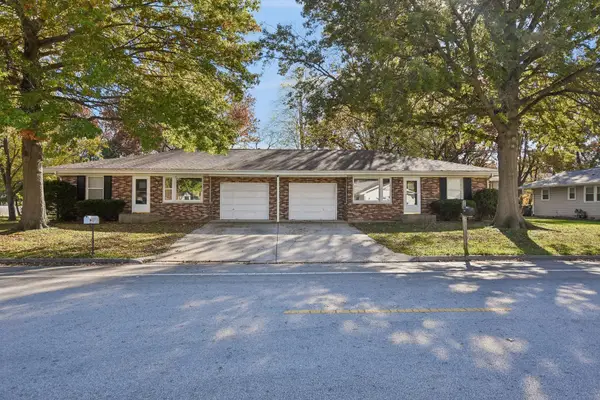 $349,900Active4 beds 4 baths
1005-1007 Dupont Avenue, Morris, IL 60450
MLS# 12807586Listed by: CENTURY 21 COLEMAN-HORNSBY - New
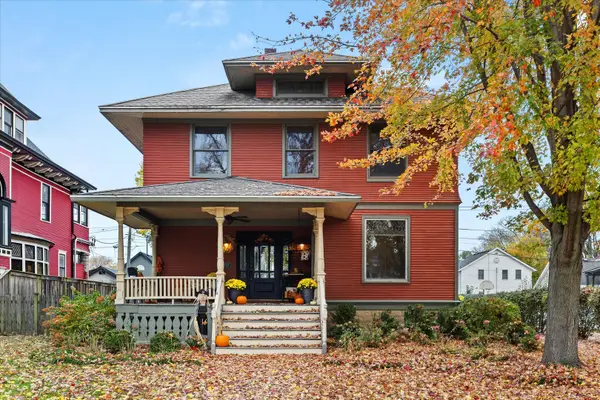 $349,000Active4 beds 3 baths2,626 sq. ft.
310 E Jefferson Street, Morris, IL 60450
MLS# 12790414Listed by: KELLER WILLIAMS INFINITY - New
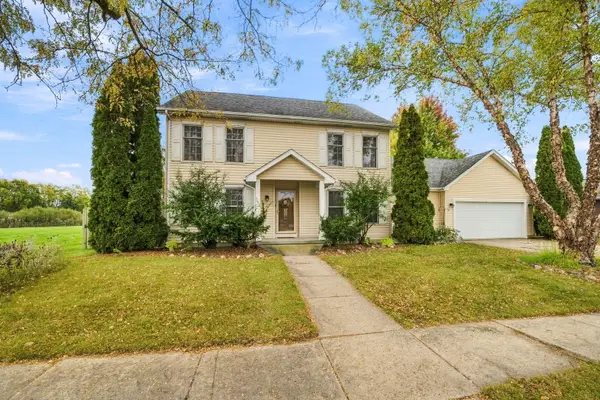 $405,000Active3 beds 3 baths2,838 sq. ft.
1613 Locust Road, Morris, IL 60450
MLS# 12802055Listed by: KELLER WILLIAMS INFINITY - New
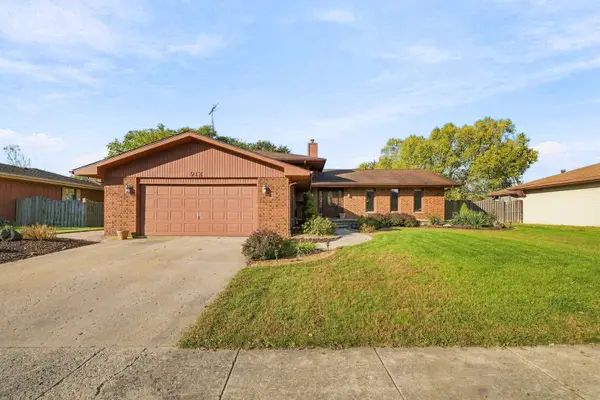 $399,900Active4 beds 3 baths3,299 sq. ft.
912 Lakewood Drive, Morris, IL 60450
MLS# 12787177Listed by: KELLER WILLIAMS INFINITY


Protect your home and budget from life's surprises with an Assurant Home Warranty, backed by a partner that supports you through every step of homeownership. Explore Plans.
© 2023 - 2026 ERA Franchise Systems LLC. All rights reserved. ERA Franchise Systems LLC fully supports the principles of the Fair Housing Act and the Equal Opportunity Act. ERA, ERA Real Estate powered, and their respective logos are registered service marks of ERA Franchise Systems LLC. Each office is independently owned and operated.