
6148 Washington Court, Morton Grove, IL 60053
Local realty services provided by:ERA Naper Realty
6148 Washington Court,Morton Grove, IL 60053
$519,000
- 3 Beds
- 3 Baths
- 1,721 sq. ft.
- Townhouse
- Active
Listed by: manny gonzalez
Office: negotiable realty services, in
MLS#:12749945
Source:MLSNI
Price summary
- Price:$519,000
- Price per sq. ft.:$301.57
- Monthly HOA dues:$499
About this home
Sellers say "Price LOW for quick sale"! Beautiful 3 bed/2.5 bath, plus spacious Rec./Family room in the lower level, works great as an office or playroom in posh neighborhood! Walk into a vaulted ceiling entryway that leads into luxurious living spaces. Recently updated kitchen has a modern flair with granite counter tops, 42'' Cabinets, Samsung Bespoke French Door Refrigerator, GE Profile range, Bosch Dishwasher and much more! All Bathrooms recently remodeled. New floors from Empire.New Furnace installed in Feb 2026. Large, sun drenched corner unit and living/dining space with high ceilings. 2 car attached garage adds convenience. Close to MG Metra, i94 expressway, running/biking trails and numerous popular restaurants.
Contact an agent
Home facts
- Year built:2006
- Subdivision & Development:Trafalgar Square
- Listing ID #:12749945
- Updated:September 07, 2026 at 12:28 PM
Rooms and interior
- Bedrooms:3
- Total bathrooms:3
- Full bathrooms:2
- Half bathrooms:1
- Rooms Total:7
- Dining Description:Combined With Living Room
- Bathrooms Description:Separate Shower
- Kitchen Description:Dishwasher, Microwave, Range, Refrigerator, Stainless Steel Appliance(s)
- Basement Description:Egress Window, Finished, Partial
- Living area:1,721 sq. ft.
Heating and cooling
- Cooling:Central Air
- Heating:Forced Air, Natural Gas
- Central air:Yes
Structure and exterior
- Roof:Asphalt
- Year built:2006
- Building area:1,721 sq. ft.
- Lot Features:Common Grounds
- Foundation Description:Concrete Perimeter
Schools
- High school:Niles West High School
- Middle school:Park View Elementary School
- Elementary school:Park View Elementary School
Utilities
- Water:Lake Michigan, Public
- Sewer:Public Sewer
Finances and disclosures
- Price:$519,000
- Price per sq. ft.:$301.57
- Tax amount:$9,444 (2025)
Features and amenities
- Laundry features:Dryer, Washer
- Amenities:CO Detectors, Fire Sprinklers, TV-Cable
Parking
- Total parking spaces:2
- Parking description:Attached Garage, Concrete, Garage
- Garage:Yes
- Garage spaces:2
 Copyright 2026 Midwest Real Estate Data LLC. All rights reserved. The data relating to real estate for sale on this web site comes in part from the Broker Reciprocity Program of the Midwest Real Estate Data LLC. Listing information is deemed reliable but not guaranteed.
New listings near 6148 Washington Court
- Open Sun, 12 to 2pmNew
 $172,000Active1 beds 1 baths900 sq. ft.
5500 Lincoln Avenue #507W, Morton Grove, IL 60053
MLS# 12747255Listed by: REDFIN CORPORATION - New
 $799,000Active6 beds 6 baths3,594 sq. ft.
5900 Crain Street, Morton Grove, IL 60053
MLS# 12748760Listed by: COLDWELL BANKER REALTY - New
 $319,900Active2 beds 2 baths1,500 sq. ft.
5501 Lincoln Avenue #409, Morton Grove, IL 60053
MLS# 12747456Listed by: SKY HIGH REAL ESTATE INC. - New
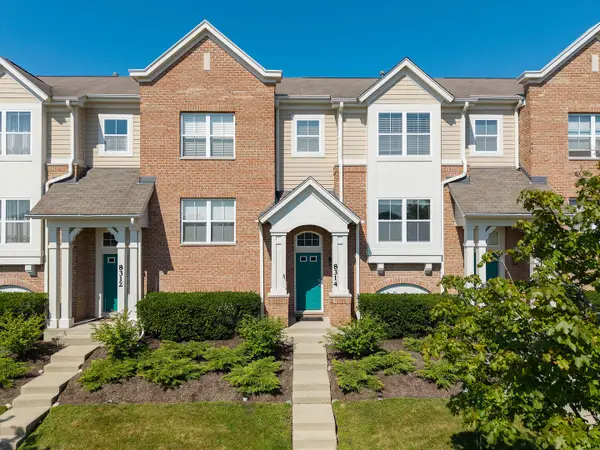 $450,000Active3 beds 3 baths1,735 sq. ft.
8314 Avalon Drive, Morton Grove, IL 60053
MLS# 12748580Listed by: PETER DROSSOS REAL ESTATE - New
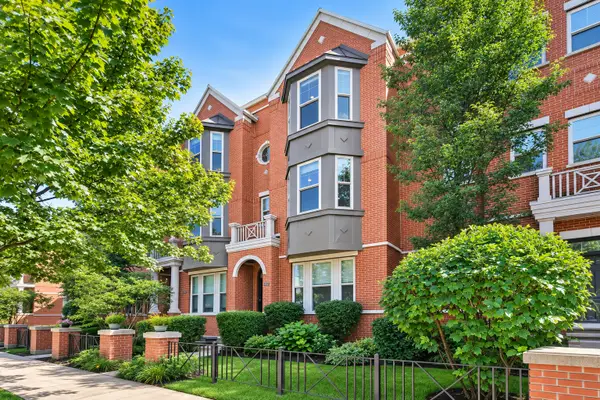 $474,900Active2 beds 3 baths1,850 sq. ft.
6347 Hennings Court, Morton Grove, IL 60053
MLS# 12748219Listed by: BAIRD & WARNER - New
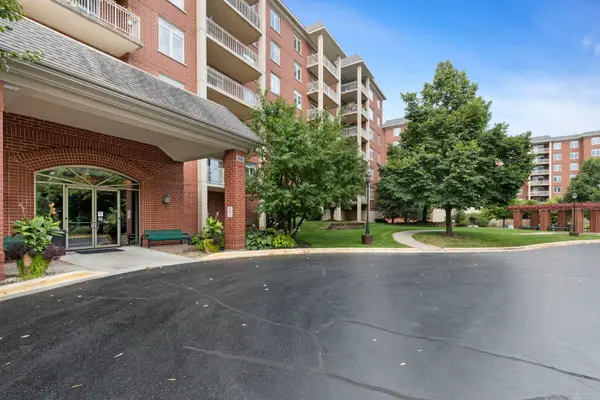 $309,000Active1 beds 2 baths1,150 sq. ft.
8300 Callie Avenue #601, Morton Grove, IL 60053
MLS# 12748101Listed by: COLDWELL BANKER REALTY - New
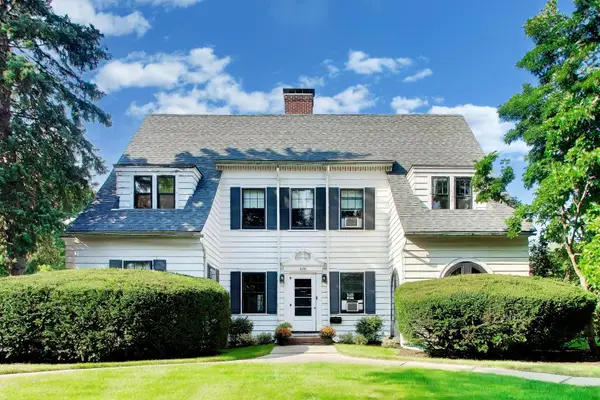 $899,000Active4 beds 3 baths2,744 sq. ft.
6136 Crain Street, Morton Grove, IL 60053
MLS# 12746954Listed by: @PROPERTIES CHRISTIE'S INTERNATIONAL REAL ESTATE - New
 $179,999Active1 beds 1 baths600 sq. ft.
5506 Lincoln Avenue #A511, Morton Grove, IL 60053
MLS# 12747652Listed by: BAIRD & WARNER - New
 $519,900Active3 beds 2 baths1,553 sq. ft.
7311 Lake Street, Morton Grove, IL 60053
MLS# 12727218Listed by: BAIRD & WARNER


Protect your home and budget from life's surprises with an Assurant Home Warranty, backed by a partner that supports you through every step of homeownership. Explore Plans.
© 2023 - 2026 ERA Franchise Systems LLC. All rights reserved. ERA Franchise Systems LLC fully supports the principles of the Fair Housing Act and the Equal Opportunity Act. ERA, ERA Real Estate powered, and their respective logos are registered service marks of ERA Franchise Systems LLC. Each office is independently owned and operated.