
7710 Dempster Street #407, Morton Grove, IL 60053
Local realty services provided by:ERA Partners
7710 Dempster Street #407,Morton Grove, IL 60053
$350,000
- 3 Beds
- 2 Baths
- 1,650 sq. ft.
- Condominium
- Active
Upcoming open houses
- Sun, Nov 1511:00 am - 01:00 pm
Listed by: sean glascott
Office: @properties christie's international real estate
MLS#:12808039
Source:MLSNI
Price summary
- Price:$350,000
- Price per sq. ft.:$212.12
- Monthly HOA dues:$498
About this home
Rarely available Move-In Ready Condo in desirable building. Spacious, top floor unit located on the quiet side of the complex. Roomy bedrooms, 2 full bathrooms, ample storage, and laundry room in-unit. Enjoy sunsets and serenity from your West facing balcony. Primary Suite with En-Suite bath and Walk-in closet. The third bedroom is currently used as a den but can easily be converted. 2-car garage parking is included. This is the opportunity you have been waiting for! Come & get it!
Contact an agent
Home facts
- Year built:1977
- Listing ID #:12808039
- Updated:November 14, 2026 at 12:32 PM
Rooms and interior
- Bedrooms:3
- Total bathrooms:2
- Full bathrooms:2
- Rooms Total:6
- Dining Description:Combined With Living Room
- Kitchen Description:Dishwasher, Freezer, Microwave, Range, Refrigerator
- Living area:1,650 sq. ft.
Heating and cooling
- Cooling:Central Air
- Heating:Electric, Forced Air
- Central air:Yes
Structure and exterior
- Year built:1977
- Building area:1,650 sq. ft.
Schools
- High school:Maine East High School
- Elementary school:Nelson Elementary School
Utilities
- Water:Lake Michigan, Public
- Sewer:Public Sewer
Finances and disclosures
- Price:$350,000
- Price per sq. ft.:$212.12
- Tax amount:$5,108 (2023)
Features and amenities
- Laundry features:Dryer, Washer
Parking
- Total parking spaces:2
- Parking description:Attached Garage, Garage
- Garage:Yes
- Garage spaces:2
 Copyright 2026 Midwest Real Estate Data LLC. All rights reserved. The data relating to real estate for sale on this web site comes in part from the Broker Reciprocity Program of the Midwest Real Estate Data LLC. Listing information is deemed reliable but not guaranteed. MLSNI Member Broker: Frank Scibior
New listings near 7710 Dempster Street #407
- New
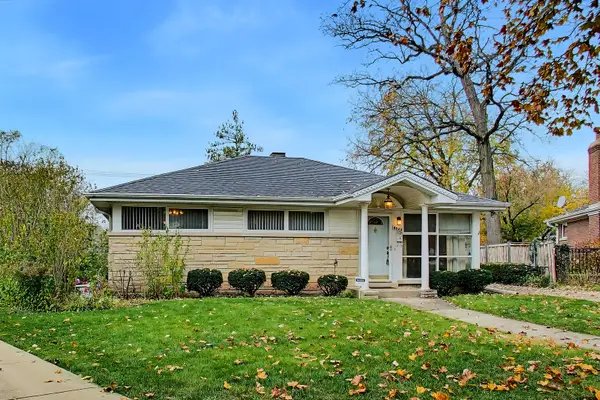 $450,000Active3 beds 2 baths1,684 sq. ft.
6023 Forest Drive, Morton Grove, IL 60053
MLS# 12802295Listed by: BAIRD & WARNER - Open Sun, 12 to 2pmNew
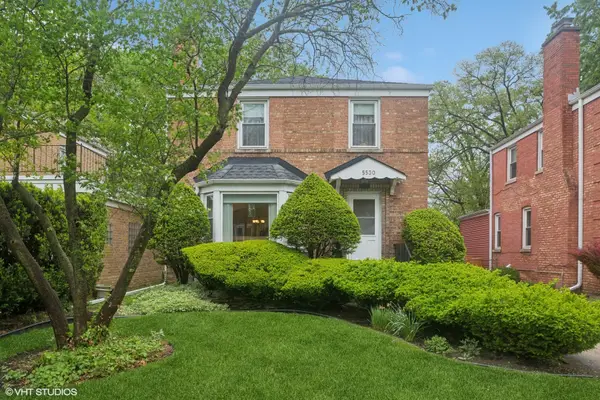 $459,900Active4 beds 2 baths
5530 Theobald Road, Morton Grove, IL 60053
MLS# 12806727Listed by: COLDWELL BANKER REALTY - New
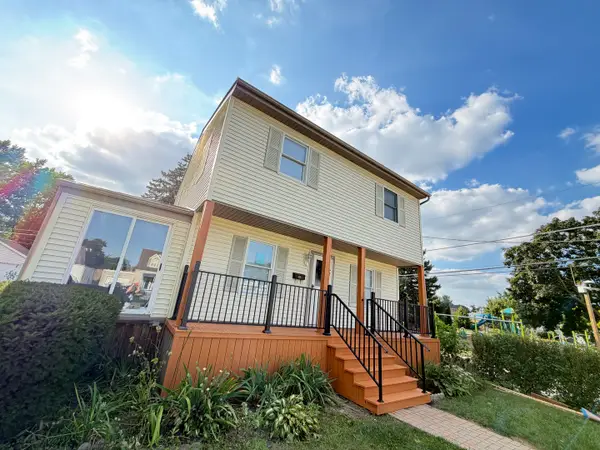 $569,996Active4 beds 2 baths1,585 sq. ft.
9138 National Avenue, Morton Grove, IL 60053
MLS# 12808304Listed by: BAAN PROPERTIES, LLC - New
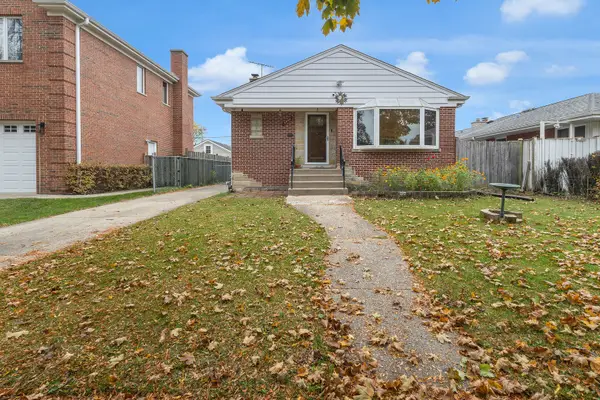 $549,000Active4 beds 2 baths2,199 sq. ft.
8840 Major Avenue, Morton Grove, IL 60053
MLS# 12804052Listed by: ARNI REALTY INCORPORATED - New
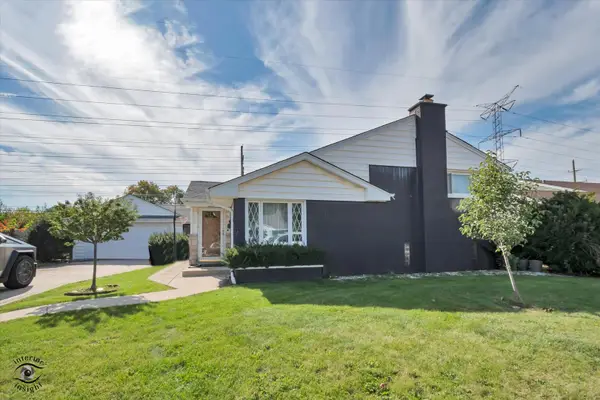 $600,000Active3 beds 2 baths
5711 Emerson Street, Morton Grove, IL 60053
MLS# 12793480Listed by: HOMESMART CONNECT LLC - Open Sat, 11am to 1pmNew
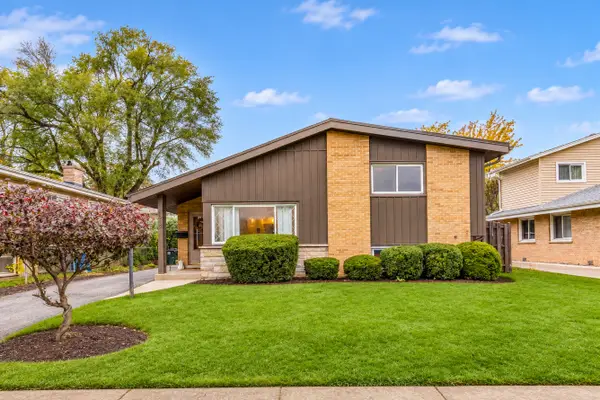 $575,000Active3 beds 2 baths1,875 sq. ft.
8938 Cherry Avenue, Morton Grove, IL 60053
MLS# 12785190Listed by: RE/MAX TOP PERFORMERS - Open Sun, 11am to 1pmNew
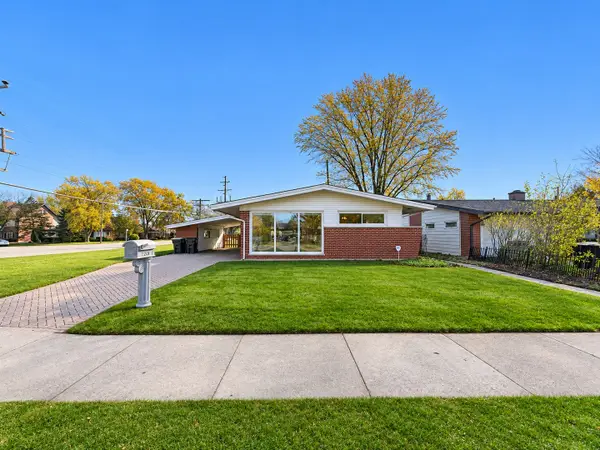 $439,900Active3 beds 2 baths1,235 sq. ft.
7201 Foster Street, Morton Grove, IL 60053
MLS# 12805869Listed by: SKY HIGH REAL ESTATE INC. - New
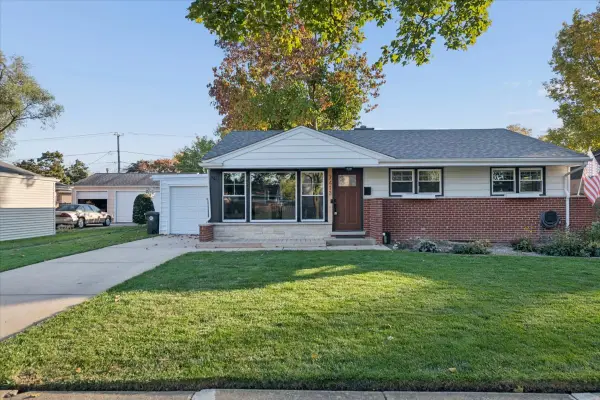 $450,000Active3 beds 1 baths
7413 Lyons Street, Morton Grove, IL 60053
MLS# 12804734Listed by: @PROPERTIES CHRISTIE'S INTERNATIONAL REAL ESTATE - New
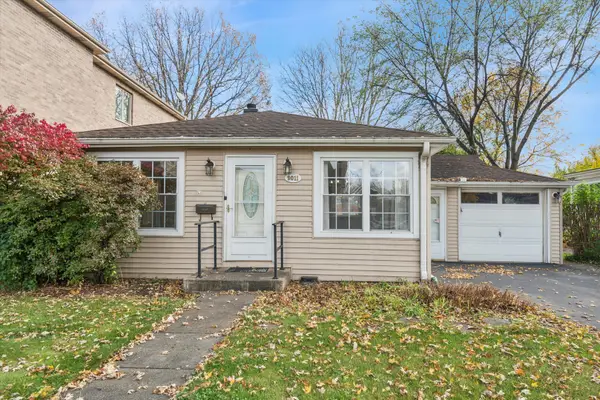 $460,000Active3 beds 2 baths1,520 sq. ft.
9011 Mango Avenue, Morton Grove, IL 60053
MLS# 12800923Listed by: COLDWELL BANKER REALTY


Protect your home and budget from life's surprises with an Assurant Home Warranty, backed by a partner that supports you through every step of homeownership. Explore Plans.
© 2023 - 2026 ERA Franchise Systems LLC. All rights reserved. ERA Franchise Systems LLC fully supports the principles of the Fair Housing Act and the Equal Opportunity Act. ERA, ERA Real Estate powered, and their respective logos are registered service marks of ERA Franchise Systems LLC. Each office is independently owned and operated.