
8113 Central Avenue, Morton Grove, IL 60053
Local realty services provided by:ERA Naper Realty
8113 Central Avenue,Morton Grove, IL 60053
$400,000
- 3 Beds
- 2 Baths
- 2,028 sq. ft.
- Single family
- Pending
Listed by: ryan rahim
Office: re/max cityview
MLS#:12698816
Source:MLSNI
Price summary
- Price:$400,000
- Price per sq. ft.:$197.24
About this home
Excellent value-add opportunity in one of Morton Grove's most sought-after neighborhoods! This unique jumbo bi-level offers generous living space and endless potential to customize to your style. The original kitchen has been transformed into an open flex space, ideal for a home office, playroom, or additional living area, while the expansive addition features an oversized kitchen designed for entertaining family and friends. The lower level boasts a spacious recreation room complete with a wet bar, creating the perfect space for gatherings or relaxing. Bring your vision and make this home your own with updates and personal touches. Ideally situated directly across from Edison Elementary School and just two blocks from Niles West High School, this home also offers convenient access to parks, shopping, dining, public transportation, and major expressways. Enjoy the combination of a quiet residential setting with easy access to everything Morton Grove and the surrounding North Shore communities have to offer....
Contact an agent
Home facts
- Year built:1964
- Listing ID #:12698816
- Updated:August 10, 2026 at 10:28 AM
Rooms and interior
- Bedrooms:3
- Total bathrooms:2
- Full bathrooms:2
- Rooms Total:8
- Dining Description:Combined With Living Room
- Kitchen Description:Dishwasher, Range
- Basement Description:Finished, Full
- Living area:2,028 sq. ft.
Heating and cooling
- Cooling:Central Air
- Heating:Forced Air, Natural Gas
- Central air:Yes
Structure and exterior
- Roof:Asphalt
- Year built:1964
- Building area:2,028 sq. ft.
- Lot area:0.13 Acres
- Architectural Style:Bi-level
- Foundation Description:Block
- Levels:1.5 Story
Schools
- High school:Niles West High School
- Middle school:Lincoln Junior High School
- Elementary school:Madison Elementary School
Utilities
- Water:Lake Michigan
- Sewer:Public Sewer
Finances and disclosures
- Price:$400,000
- Price per sq. ft.:$197.24
- Tax amount:$12,631 (2024)
Features and amenities
- Laundry features:Dryer, Washer
- Amenities:CO Detectors, TV-Cable
Parking
- Total parking spaces:2
- Parking description:Concrete, Driveway, Off Street
 Copyright 2026 Midwest Real Estate Data LLC. All rights reserved. The data relating to real estate for sale on this web site comes in part from the Broker Reciprocity Program of the Midwest Real Estate Data LLC. Listing information is deemed reliable but not guaranteed.
New listings near 8113 Central Avenue
- New
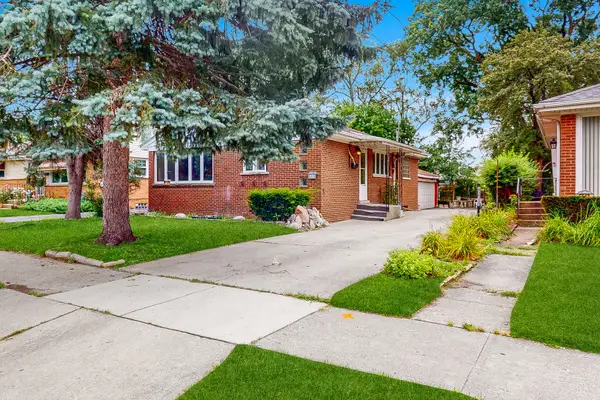 $369,000Active2 beds 2 baths
5539 Theobald Road, Morton Grove, IL 60053
MLS# 12698726Listed by: KELLER WILLIAMS ONECHICAGO - New
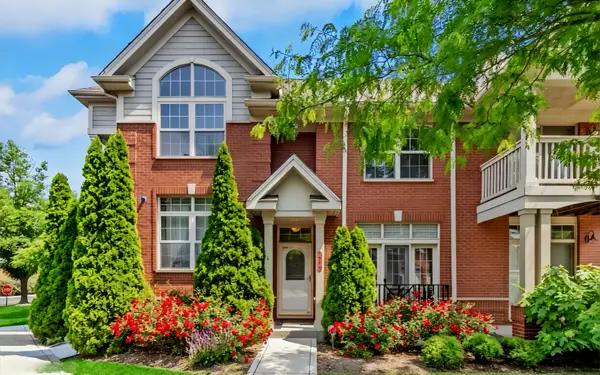 $539,000Active3 beds 4 baths2,531 sq. ft.
404 Callie Court #1A, Morton Grove, IL 60053
MLS# 12637001Listed by: NEXT CENTURY REAL ESTATE, INC. - New
 $489,990Active4 beds 2 baths2,000 sq. ft.
5526 Washington Street, Morton Grove, IL 60053
MLS# 12725765Listed by: CITY WAY REALTY LLC - New
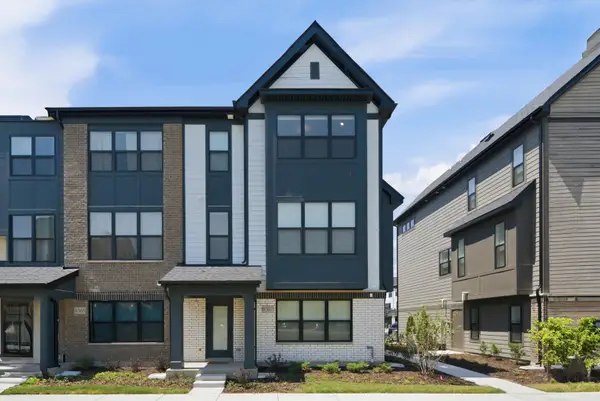 $765,000Active4 beds 4 baths2,322 sq. ft.
8367 Mulberry Avenue, Morton Grove, IL 60053
MLS# 12727052Listed by: CORE CAPITAL GROUP LLC - New
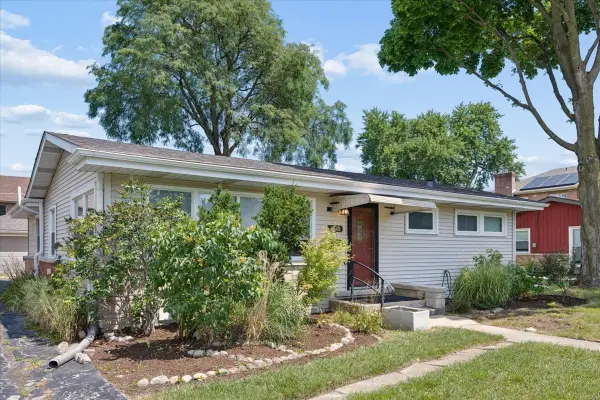 $449,900Active3 beds 2 baths
6838 Beckwith Road, Morton Grove, IL 60053
MLS# 12725734Listed by: COMPASS - New
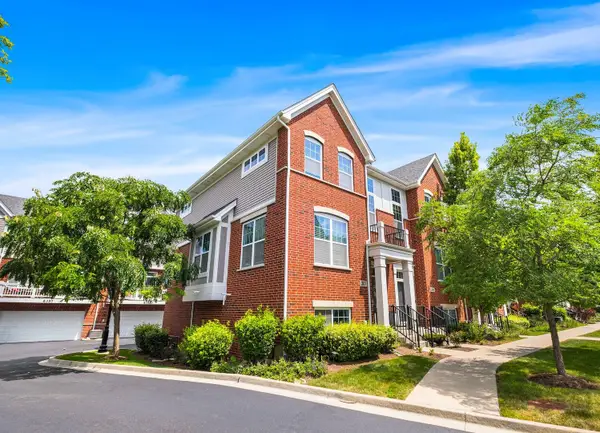 $539,900Active3 beds 3 baths1,949 sq. ft.
207 Capulina Court, Morton Grove, IL 60053
MLS# 12721267Listed by: REDFIN CORPORATION - New
 $519,500Active3 beds 3 baths1,573 sq. ft.
200 Concord Court, Morton Grove, IL 60053
MLS# 12724597Listed by: SELL SMART REALTY GROUP INC. - New
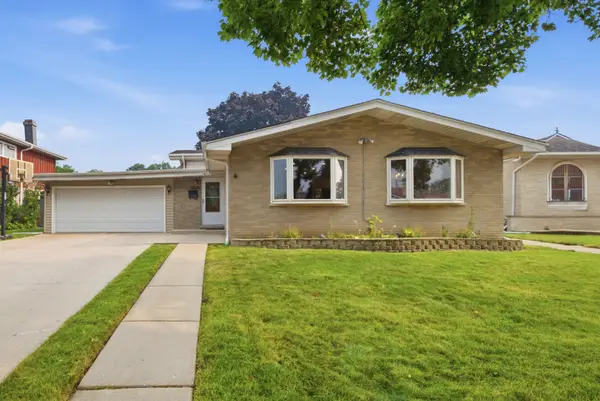 $669,000Active4 beds 3 baths2,086 sq. ft.
7928 Arcadia Street, Morton Grove, IL 60053
MLS# 12723375Listed by: SMART HOME REALTY - New
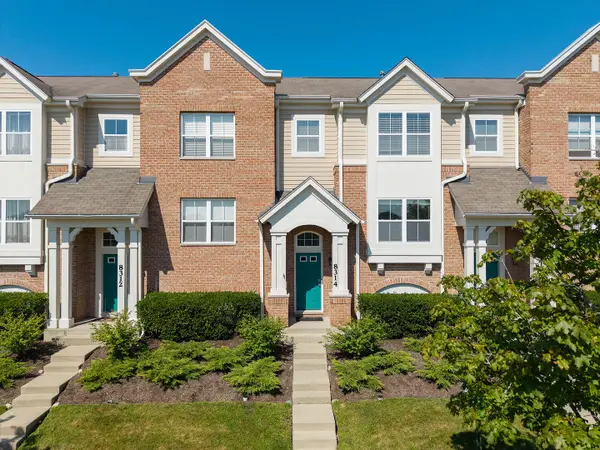 $475,000Active3 beds 3 baths1,735 sq. ft.
8314 Avalon Drive, Morton Grove, IL 60053
MLS# 12721388Listed by: PETER DROSSOS REAL ESTATE 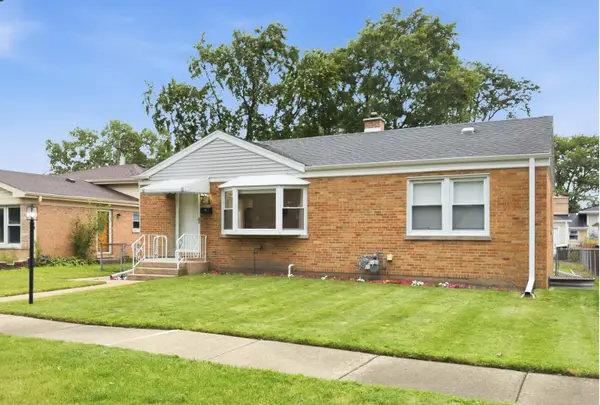 $400,000Pending3 beds 2 baths
8022 Central Avenue, Morton Grove, IL 60053
MLS# 12667028Listed by: BAIRD & WARNER


Protect your home and budget from life's surprises with an Assurant Home Warranty, backed by a partner that supports you through every step of homeownership. Explore Plans.
© 2023 - 2026 ERA Franchise Systems LLC. All rights reserved. ERA Franchise Systems LLC fully supports the principles of the Fair Housing Act and the Equal Opportunity Act. ERA, ERA Real Estate powered, and their respective logos are registered service marks of ERA Franchise Systems LLC. Each office is independently owned and operated.