
9227 Merrill Avenue, Morton Grove, IL 60053
Local realty services provided by:ERA Naper Realty
9227 Merrill Avenue,Morton Grove, IL 60053
$535,000
- 3 Beds
- 2 Baths
- - sq. ft.
- Single family
- Sold
Listed by: louie kritikos
Office: baird & warner
MLS#:12699159
Source:MLSNI
Sorry, we are unable to map this address
Price summary
- Price:$535,000
About this home
Welcome to this beautifully updated 3-bedroom, 2-full-bath bi-level home in the heart of Morton Grove, Step inside and feel the warmth and character of the marble floor and new oak staircase, setting the tone for the quality finishes found throughout. Brand-new millwork, solid-core doors and trim add a level of detail and sophistication. The updated kitchen features modern cabinetry, granite countertops, and a layout designed for both everyday cooking and entertaining. The homes layout offers a smart separation of space with three generously sized bedrooms, two full bathrooms and family room that adds versatile living space. The backyard becomes your private retreat with a patio perfect for summer barbecues, morning coffee, or unwinding after a long day. The 2.5-car garage with a side drive offers abundant parking and storage. Situated on a quiet street in Morton Grove, you're minutes from parks, schools, shopping, and dining, with easy access to both the Metra and major expressways for a smooth commute to the city or suburbs. This is the one you've been waiting for....
Contact an agent
Home facts
- Year built:1964
- Listing ID #:12699159
- Updated:August 24, 2026 at 04:06 PM
Rooms and interior
- Bedrooms:3
- Total bathrooms:2
- Full bathrooms:2
- Rooms Total:7
- Dining Description:L-Shaped, Separate Dining Room
- Kitchen Description:Dishwasher, Microwave, Range, Refrigerator
- Basement Description:Finished, Partial
Heating and cooling
- Cooling:Central Air
- Heating:Forced Air, Natural Gas
- Central air:Yes
Structure and exterior
- Roof:Asphalt
- Year built:1964
- Architectural Style:Bi-level
- Foundation Description:Concrete Perimeter
- Levels:Split Level
Schools
- High school:Maine East High School
- Middle school:Gemini Junior High School
- Elementary school:Melzer School
Utilities
- Water:Lake Michigan
- Sewer:Public Sewer
Finances and disclosures
- Price:$535,000
- Tax amount:$8,214 (2025)
Features and amenities
- Amenities:CO Detectors, Sump Pump
Parking
- Total parking spaces:6
- Parking description:Concrete, Detached Garage, Driveway, Garage, Off Street
- Garage:Yes
- Garage spaces:2
 Copyright 2026 Midwest Real Estate Data LLC. All rights reserved. The data relating to real estate for sale on this web site comes in part from the Broker Reciprocity Program of the Midwest Real Estate Data LLC. Listing information is deemed reliable but not guaranteed.
New listings near 9227 Merrill Avenue
- New
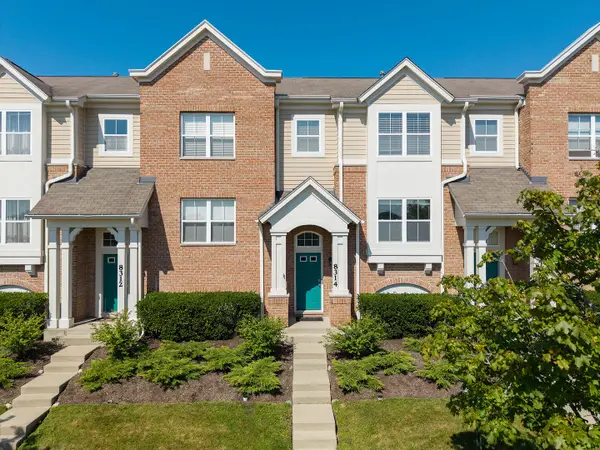 $460,000Active3 beds 3 baths1,735 sq. ft.
8314 Avalon Drive, Morton Grove, IL 60053
MLS# 12740340Listed by: PETER DROSSOS REAL ESTATE - New
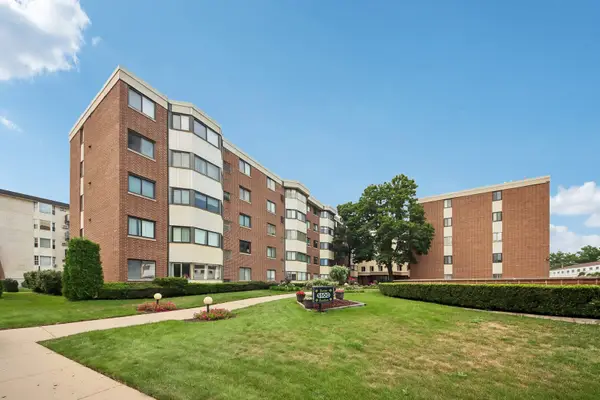 $159,900Active1 beds 1 baths800 sq. ft.
5500 Lincoln Avenue #107, Morton Grove, IL 60053
MLS# 12740303Listed by: GUIDANCE REALTY - New
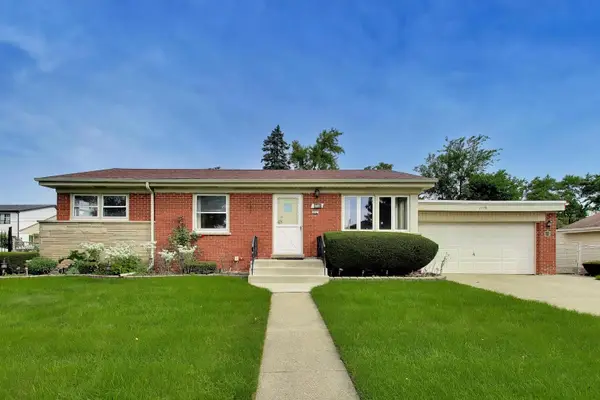 $439,900Active3 beds 2 baths1,264 sq. ft.
7338 Beckwith Road, Morton Grove, IL 60053
MLS# 12737535Listed by: CENTURY 21 LANGOS & CHRISTIAN - New
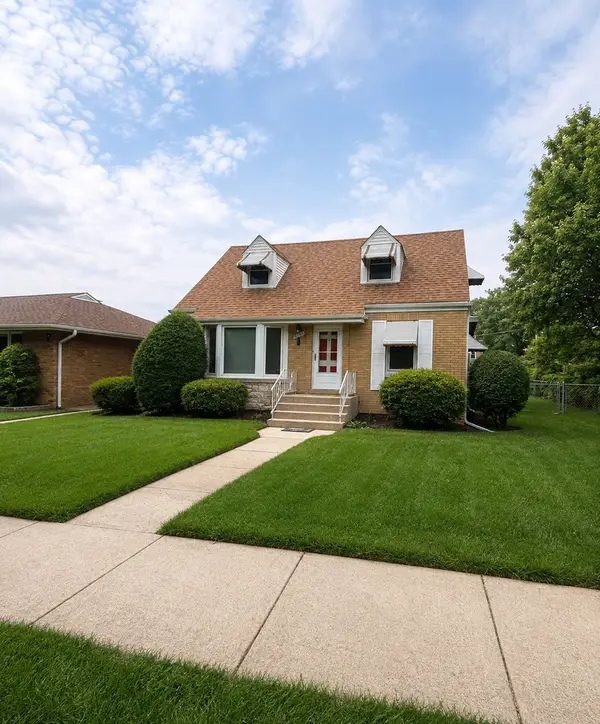 $549,900Active3 beds 2 baths795 sq. ft.
5800 Crain Street, Morton Grove, IL 60053
MLS# 12733897Listed by: XR REALTY - New
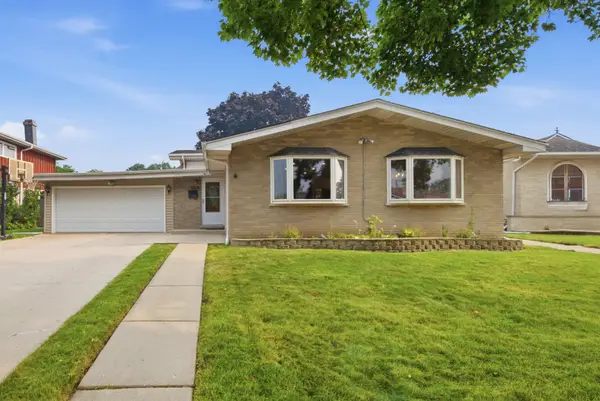 $669,000Active4 beds 3 baths2,086 sq. ft.
7928 Arcadia Street, Morton Grove, IL 60053
MLS# 12738853Listed by: SMART HOME REALTY - New
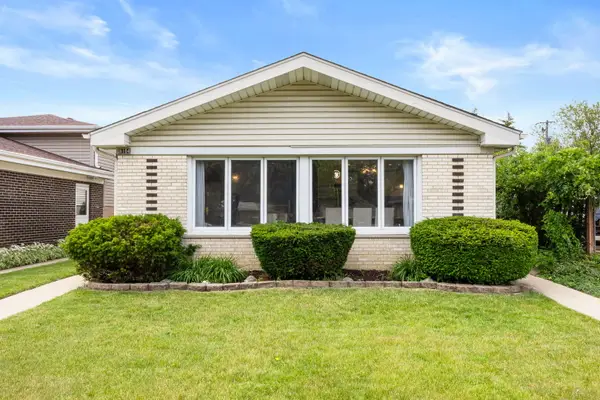 $499,000Active3 beds 2 baths1,800 sq. ft.
8104 Gross Point Road, Morton Grove, IL 60053
MLS# 12738855Listed by: PLATINUM PARTNERS REALTORS - New
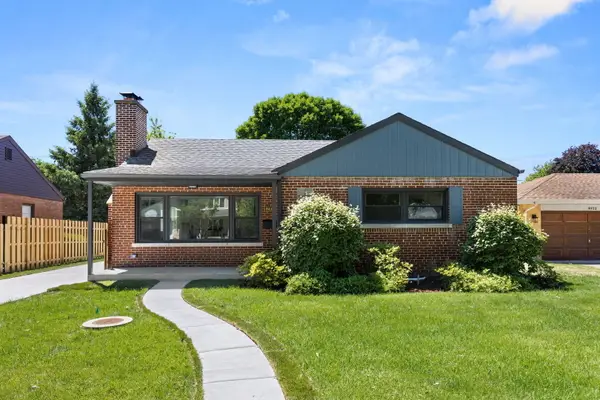 $619,900Active3 beds 2 baths2,284 sq. ft.
8918 Parkside Avenue, Morton Grove, IL 60053
MLS# 12738237Listed by: REALTY ONE GROUP ETHOS - New
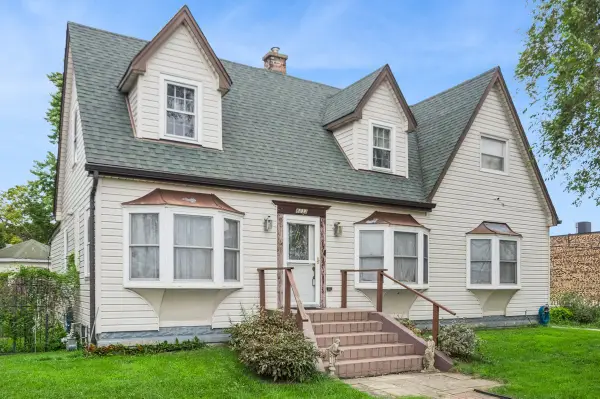 $495,000Active4 beds 3 baths1,850 sq. ft.
8233 Austin Avenue, Morton Grove, IL 60053
MLS# 12738006Listed by: BAIRD & WARNER - New
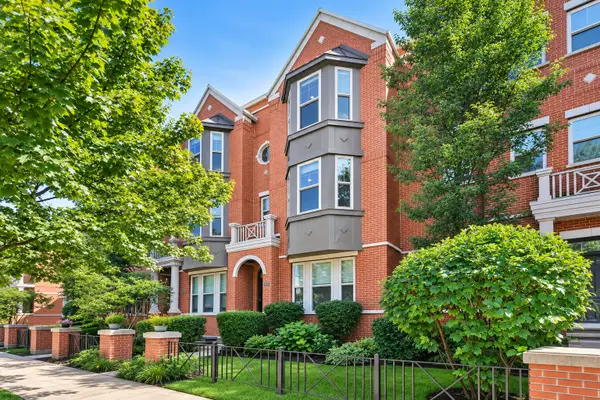 $499,900Active2 beds 3 baths1,850 sq. ft.
6347 Hennings Court, Morton Grove, IL 60053
MLS# 12701940Listed by: BAIRD & WARNER - New
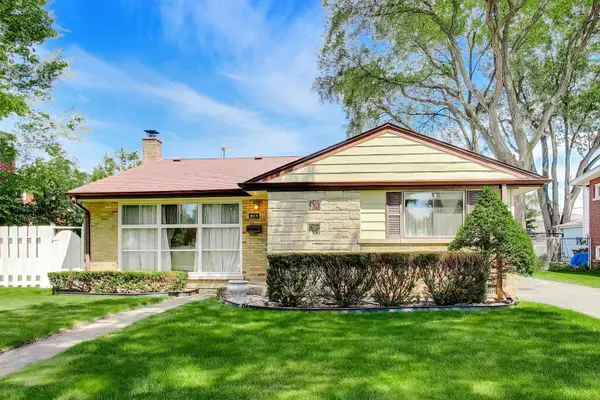 $450,000Active3 beds 2 baths1,785 sq. ft.
8919 Olcott Avenue, Morton Grove, IL 60053
MLS# 12736238Listed by: @PROPERTIES CHRISTIE'S INTERNATIONAL REAL ESTATE


Protect your home and budget from life's surprises with an Assurant Home Warranty, backed by a partner that supports you through every step of homeownership. Explore Plans.
© 2023 - 2026 ERA Franchise Systems LLC. All rights reserved. ERA Franchise Systems LLC fully supports the principles of the Fair Housing Act and the Equal Opportunity Act. ERA, ERA Real Estate powered, and their respective logos are registered service marks of ERA Franchise Systems LLC. Each office is independently owned and operated.