
107 N Strickler Avenue, Mount Carroll, IL 61053
Local realty services provided by:ERA Partners
107 N Strickler Avenue,Mt. Carroll, IL 61053
$180,000
- 3 Beds
- 2 Baths
- 1,616 sq. ft.
- Single family
- Active
Listed by: tracey decrane
Office: re/max town lake & country
MLS#:12785462
Source:MLSNI
Price summary
- Price:$180,000
- Price per sq. ft.:$111.39
About this home
Welcome to historic Mt. Carroll, Illinois! Pride of ownership shows throughout this well-loved 3-bedroom, 1.5-bath home, situated in a lovely private setting. Spacious Layout: Main floor laundry located off a versatile bonus room that connects directly to the dining room. Sunny living room area. Enclosed front porch and a versatile screened back porch to relax and listen to nature from the bluff overlooking Carroll Creek. There's plenty of parking spaces and also a 2-car garage with metal roof (2023). The kitchen offers plenty of storage space with a large island that offers additional seating for an eat in kitchen option. Upstairs are 3 good sized bedrooms, bonus area at the top of the stairs and full bath with jetted tub/shower. The home has had many electrical and plumbing updates throughout and most windows replaced. The basement offers an extra shower and has been waterproofed by Midwest Basements. New iron filter water softener system. Furnace replaced in 2022.
Contact an agent
Home facts
- Year built:1900
- Listing ID #:12785462
- Updated:October 22, 2026 at 12:03 PM
Rooms and interior
- Bedrooms:3
- Total bathrooms:2
- Full bathrooms:1
- Half bathrooms:1
- Rooms Total:6
- Kitchen Description:Range, Refrigerator
- Basement Description:Full, Unfinished
- Living area:1,616 sq. ft.
Heating and cooling
- Cooling:Central Air
- Heating:Forced Air, Gas
- Central air:Yes
Structure and exterior
- Year built:1900
- Building area:1,616 sq. ft.
- Lot area:0.13 Acres
- Foundation Description:Stone
- Levels:2 Story
Utilities
- Water:Public
- Sewer:Public Sewer
Finances and disclosures
- Price:$180,000
- Price per sq. ft.:$111.39
- Tax amount:$2,049 (2025)
Features and amenities
- Laundry features:Dryer, Washer
- Amenities:Sump Pump, Water-Softener Owned
Parking
- Total parking spaces:2
- Parking description:Detached Garage, Garage, Gravel, Shared Driveway
- Garage:Yes
- Garage spaces:2
 Copyright 2026 Midwest Real Estate Data LLC. All rights reserved. The data relating to real estate for sale on this web site comes in part from the Broker Reciprocity Program of the Midwest Real Estate Data LLC. Listing information is deemed reliable but not guaranteed. MLSNI Member Broker: Frank Scibior
New listings near 107 N Strickler Avenue
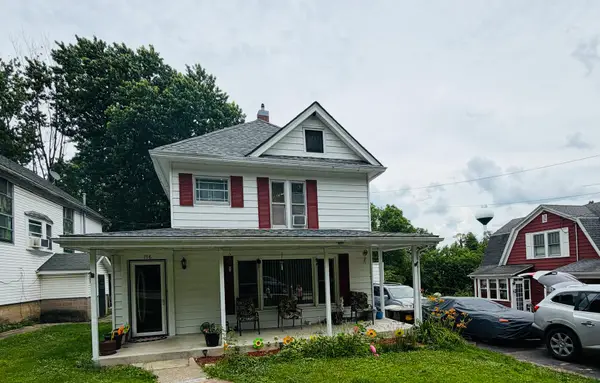 $120,000Pending4 beds 2 baths2,280 sq. ft.
716 S Jackson Street, Mt. Carroll, IL 61053
MLS# 12681014Listed by: YUB REALTY INC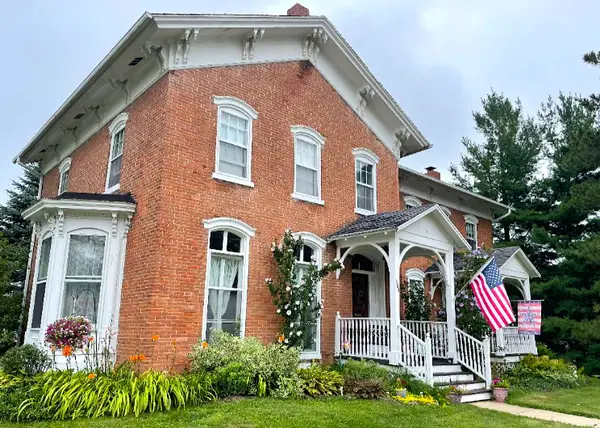 $229,000Active4 beds 3 baths2,997 sq. ft.
304 E Broadway, Mt. Carroll, IL 61053
MLS# 12656755Listed by: BARNES REALTY INC.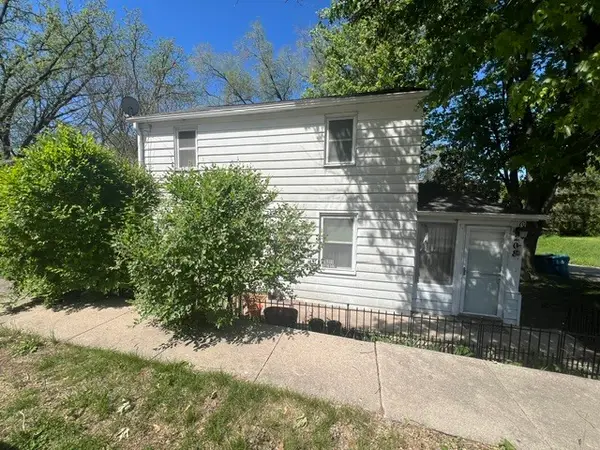 $75,000Active2 beds 1 baths960 sq. ft.
208 N Carroll Street, Mt. Carroll, IL 61053
MLS# 12648735Listed by: ANGELA SCHMIDT REALTY $75,000Active-- beds -- baths
306 N Mill Street, Mt. Carroll, IL 61053
MLS# 12627436Listed by: ANGELA SCHMIDT REALTY


Protect your home and budget from life's surprises with an Assurant Home Warranty, backed by a partner that supports you through every step of homeownership. Explore Plans.
© 2023 - 2026 ERA Franchise Systems LLC. All rights reserved. ERA Franchise Systems LLC fully supports the principles of the Fair Housing Act and the Equal Opportunity Act. ERA, ERA Real Estate powered, and their respective logos are registered service marks of ERA Franchise Systems LLC. Each office is independently owned and operated.