
408 Sunset Lane, Mount Morris, IL 61054
Local realty services provided by:ERA Partners
Listed by: carla benesh
Office: re/max of rock valley
MLS#:12780516
Source:MLSNI
Price summary
- Price:$199,900
- Price per sq. ft.:$148.85
About this home
GOLF COURSE VIEWS & EASY LIVING! Imagine hopping on your golf cart and heading straight to the course! Located just moments from Mt. Morris Sunset Golf Course, this inviting 2 bedroom ranch offers comfortable living, numerous updates, and gorgeous views from nearly every window! Step inside to a spacious foyer that opens to a flowing floorplan with generously sized rooms throughout. The kitchen offers an abundance of cabinetry and counter space, a stylish tray ceiling, and all kitchen appliances stay! The formal dining area features a walkout door leading to a large covered patio, perfect for relaxing, entertaining, or enjoying the peaceful surroundings. The primary bedroom boasts a walk in closet and access to a spacious main bath, while the second bedroom offers plenty of room for guests or a home office. Additional highlights include 1.5 baths, a newer furnace, and numerous remodeling updates. Need more living space? The finished lower level features a large family room, a workshop area, and plenty of possibilities! Whether you're looking to downsize, enjoy retirement, or simply embrace a more relaxed lifestyle with golf right around the corner, this home deserves a closer look! Don't miss this opportunity for comfortable living with a golf course lifestyle! Call today for your private showing!...
Contact an agent
Home facts
- Listing ID #:12780516
- Updated:October 27, 2026 at 08:28 PM
Rooms and interior
- Bedrooms:2
- Total bathrooms:2
- Full bathrooms:1
- Half bathrooms:1
- Rooms Total:5
- Kitchen Description:Disposal, Range
- Basement Description:Full, Partially Finished
- Living area:1,343 sq. ft.
Heating and cooling
- Cooling:Central Air
- Heating:Forced Air, Gas
- Central air:Yes
Structure and exterior
- Roof:Asphalt
- Building area:1,343 sq. ft.
- Lot area:0.23 Acres
- Architectural Style:Ranch
- Foundation Description:Concrete Perimeter
- Levels:1 Story
Utilities
- Water:Public
- Sewer:Public Sewer
Finances and disclosures
- Price:$199,900
- Price per sq. ft.:$148.85
- Tax amount:$1,366 (2025)
Parking
- Total parking spaces:1
- Parking description:Attached Garage, Concrete, Garage
- Garage:Yes
- Garage spaces:1.5
 Copyright 2026 Midwest Real Estate Data LLC. All rights reserved. The data relating to real estate for sale on this web site comes in part from the Broker Reciprocity Program of the Midwest Real Estate Data LLC. Listing information is deemed reliable but not guaranteed. MLSNI Member Broker: Frank Scibior
New listings near 408 Sunset Lane
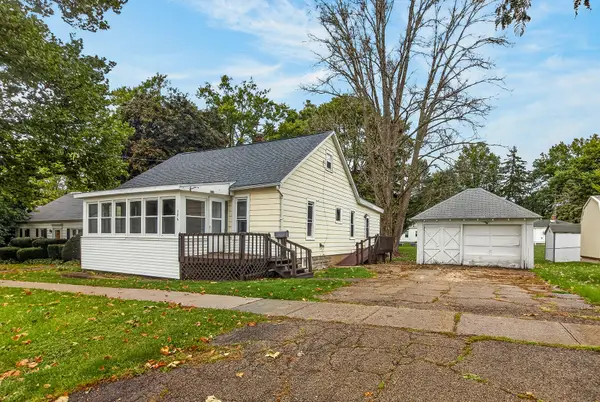 $134,900Active3 beds 1 baths1,728 sq. ft.
206 W Main Street, Mount Morris, IL 61054
MLS# 12783388Listed by: DICKERSON & NIEMAN REALTORS - ROCKFORD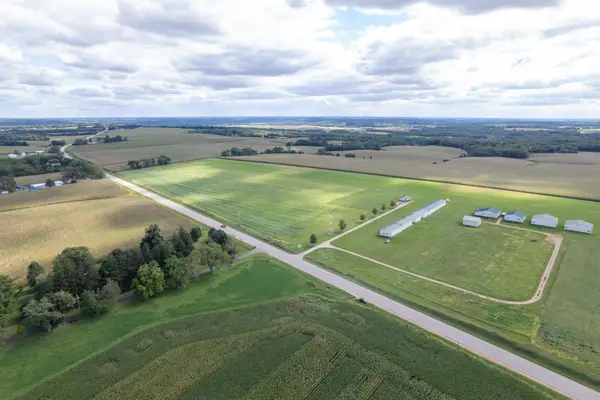 $199,000Active-- beds -- baths
00 Il Route 64, Mount Morris, IL 61054
MLS# 12761711Listed by: WHITETAIL PROPERTIES REAL ESTATE, LLC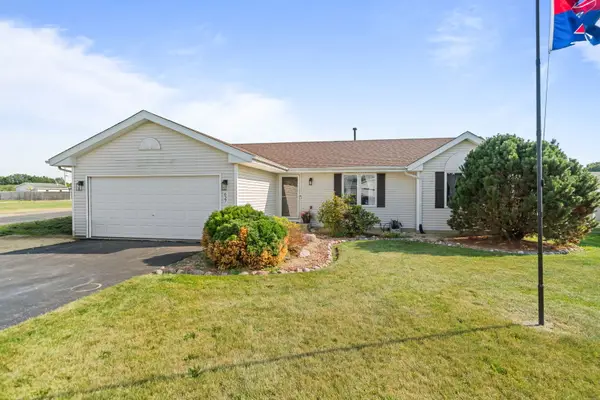 $219,900Active3 beds 2 baths1,256 sq. ft.
627 Cranbrook, Mount Morris, IL 61054
MLS# 12779110Listed by: RE/MAX OF ROCK VALLEY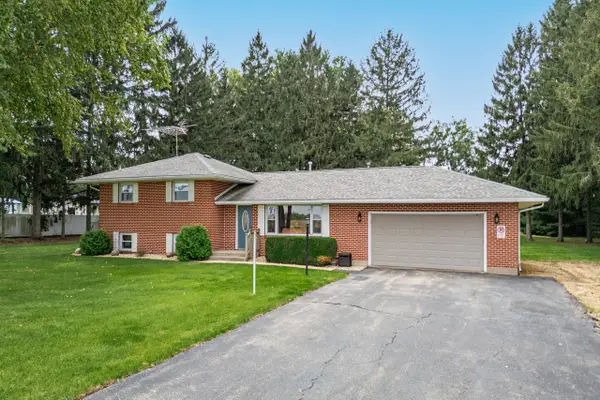 $349,900Active3 beds 2 baths1,898 sq. ft.
2292 N Leaf River Road, Mount Morris, IL 61054
MLS# 12771264Listed by: BERKSHIRE HATHAWAY HOMESERVICES STARCK REAL ESTATE $156,000Active3 beds 1 baths1,290 sq. ft.
507 W 1st Street, Mount Morris, IL 61054
MLS# 12684912Listed by: RE/MAX OF ROCK VALLEY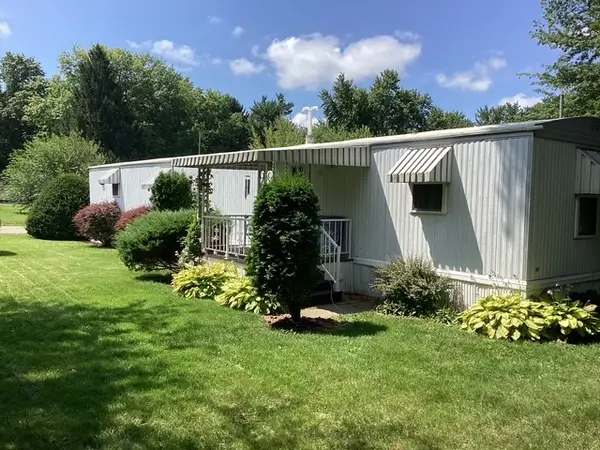 $30,000Active2 beds 1 baths
3747 W Il Rt 64 Lot Unit 36, Mount Morris, IL 61054
MLS# 12720094Listed by: BERKSHIRE HATHAWAY HOMESERVICES STARCK REAL ESTATE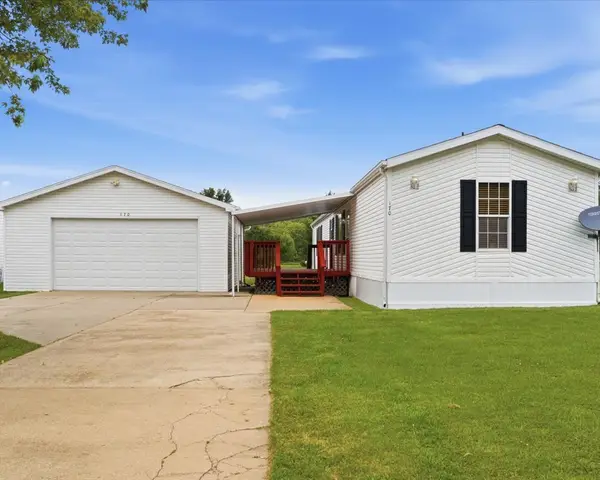 $44,000Active3 beds 2 baths
3747 W Il Rt 64 Lot #170, Mount Morris, IL 61054
MLS# 12716560Listed by: RE/MAX OF ROCK VALLEY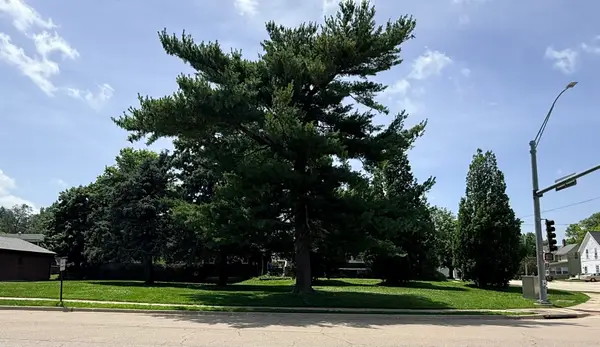 $20,000Active0.16 Acres
0 E Hitt Street, Mount Morris, IL 61054
MLS# 12693519Listed by: EXP REALTY $207,000Pending3 beds 1 baths1,336 sq. ft.
3060 N Leaf River Road, Mount Morris, IL 61054
MLS# 12678544Listed by: CALIBER REALTY SOLUTIONS


Protect your home and budget from life's surprises with an Assurant Home Warranty, backed by a partner that supports you through every step of homeownership. Explore Plans.
© 2023 - 2026 ERA Franchise Systems LLC. All rights reserved. ERA Franchise Systems LLC fully supports the principles of the Fair Housing Act and the Equal Opportunity Act. ERA, ERA Real Estate powered, and their respective logos are registered service marks of ERA Franchise Systems LLC. Each office is independently owned and operated.