
5 E Lincoln Street, Mount Morris, IL 61054
Local realty services provided by:ERA Naper Realty
5 E Lincoln Street,Mount Morris, IL 61054
$225,000
- 4 Beds
- 2 Baths
- 2,220 sq. ft.
- Single family
- Active
Listed by: lori peterson
Office: re/max of rock valley
MLS#:12731655
Source:MLSNI
Price summary
- Price:$225,000
- Price per sq. ft.:$101.35
About this home
Impeccably maintained and filled with charm inside and out, this beautiful home offers timeless character and plenty of space. French doors, pocket doors and wood floors, some tucked beneath the carpet, add warmth and character throughout. The first floor features an inviting eat in kitchen that flows into the formal dining room, a convenient half bath, a spacious living room and an adjacent den. Upstairs, you'll find four bedrooms, each with new light fixtures and ceiling fans, along with a light and bright full bathroom. The basement offers even more living space with a cozy family room and full bathroom. Outside, the highly sought after three car garage is sure to impress, featuring a finished interior, insulation, heat and an operating sink, perfect for projects, hobbies or extra storage. Relax and enjoy the front porch or back patio, both offering inviting spaces to unwind. Additional features include a roof only two years old, double pane tilt-in windows for easy cleaning, and a refrigerator, stove and microwave that are only three years old. The downstairs freezer is also included. A wonderful combination of character, comfort and thoughtful updates, this home has been lovingly cared for and is ready for its next owner....
Contact an agent
Home facts
- Year built:1935
- Listing ID #:12731655
- Updated:September 28, 2026 at 08:07 PM
Rooms and interior
- Bedrooms:4
- Total bathrooms:2
- Full bathrooms:1
- Half bathrooms:1
- Rooms Total:9
- Kitchen Description:Microwave, Range, Refrigerator
- Basement Description:Full, Partially Finished
- Living area:2,220 sq. ft.
Heating and cooling
- Cooling:Central Air
- Heating:Forced Air, Natural Gas
- Central air:Yes
Structure and exterior
- Year built:1935
- Building area:2,220 sq. ft.
- Lot area:0.21 Acres
- Architectural Style:Farmhouse
- Foundation Description:Concrete Perimeter
- Levels:2 Story
Utilities
- Water:Public
- Sewer:Public Sewer
Finances and disclosures
- Price:$225,000
- Price per sq. ft.:$101.35
- Tax amount:$3,451 (2025)
Features and amenities
- Amenities:Radon Mitigation System
Parking
- Total parking spaces:2
- Parking description:Detached Garage, Garage
- Garage:Yes
- Garage spaces:2
 Copyright 2026 Midwest Real Estate Data LLC. All rights reserved. The data relating to real estate for sale on this web site comes in part from the Broker Reciprocity Program of the Midwest Real Estate Data LLC. Listing information is deemed reliable but not guaranteed.
New listings near 5 E Lincoln Street
 $165,000Pending3 beds 2 baths1,650 sq. ft.
420 E Hitt Street, Mount Morris, IL 61054
MLS# 12750818Listed by: RE/MAX OF ROCK VALLEY $167,500Active3 beds 1 baths1,290 sq. ft.
507 W 1st Street, Mount Morris, IL 61054
MLS# 12684912Listed by: RE/MAX OF ROCK VALLEY $220,000Pending3 beds 2 baths2,028 sq. ft.
109 W Main Street, Mount Morris, IL 61054
MLS# 12725296Listed by: RE/MAX OF ROCK VALLEY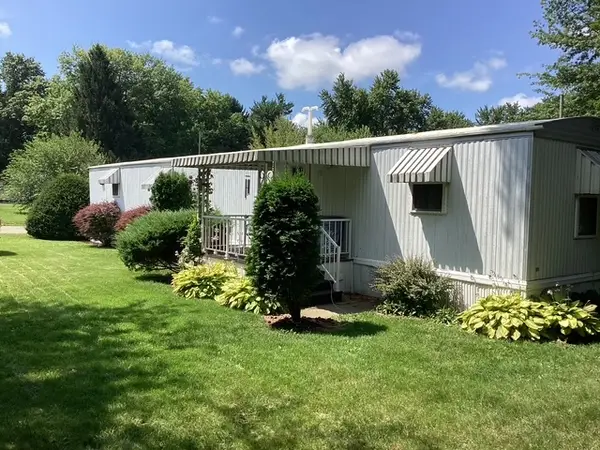 $30,000Active2 beds 1 baths
3747 W Il Rt 64 Lot Unit 36, Mount Morris, IL 61054
MLS# 12720094Listed by: BERKSHIRE HATHAWAY HOMESERVICES STARCK REAL ESTATE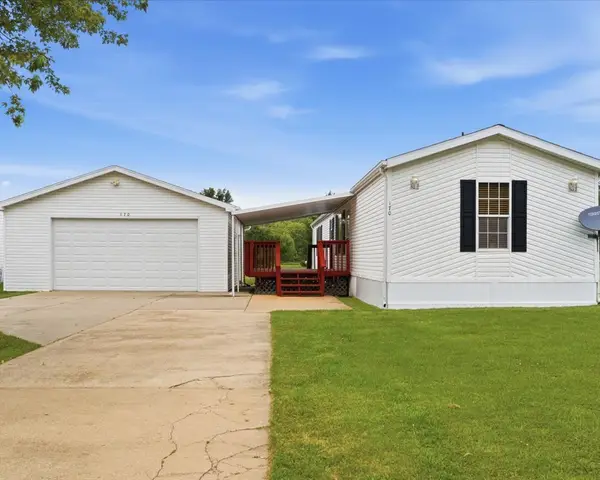 $49,999Active3 beds 2 baths
3747 W Il Rt 64 Lot #170, Mount Morris, IL 61054
MLS# 12716560Listed by: RE/MAX OF ROCK VALLEY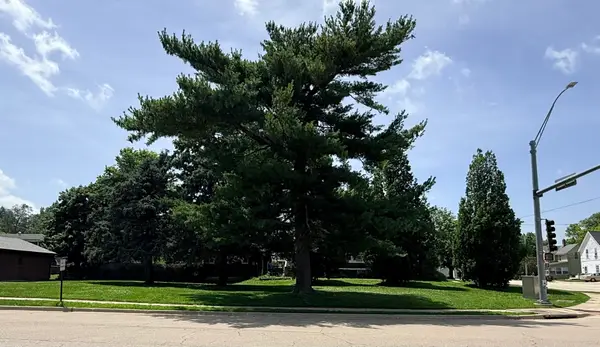 $20,000Active0.16 Acres
0 E Hitt Street, Mount Morris, IL 61054
MLS# 12693519Listed by: EXP REALTY $207,000Pending3 beds 1 baths1,336 sq. ft.
3060 N Leaf River Road, Mount Morris, IL 61054
MLS# 12678544Listed by: CALIBER REALTY SOLUTIONS


Protect your home and budget from life's surprises with an Assurant Home Warranty, backed by a partner that supports you through every step of homeownership. Explore Plans.
© 2023 - 2026 ERA Franchise Systems LLC. All rights reserved. ERA Franchise Systems LLC fully supports the principles of the Fair Housing Act and the Equal Opportunity Act. ERA, ERA Real Estate powered, and their respective logos are registered service marks of ERA Franchise Systems LLC. Each office is independently owned and operated.