
1002 Arbor Court, Mount Prospect, IL 60056
Local realty services provided by:ERA Partners
Listed by: gonzalo santoyo
Office: homesmart connect llc.
MLS#:12733803
Source:MLSNI
Price summary
- Price:$469,999
- Price per sq. ft.:$204.35
- Monthly HOA dues:$475
About this home
Welcome to this beautifully renovated 2-story townhouse that blends modern comforts with stylish finishes! This home, fully upgraded in 2022, features spacious and sun-filled interiors with quality upgrades throughout. The first floor boasts an open-concept layout with a cozy living room, contemporary kitchen, and dining area perfect for entertaining. The kitchen is fitted with sleek, stainless steel appliances, custom cabinetry, and quartz countertops, providing a modern and functional space.Upstairs, you'll find generously sized bedrooms with ample closet space, alongside a renovated bathroom with chic, updated fixtures. The primary suite offers a private retreat with plenty of natural light. Located in a desirable neighborhood, this townhouse is close to shopping, dining, and recreational amenities, making it a perfect home for those who value both style and convenience. Move-in ready and waiting for you to make it your own!
Contact an agent
Home facts
- Year built:1994
- Listing ID #:12733803
- Updated:August 15, 2026 at 11:13 AM
Rooms and interior
- Bedrooms:3
- Total bathrooms:3
- Full bathrooms:2
- Half bathrooms:1
- Rooms Total:6
- Dining Description:Combined With Living Room
- Bathrooms Description:Double Sinks, Separate Shower, Soaking Tub
- Kitchen Description:Dishwasher, Microwave, Range, Refrigerator
- Basement Description:Full, Unfinished
- Living area:2,300 sq. ft.
Heating and cooling
- Cooling:Central Air
- Heating:Forced Air
- Central air:Yes
Structure and exterior
- Roof:Asphalt
- Year built:1994
- Building area:2,300 sq. ft.
- Foundation Description:Concrete Perimeter
Schools
- High school:Rolling Meadows High School
- Middle school:Holmes Junior High School
- Elementary school:Forest View Elementary School
Utilities
- Water:Lake Michigan
- Sewer:Public Sewer
Finances and disclosures
- Price:$469,999
- Price per sq. ft.:$204.35
- Tax amount:$7,505 (2024)
Features and amenities
- Laundry features:Dryer, Washer
Parking
- Total parking spaces:2
- Parking description:Asphalt, Attached Garage, Garage
- Garage:Yes
- Garage spaces:2
 Copyright 2026 Midwest Real Estate Data LLC. All rights reserved. The data relating to real estate for sale on this web site comes in part from the Broker Reciprocity Program of the Midwest Real Estate Data LLC. Listing information is deemed reliable but not guaranteed. MLSNI Member Broker: Frank Scibior
New listings near 1002 Arbor Court
- New
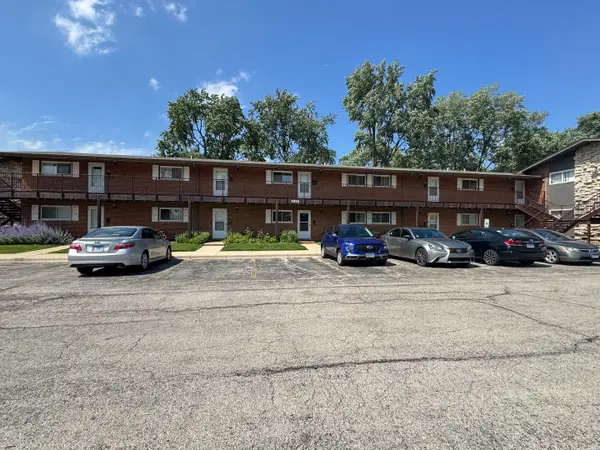 $149,900Active1 beds 1 baths600 sq. ft.
1910 W Hatherleigh Court #2C, Mount Prospect, IL 60056
MLS# 12733147Listed by: KELLER WILLIAMS PREMIERE PROPERTIES - New
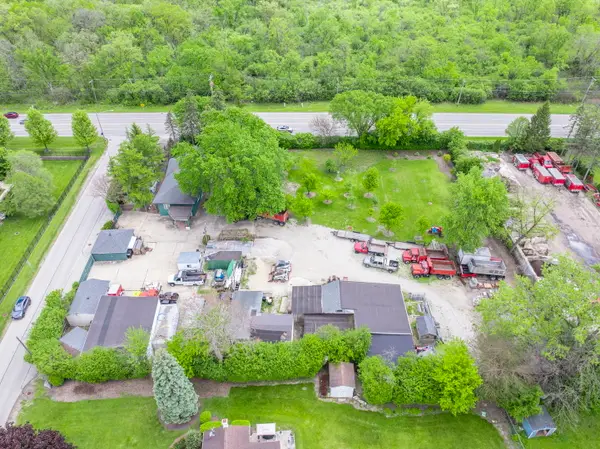 $4,700,000Active1.5 Acres
430 N River Road, Mount Prospect, IL 60056
MLS# 12629529Listed by: @PROPERTIES CHRISTIE'S INTERNATIONAL REAL ESTATE - New
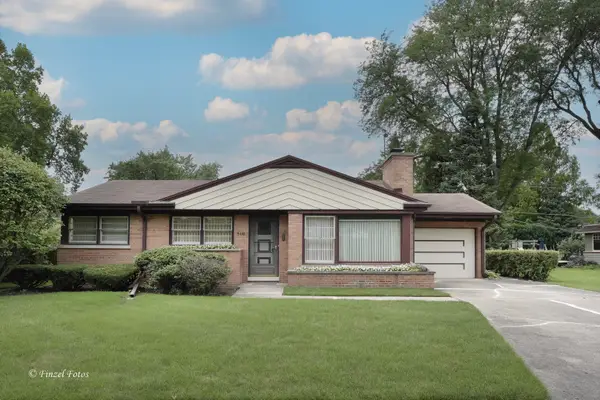 $450,000Active3 beds 2 baths1,042 sq. ft.
516 S Main Street, Mount Prospect, IL 60056
MLS# 12732103Listed by: @PROPERTIES CHRISTIE'S INTERNATIONAL REAL ESTATE - New
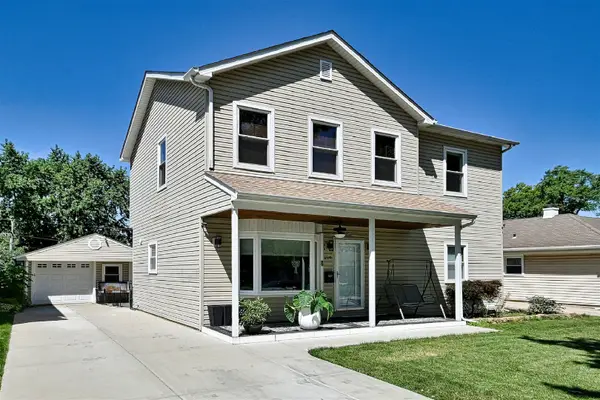 $649,900Active4 beds 3 baths1,744 sq. ft.
214 N William Street, Mount Prospect, IL 60056
MLS# 12732805Listed by: HOMELAND SALES AND DEVELOPMENT - Open Sat, 1 to 3pmNew
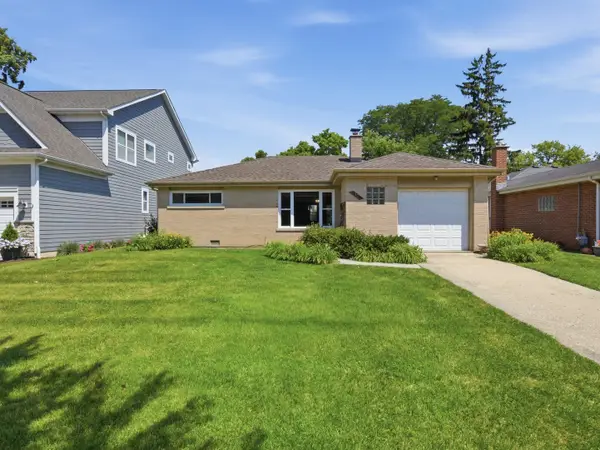 $379,000Active2 beds 1 baths1,086 sq. ft.
13 S School Street, Mount Prospect, IL 60056
MLS# 12720860Listed by: RE/MAX PROPERTIES NORTHWEST - New
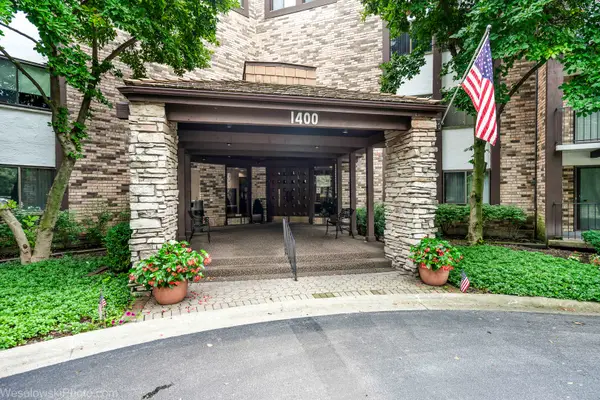 $259,000Active1 beds 1 baths950 sq. ft.
1400 N Yarmouth Place #413, Mount Prospect, IL 60056
MLS# 12731762Listed by: RED ZONE REALTY GROUP INC. - New
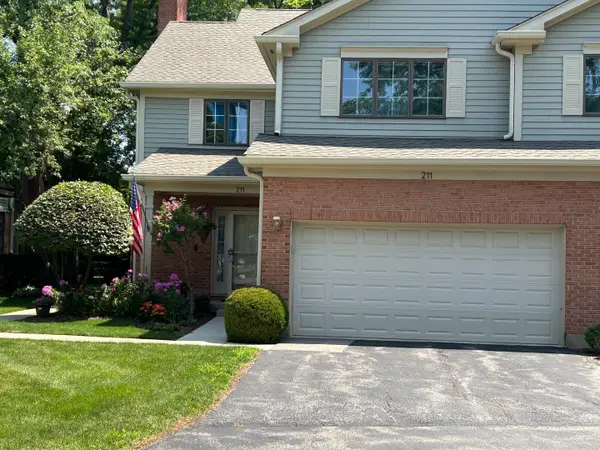 $560,000Active3 beds 2 baths2,438 sq. ft.
211 Village Drive, Mount Prospect, IL 60056
MLS# 12730897Listed by: LAWTON REALTY GROUP - Open Sat, 11am to 12pmNew
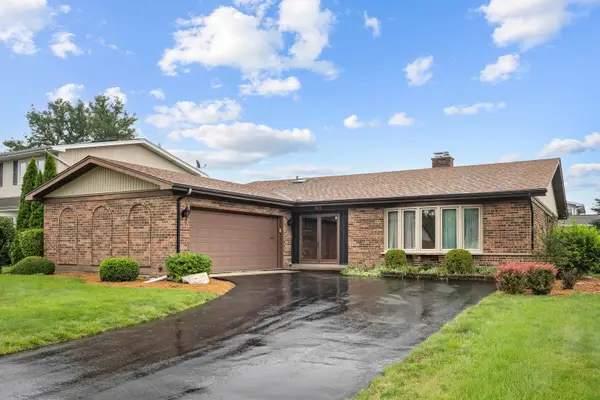 $449,900Active3 beds 2 baths2,331 sq. ft.
911 W Willow Lane, Mount Prospect, IL 60056
MLS# 12728551Listed by: PROPERTY ECONOMICS, INC. - New
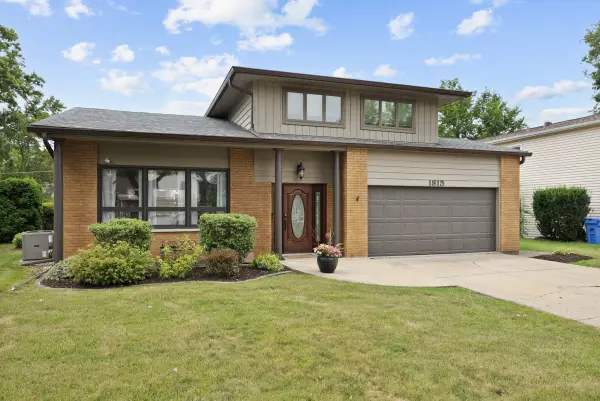 $559,900Active3 beds 2 baths1,999 sq. ft.
1815 Azalea Lane, Mount Prospect, IL 60056
MLS# 12731249Listed by: PARKVUE REALTY CORPORATION


Protect your home and budget from life's surprises with an Assurant Home Warranty, backed by a partner that supports you through every step of homeownership. Explore Plans.
© 2023 - 2026 ERA Franchise Systems LLC. All rights reserved. ERA Franchise Systems LLC fully supports the principles of the Fair Housing Act and the Equal Opportunity Act. ERA, ERA Real Estate powered, and their respective logos are registered service marks of ERA Franchise Systems LLC. Each office is independently owned and operated.