
1100 S Cherrywood Drive S, Mount Prospect, IL 60056
Local realty services provided by:Results Realty ERA Powered
Listed by: mark anthony
Office: arhome realty
MLS#:12703919
Source:MLSNI
Price summary
- Price:$525,000
- Price per sq. ft.:$200
About this home
Price Improvement! Exceptional value for this spacious 5-bedroom, 5-bath home offering over 2,600 square feet of finished living space, including approximately 1,885 square feet on the main level. This impressive home provides an outstanding combination of space, comfort, and flexibility. The bright main level features an inviting living room, separate family room, formal dining room, and a well-appointed kitchen with abundant cabinetry, generous counter space, and an open layout ideal for everyday living and entertaining. One of this home's most desirable features is its thoughtfully designed main level, where all three bedrooms have their own private full bathroom, creating three private bedroom suites. An additional full bathroom on the main level serves guests, providing a total of 3 bedrooms and 4 full bathrooms on the main floor. The finished basement significantly expands the living space with 2 additional bedrooms, a fifth full bathroom, a large recreation room, second kitchen, laundry area, and ample storage, offering endless possibilities for entertaining, hobbies, a home office, extended living space, or other permitted uses. Step outside to enjoy the backyard with a deck, multiple patio areas, plenty of green space, an attached two-car garage, and a spacious driveway offering ample parking and storage. Conveniently located near parks, shopping, restaurants, Metra, major expressways, and highly rated schools, this home offers a rare floor plan with incredible versatility and space that's difficult to find at this price. Now attractively priced-schedule your private showing today and see the value for yourself!...
Contact an agent
Home facts
- Year built:1969
- Listing ID #:12703919
- Updated:August 08, 2026 at 12:18 PM
Rooms and interior
- Bedrooms:5
- Total bathrooms:5
- Full bathrooms:5
- Rooms Total:10
- Dining Description:Separate Dining Room
- Kitchen Description:Dishwasher, Disposal, Microwave, Range, Refrigerator
- Basement Description:Finished, Partial
- Living area:2,625 sq. ft.
Heating and cooling
- Cooling:Central Air
- Heating:Forced Air
- Central air:Yes
Structure and exterior
- Year built:1969
- Building area:2,625 sq. ft.
- Levels:1 Story
Utilities
- Water:Lake Michigan
- Sewer:Public Sewer
Finances and disclosures
- Price:$525,000
- Price per sq. ft.:$200
- Tax amount:$8,238 (2024)
Features and amenities
- Laundry features:Dryer, Washer
Parking
- Total parking spaces:2
- Parking description:Attached Garage, Concrete, Garage
- Garage:Yes
- Garage spaces:2
 Copyright 2026 Midwest Real Estate Data LLC. All rights reserved. The data relating to real estate for sale on this web site comes in part from the Broker Reciprocity Program of the Midwest Real Estate Data LLC. Listing information is deemed reliable but not guaranteed.
New listings near 1100 S Cherrywood Drive S
- New
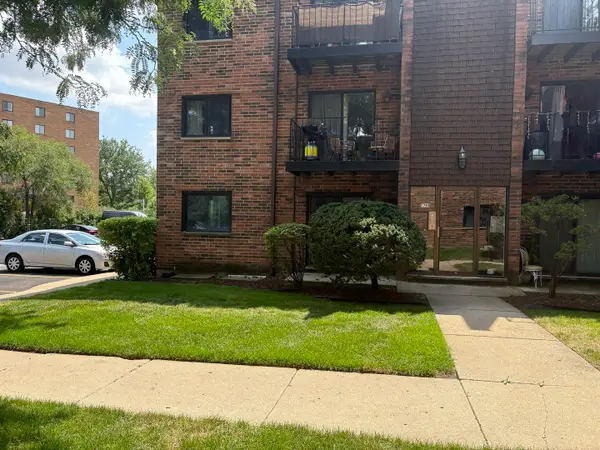 $229,900Active2 beds 2 baths
1785 W Algonquin Road #1A, Mount Prospect, IL 60056
MLS# 12726485Listed by: 4 SALE REALTY ADVANTAGE LLC - Open Sat, 12 to 2pmNew
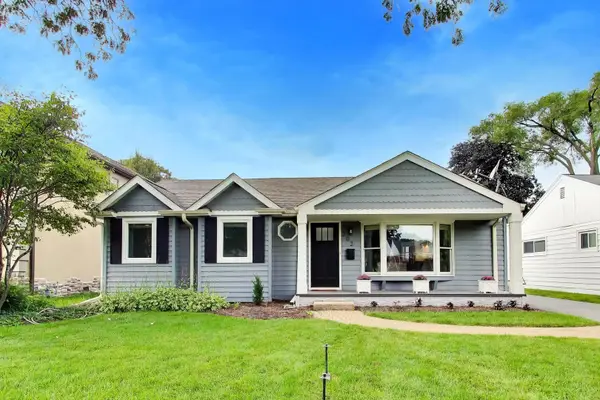 $649,999Active3 beds 3 baths1,724 sq. ft.
202 N Prospect Manor Avenue, Mount Prospect, IL 60056
MLS# 12717156Listed by: @PROPERTIES CHRISTIE'S INTERNATIONAL REAL ESTATE - New
 $549,000Active3 beds 2 baths1,757 sq. ft.
1709 Liberty Court, Mount Prospect, IL 60056
MLS# 12719631Listed by: REDFIN CORPORATION - Open Sun, 12 to 2pmNew
 $350,000Active2 beds 2 baths1,200 sq. ft.
15 S Pine Street #507, Mount Prospect, IL 60056
MLS# 12720792Listed by: COMPASS - New
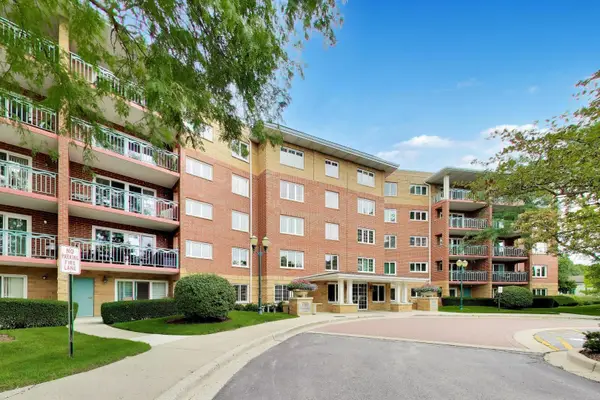 $385,000Active2 beds 2 baths1,450 sq. ft.
710 Creekside Drive #101, Mount Prospect, IL 60056
MLS# 12725510Listed by: @PROPERTIES CHRISTIE'S INTERNATIONAL REAL ESTATE - New
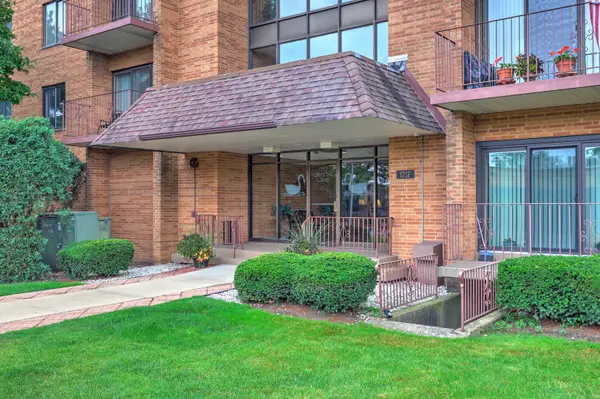 $259,000Active2 beds 2 baths1,200 sq. ft.
1717 W Crystal Lane #512, Mount Prospect, IL 60056
MLS# 12726860Listed by: KELLER WILLIAMS ONECHICAGO - New
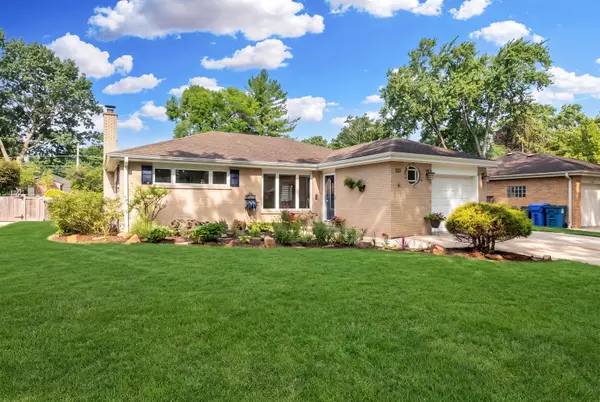 $599,000Active3 beds 2 baths1,987 sq. ft.
114 N Elm Street, Mount Prospect, IL 60056
MLS# 12725694Listed by: @PROPERTIES CHRISTIE'S INTERNATIONAL REAL ESTATE - New
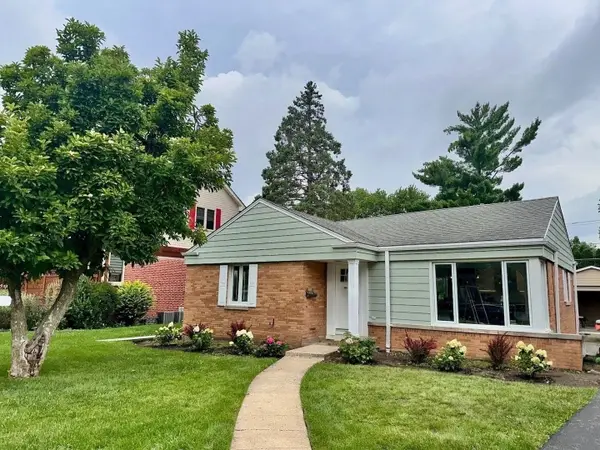 $649,900Active3 beds 2 baths1,227 sq. ft.
508 W Lonnquist Boulevard, Mount Prospect, IL 60056
MLS# 12724442Listed by: SOLID REALTY SERVICES - Open Sat, 12 to 2pmNew
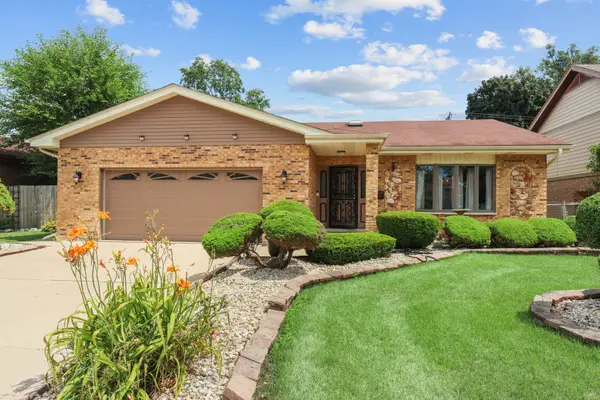 $599,900Active3 beds 3 baths2,898 sq. ft.
317 N Marcella Road, Mount Prospect, IL 60056
MLS# 12725821Listed by: CORE REALTY & INVESTMENTS INC. - New
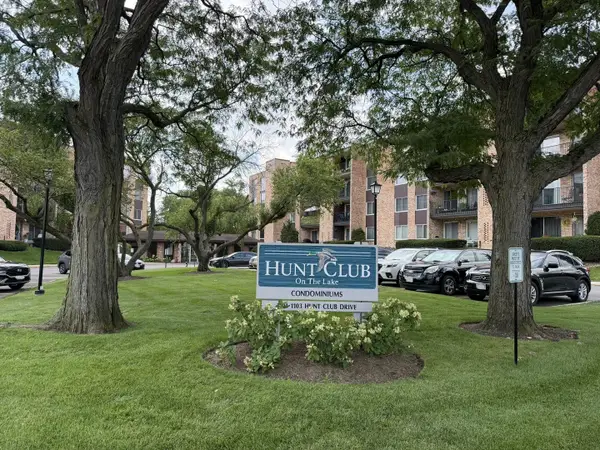 $280,000Active2 beds 2 baths1,200 sq. ft.
1101 S Hunt Club Drive #214, Mount Prospect, IL 60056
MLS# 12723560Listed by: BERG PROPERTIES


Protect your home and budget from life's surprises with an Assurant Home Warranty, backed by a partner that supports you through every step of homeownership. Explore Plans.
© 2023 - 2026 ERA Franchise Systems LLC. All rights reserved. ERA Franchise Systems LLC fully supports the principles of the Fair Housing Act and the Equal Opportunity Act. ERA, ERA Real Estate powered, and their respective logos are registered service marks of ERA Franchise Systems LLC. Each office is independently owned and operated.