
1409 W Willow Lane, Mount Prospect, IL 60056
Local realty services provided by:Results Realty ERA Powered
1409 W Willow Lane,Mount Prospect, IL 60056
$424,900
- 3 Beds
- 2 Baths
- 1,388 sq. ft.
- Single family
- Active
Listed by: dawn simmons, joshua simmons
Office: re/max suburban
MLS#:12775754
Source:MLSNI
Price summary
- Price:$424,900
- Price per sq. ft.:$306.12
About this home
Beautifully maintained home in a prime Mount Prospect location, close to shopping, dining, parks, transportation, and everything you need. The open floor plan offers a bright, spacious layout with a skylight that fills the home with natural light. The kitchen features stainless steel appliances and granite countertops. The spacious primary bedroom includes a private full bathroom, and the attached garage provides added convenience. Outside, enjoy the huge fully fenced and gated yard with beautiful landscaping, perfect for entertaining, pets, or relaxing. A 4-foot-deep crawl space provides plenty of additional storage. Located in the highly desirable Prospect High School district!
Contact an agent
Home facts
- Year built:1963
- Subdivision & Development:Elk Ridge Villas
- Listing ID #:12775754
- Updated:October 06, 2026 at 11:20 AM
Rooms and interior
- Bedrooms:3
- Total bathrooms:2
- Full bathrooms:2
- Rooms Total:6
- Dining Description:Combined With Living Room
- Kitchen Description:Stainless Steel Appliance(s)
- Living area:1,388 sq. ft.
Heating and cooling
- Cooling:Central Air
- Heating:Forced Air, Natural Gas
- Central air:Yes
Structure and exterior
- Roof:Asphalt
- Year built:1963
- Building area:1,388 sq. ft.
- Architectural Style:Ranch
- Foundation Description:Concrete Perimeter
- Levels:1 Story
Schools
- High school:Prospect High School
- Middle school:Friendship Junior High School
- Elementary school:Robert Frost Elementary School
Utilities
- Water:Public
- Sewer:Public Sewer
Finances and disclosures
- Price:$424,900
- Price per sq. ft.:$306.12
- Tax amount:$7,605 (2025)
Parking
- Total parking spaces:1
- Parking description:Attached Garage, Concrete, Garage
- Garage:Yes
- Garage spaces:1
 Copyright 2026 Midwest Real Estate Data LLC. All rights reserved. The data relating to real estate for sale on this web site comes in part from the Broker Reciprocity Program of the Midwest Real Estate Data LLC. Listing information is deemed reliable but not guaranteed.
New listings near 1409 W Willow Lane
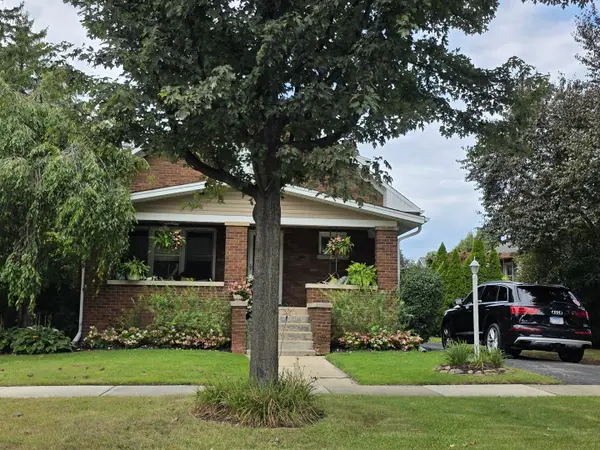 $950,000Pending4 beds 4 baths3,000 sq. ft.
114 S Edward Street, Mount Prospect, IL 60056
MLS# 12762036Listed by: KELLER WILLIAMS THRIVE- $950,000Pending4 beds 4 baths3,000 sq. ft.
114 S Edward Street, Mount Prospect, IL 60056
MLS# 12762036Listed by: KELLER WILLIAMS THRIVE - Open Sat, 12 to 2pmNew
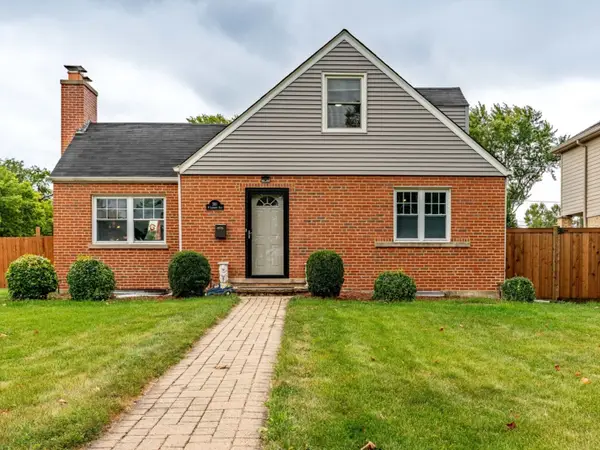 $480,000Active4 beds 2 baths1,708 sq. ft.
301 W Lonnquist Boulevard, Mount Prospect, IL 60056
MLS# 12777796Listed by: REALTY OF AMERICA, LLC - Open Sat, 12 to 3pmNew
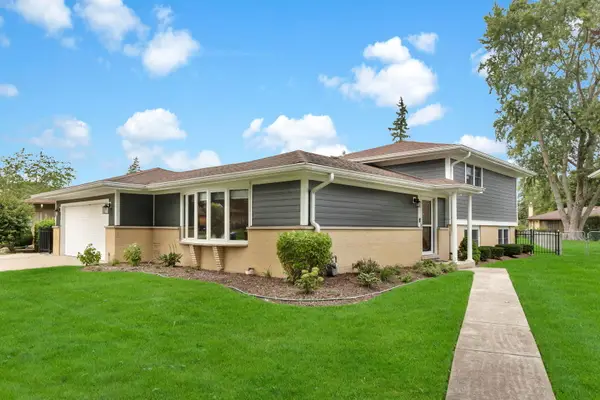 $629,000Active4 beds 3 baths1,900 sq. ft.
1602 N Oneida Lane, Mount Prospect, IL 60056
MLS# 12767265Listed by: CHARLES RUTENBERG REALTY OF IL - New
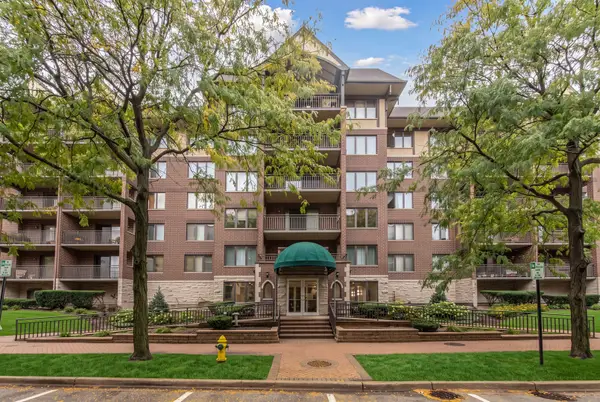 $369,000Active2 beds 1 baths1,220 sq. ft.
10 S Wille Street #303, Mount Prospect, IL 60056
MLS# 12776490Listed by: @PROPERTIES CHRISTIES INTERNATIONAL REAL ESTATE - New
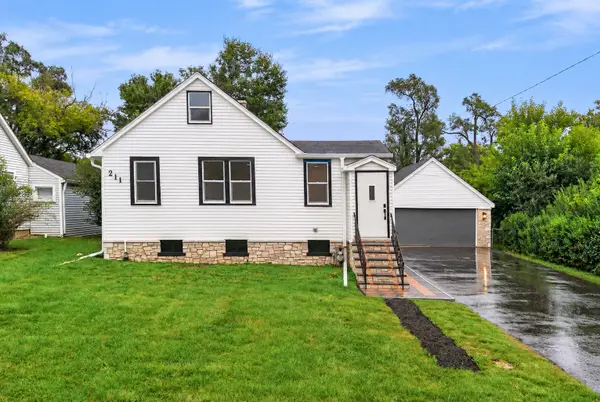 $449,500Active3 beds 2 baths1,420 sq. ft.
211 N Graylynn Drive, Mount Prospect, IL 60056
MLS# 12776300Listed by: KOMAR  $450,000Pending3 beds 1 baths1,246 sq. ft.
10 N School Street, Mount Prospect, IL 60056
MLS# 12770766Listed by: @PROPERTIES CHRISTIE'S INTERNATIONAL REAL ESTATE- New
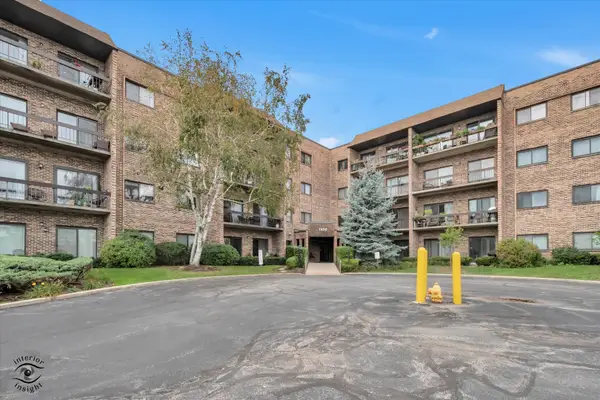 $274,900Active2 beds 2 baths1,200 sq. ft.
1400 N Elmhurst Road #119, Mount Prospect, IL 60056
MLS# 12775667Listed by: RUIZ REALTY, INC. - New
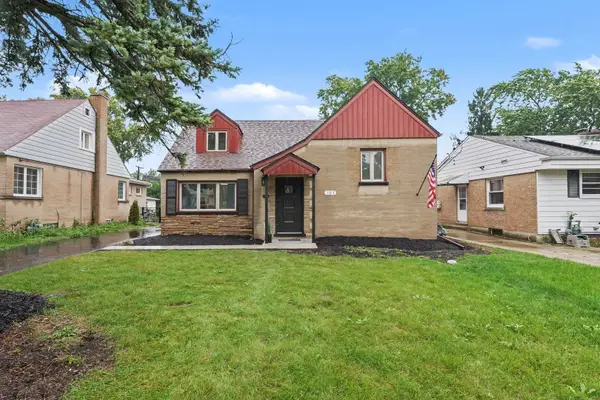 $549,900Active5 beds 2 baths
107 S Hi Lusi Avenue, Mount Prospect, IL 60056
MLS# 12774744Listed by: O'NEIL PROPERTY GROUP, LLC


Protect your home and budget from life's surprises with an Assurant Home Warranty, backed by a partner that supports you through every step of homeownership. Explore Plans.
© 2023 - 2026 ERA Franchise Systems LLC. All rights reserved. ERA Franchise Systems LLC fully supports the principles of the Fair Housing Act and the Equal Opportunity Act. ERA, ERA Real Estate powered, and their respective logos are registered service marks of ERA Franchise Systems LLC. Each office is independently owned and operated.