
16 Audrey Lane, Mount Prospect, IL 60056
Local realty services provided by:Results Realty ERA Powered
Listed by: david schwabe, krystine scheib
Office: compass
MLS#:12767884
Source:MLSNI
Price summary
- Price:$599,000
- Price per sq. ft.:$430.94
About this home
Welcome home to this impeccably updated ranch in Hatlen Heights, where modern style meets a truly expansive layout. The heart of the home is a stunning high-end kitchen, complete with elegant quartz countertops, a large breakfast bar, a bright skylight, and new stainless steel appliances. You'll love how the sun-drenched living areas flow naturally, offering plenty of room to spread out across the main floor and the fully finished basement. The main level shines with beautifully refinished hardwood floors, custom doors, and stylishly renovated bathrooms. Downstairs, the finished basement adds a wealth of flexible space, featuring a large recreation room, a dedicated laundry area, and a bonus room perfect for a home office, hobby space, or guest quarters. The outdoor space is a true standout, centered around a massive yard that's ready for weekend lounging or hosting gatherings on the Trex composite deck. The yard is fully fenced, creating a private retreat for all your outdoor activities. You've found a move-in ready home located in D57 and Prospect High School boundaries just waiting for you to move in....
Contact an agent
Home facts
- Year built:1956
- Listing ID #:12767884
- Updated:September 30, 2026 at 02:28 PM
Rooms and interior
- Bedrooms:4
- Total bathrooms:3
- Full bathrooms:2
- Half bathrooms:1
- Rooms Total:8
- Bathrooms Description:Soaking Tub
- Kitchen Description:Dishwasher, Gas Cooktop, Gas Oven, Microwave, Range, Refrigerator, Stainless Steel Appliance(s)
- Basement Description:Finished, Full
- Living area:1,390 sq. ft.
Heating and cooling
- Cooling:Central Air
- Heating:Natural Gas
- Central air:Yes
Structure and exterior
- Roof:Asphalt
- Year built:1956
- Building area:1,390 sq. ft.
- Lot area:0.31 Acres
- Lot Features:Mature Trees
- Architectural Style:Ranch
- Foundation Description:Concrete Perimeter
- Levels:1 Story
Schools
- High school:Prospect High School
- Middle school:Lincoln Junior High School
- Elementary school:Fairview Elementary School
Utilities
- Water:Public
- Sewer:Public Sewer
Finances and disclosures
- Price:$599,000
- Price per sq. ft.:$430.94
- Tax amount:$14,046 (2025)
Features and amenities
- Laundry features:Dryer, Washer
- Amenities:CO Detectors, Ceiling Fan(s)
Parking
- Total parking spaces:5
- Parking description:Attached Garage, Concrete, Driveway, Garage
- Garage:Yes
- Garage spaces:1
 Copyright 2026 Midwest Real Estate Data LLC. All rights reserved. The data relating to real estate for sale on this web site comes in part from the Broker Reciprocity Program of the Midwest Real Estate Data LLC. Listing information is deemed reliable but not guaranteed.
New listings near 16 Audrey Lane
- New
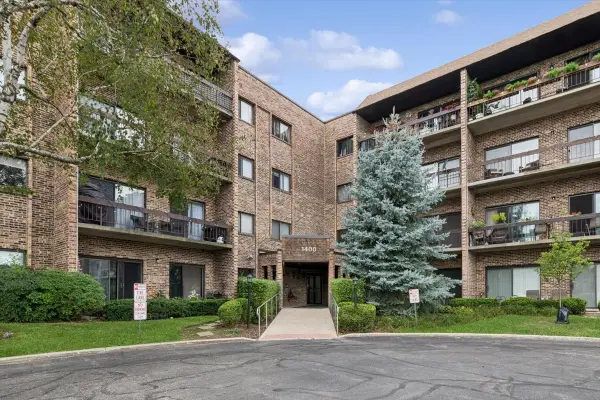 $245,000Active1 beds 1 baths800 sq. ft.
1400 N Elmhurst Road #318, Mount Prospect, IL 60056
MLS# 12758196Listed by: BAIRD & WARNER - New
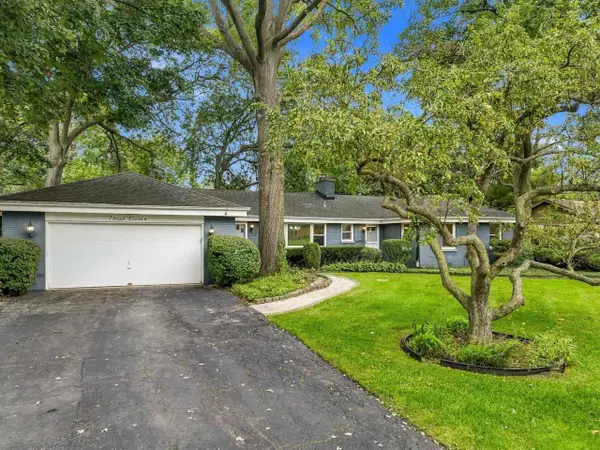 $669,000Active4 beds 3 baths2,290 sq. ft.
311 N Mac Arthur Boulevard, Mount Prospect, IL 60056
MLS# 12760682Listed by: BERKSHIRE HATHAWAY HOMESERVICES STARCK REAL ESTATE - New
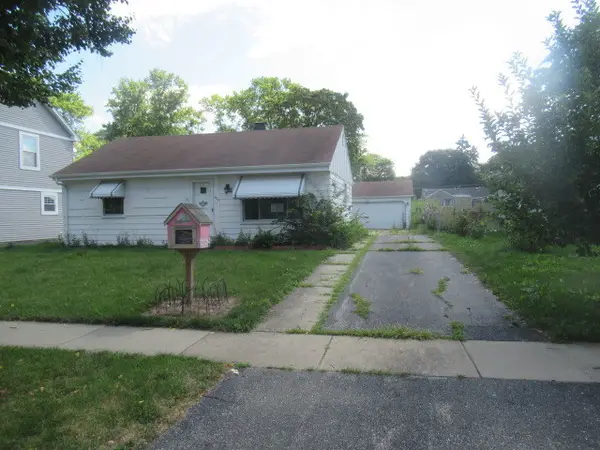 $325,000Active3 beds 1 baths1,230 sq. ft.
209 N William Street, Mount Prospect, IL 60056
MLS# 12772083Listed by: FOUR SEASONS REALTY, INC. - Open Sat, 11am to 1pmNew
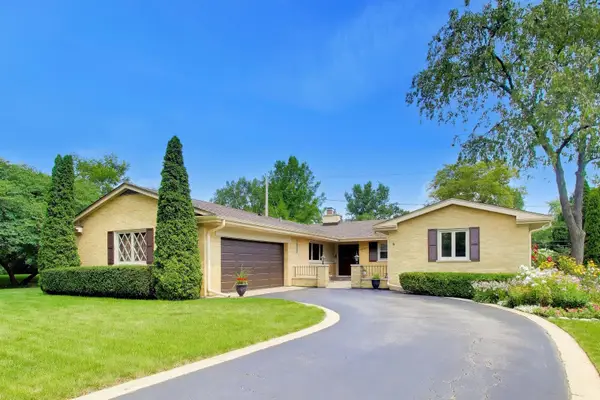 $549,900Active2 beds 2 baths2,097 sq. ft.
206 W Hiawatha Trail, Mount Prospect, IL 60056
MLS# 12726884Listed by: @PROPERTIES CHRISTIES INTERNATIONAL REAL ESTATE - New
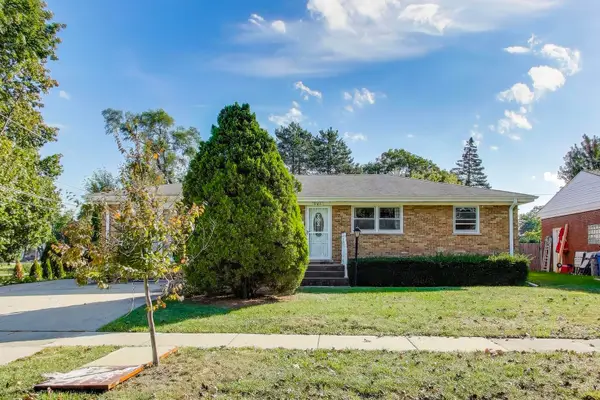 $470,900Active3 beds 2 baths1,561 sq. ft.
901 S Can Dota Avenue, Mount Prospect, IL 60056
MLS# 12766587Listed by: CENTURY 21 LANGOS & CHRISTIAN - New
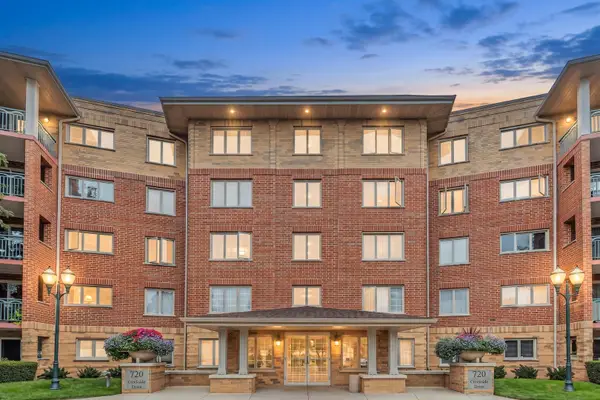 $405,000Active2 beds 2 baths1,500 sq. ft.
720 Creekside Drive #303, Mount Prospect, IL 60056
MLS# 12758082Listed by: MASTER PARTNERS REALTY - New
 $529,000Active3 beds 3 baths2,039 sq. ft.
911 S Elmhurst Road, Mount Prospect, IL 60056
MLS# 12765396Listed by: @PROPERTIES CHRISTIE'S INTERNATIONAL REAL ESTATE - New
 $499,000Active3 beds 3 baths1,235 sq. ft.
1205 E Ironwood Drive, Mount Prospect, IL 60056
MLS# 12769981Listed by: RE/MAX SUBURBAN - New
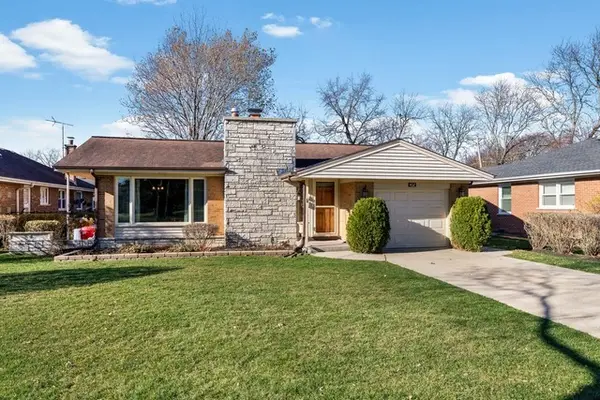 $474,800Active3 beds 2 baths2,600 sq. ft.
402 S Na Wa Ta Avenue, Mount Prospect, IL 60056
MLS# 12769849Listed by: CENTURY 21 CIRCLE


Protect your home and budget from life's surprises with an Assurant Home Warranty, backed by a partner that supports you through every step of homeownership. Explore Plans.
© 2023 - 2026 ERA Franchise Systems LLC. All rights reserved. ERA Franchise Systems LLC fully supports the principles of the Fair Housing Act and the Equal Opportunity Act. ERA, ERA Real Estate powered, and their respective logos are registered service marks of ERA Franchise Systems LLC. Each office is independently owned and operated.