
206 W Hiawatha Trail, Mount Prospect, IL 60056
Local realty services provided by:ERA Partners
206 W Hiawatha Trail,Mount Prospect, IL 60056
$549,900
- 2 Beds
- 2 Baths
- 2,097 sq. ft.
- Single family
- Active
Upcoming open houses
- Sat, Oct 0311:00 am - 01:00 pm
Listed by: craig tinder
Office: @properties christies international real estate
MLS#:12726884
Source:MLSNI
Price summary
- Price:$549,900
- Price per sq. ft.:$262.23
About this home
Sprawling brick ranch (2097 sq ft on 1st floor including the sun room) with attached 2 car garage + unfinished basement. Pristine condition and ideal, close-to-town Mt Prospect location. Welcoming foyer leads to spacious living/dining room with gorgeous crown molding, hardwood floors, and impressive fireplace. Mid-century modern kitchen with pantry, stainless steel appliances and eating area. 2 spacious bedrooms, 2 full baths, den, family room, and sun room complete the first floor. Huge, unfinished basement with tons of potential. New roof in 2025 (by Smart Roofing), copper plumbing, new garage door 2026, overhead sewers, updated windows (2004-2023). Park-like property next door, owned by Mount Prospect, can never be developed. Walking distance to downtown Mt Prospect (Metra station, restaurants, and shopping) and top-rated Lyons elementary. Floor plan in photos and additional information.
Contact an agent
Home facts
- Year built:1962
- Listing ID #:12726884
- Updated:September 30, 2026 at 12:46 PM
Rooms and interior
- Bedrooms:2
- Total bathrooms:2
- Full bathrooms:2
- Rooms Total:7
- Dining Description:Combined With Living Room
- Kitchen Description:Cooktop, Dishwasher, Microwave, Range Hood, Refrigerator
- Basement Description:Full, Unfinished
- Living area:2,097 sq. ft.
Heating and cooling
- Cooling:Central Air
- Heating:Forced Air, Natural Gas
- Central air:Yes
Structure and exterior
- Year built:1962
- Building area:2,097 sq. ft.
- Lot Features:Irregular Lot
- Architectural Style:Ranch
- Foundation Description:Concrete Perimeter
- Levels:1 Story
Schools
- High school:Prospect High School
- Middle school:Lincoln Junior High School
- Elementary school:Lions Park Elementary School
Utilities
- Water:Lake Michigan, Public
- Sewer:Overhead Sewers, Public Sewer
Finances and disclosures
- Price:$549,900
- Price per sq. ft.:$262.23
- Tax amount:$11,091 (2025)
Features and amenities
- Laundry features:Dryer, Washer
- Amenities:Sump Pump
Parking
- Total parking spaces:2
- Parking description:Asphalt, Attached Garage, Garage
- Garage:Yes
- Garage spaces:2.5
 Copyright 2026 Midwest Real Estate Data LLC. All rights reserved. The data relating to real estate for sale on this web site comes in part from the Broker Reciprocity Program of the Midwest Real Estate Data LLC. Listing information is deemed reliable but not guaranteed. MLSNI Member Broker: Frank Scibior
New listings near 206 W Hiawatha Trail
- New
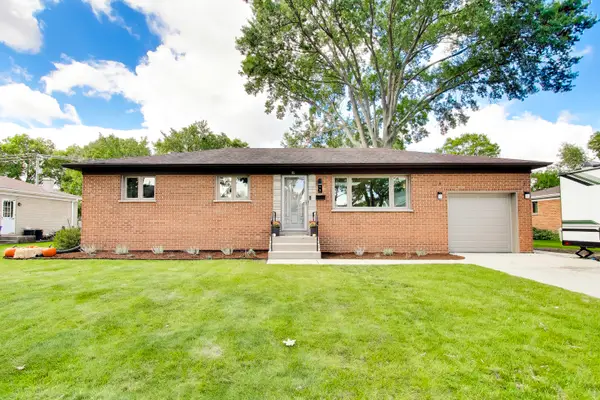 $599,000Active4 beds 3 baths1,390 sq. ft.
16 Audrey Lane, Mount Prospect, IL 60056
MLS# 12767884Listed by: COMPASS - New
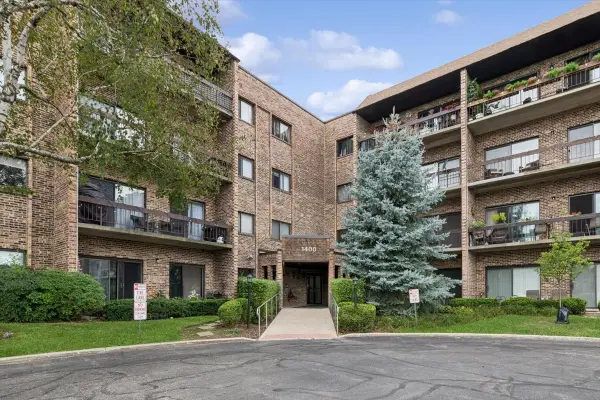 $245,000Active1 beds 1 baths800 sq. ft.
1400 N Elmhurst Road #318, Mount Prospect, IL 60056
MLS# 12758196Listed by: BAIRD & WARNER - New
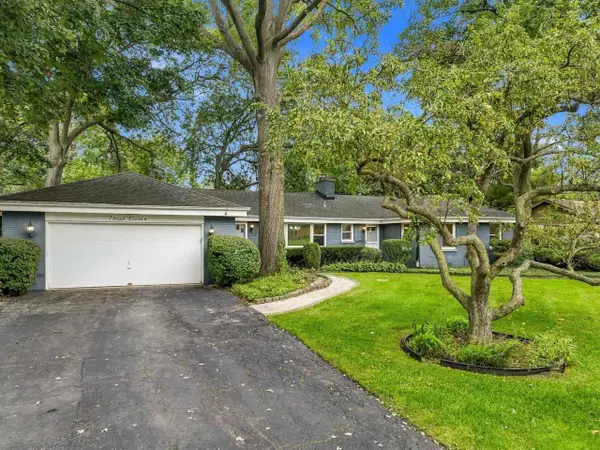 $669,000Active4 beds 3 baths2,290 sq. ft.
311 N Mac Arthur Boulevard, Mount Prospect, IL 60056
MLS# 12760682Listed by: BERKSHIRE HATHAWAY HOMESERVICES STARCK REAL ESTATE - New
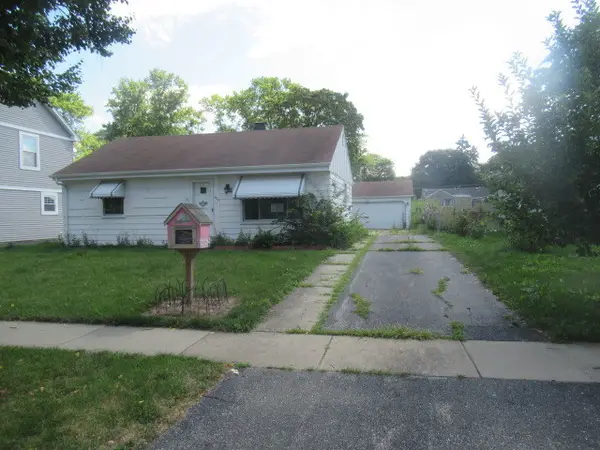 $325,000Active3 beds 1 baths1,230 sq. ft.
209 N William Street, Mount Prospect, IL 60056
MLS# 12772083Listed by: FOUR SEASONS REALTY, INC. - New
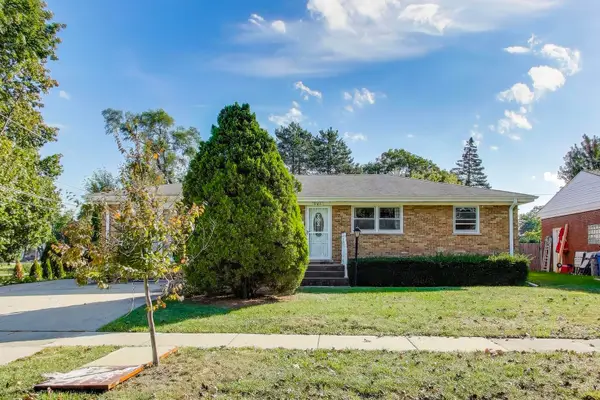 $470,900Active3 beds 2 baths1,561 sq. ft.
901 S Can Dota Avenue, Mount Prospect, IL 60056
MLS# 12766587Listed by: CENTURY 21 LANGOS & CHRISTIAN - New
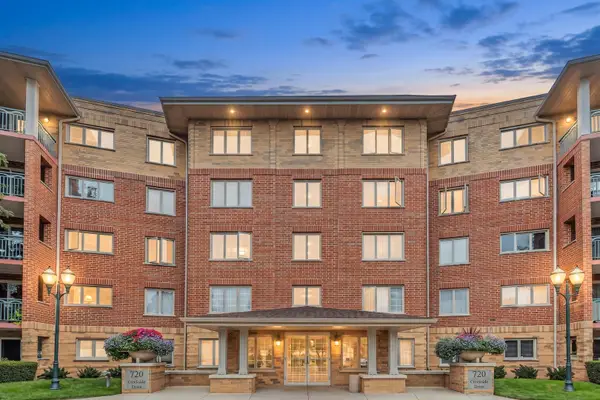 $405,000Active2 beds 2 baths1,500 sq. ft.
720 Creekside Drive #303, Mount Prospect, IL 60056
MLS# 12758082Listed by: MASTER PARTNERS REALTY - New
 $529,000Active3 beds 3 baths2,039 sq. ft.
911 S Elmhurst Road, Mount Prospect, IL 60056
MLS# 12765396Listed by: @PROPERTIES CHRISTIE'S INTERNATIONAL REAL ESTATE - New
 $499,000Active3 beds 3 baths1,235 sq. ft.
1205 E Ironwood Drive, Mount Prospect, IL 60056
MLS# 12769981Listed by: RE/MAX SUBURBAN - New
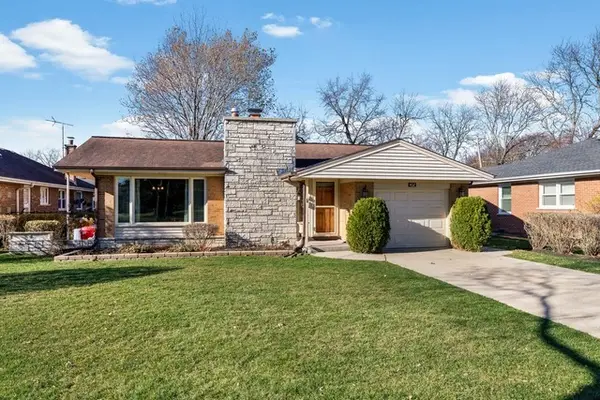 $474,800Active3 beds 2 baths2,600 sq. ft.
402 S Na Wa Ta Avenue, Mount Prospect, IL 60056
MLS# 12769849Listed by: CENTURY 21 CIRCLE


Protect your home and budget from life's surprises with an Assurant Home Warranty, backed by a partner that supports you through every step of homeownership. Explore Plans.
© 2023 - 2026 ERA Franchise Systems LLC. All rights reserved. ERA Franchise Systems LLC fully supports the principles of the Fair Housing Act and the Equal Opportunity Act. ERA, ERA Real Estate powered, and their respective logos are registered service marks of ERA Franchise Systems LLC. Each office is independently owned and operated.