
402 S Meier Road, Mount Prospect, IL 60056
Local realty services provided by:ERA Naper Realty
Upcoming open houses
- Sun, Sep 0601:00 pm - 03:00 pm
Listed by: tatiana haffey
Office: keller williams thrive
MLS#:12740580
Source:MLSNI
Price summary
- Price:$659,000
- Price per sq. ft.:$296.45
About this home
Welcome home to this charming brick ranch! Lovingly and meticulously cared for by its longtime owner, you will feel at home immediately when you enter the surprisingly spacious and welcoming foyer. Beautiful hardwood floors flow through the generously sized rooms, creating a timeless feel and an easy, comfortable layout. The spacious living areas offer plenty of room to gather and relax, while all three bedrooms provide wonderful space and versatility. Downstairs, the large basement offers endless possibilities - perfect for family room, home office, workout area, hobby space or additional storage. Solid brick construction and years of thoughtful care make this a truly special home that's ready for its next chapter.
Contact an agent
Home facts
- Year built:1969
- Listing ID #:12740580
- Updated:September 06, 2026 at 08:11 AM
Rooms and interior
- Bedrooms:3
- Total bathrooms:2
- Full bathrooms:2
- Rooms Total:8
- Dining Description:Separate Dining Room
- Kitchen Description:Dishwasher, Range, Refrigerator
- Basement Description:Partial, Partially Finished
- Living area:2,223 sq. ft.
Heating and cooling
- Cooling:Central Air
- Heating:Forced Air, Natural Gas
- Central air:Yes
Structure and exterior
- Roof:Asphalt
- Year built:1969
- Building area:2,223 sq. ft.
- Lot area:0.19 Acres
- Architectural Style:Ranch
- Foundation Description:Concrete Perimeter
- Levels:1 Story
Schools
- High school:Rolling Meadows High School
- Middle school:Holmes Junior High School
- Elementary school:Forest View Elementary School
Utilities
- Water:Public
- Sewer:Public Sewer
Finances and disclosures
- Price:$659,000
- Price per sq. ft.:$296.45
- Tax amount:$6,038 (2023)
Features and amenities
- Laundry features:Dryer, Washer
Parking
- Total parking spaces:2
- Parking description:Attached Garage, Concrete, Garage
- Garage:Yes
- Garage spaces:2
 Copyright 2026 Midwest Real Estate Data LLC. All rights reserved. The data relating to real estate for sale on this web site comes in part from the Broker Reciprocity Program of the Midwest Real Estate Data LLC. Listing information is deemed reliable but not guaranteed.
New listings near 402 S Meier Road
- New
 $536,000Active3 beds 2 baths1,656 sq. ft.
1221 W Lonnquist Boulevard, Mount Prospect, IL 60056
MLS# 12741276Listed by: RE/MAX ACTION - Open Sun, 12 to 3pmNew
 $674,900Active5 beds 3 baths2,600 sq. ft.
1817 E Maya Lane, Mount Prospect, IL 60056
MLS# 12751852Listed by: AMERICAN INTERNATIONAL REALTY - New
 $629,000Active4 beds 3 baths2,300 sq. ft.
2103 E Seminole Lane, Mount Prospect, IL 60056
MLS# 12751455Listed by: HOMETOWN REAL ESTATE GROUP - Open Sun, 11am to 4pmNew
 $499,000Active3 beds 3 baths1,235 sq. ft.
1205 E Ironwood Drive, Mount Prospect, IL 60056
MLS# 12748456Listed by: RE/MAX SUBURBAN - New
 $285,000Active1 beds 1 baths1,050 sq. ft.
740 Creekside Drive #509, Mount Prospect, IL 60056
MLS# 12750900Listed by: RE/MAX SUBURBAN - New
 $450,000Active3 beds 3 baths1,595 sq. ft.
Address Withheld By Seller, Mount Prospect, IL 60056
MLS# 12734822Listed by: BERKSHIRE HATHAWAY HOMESERVICES STARCK REAL ESTATE - New
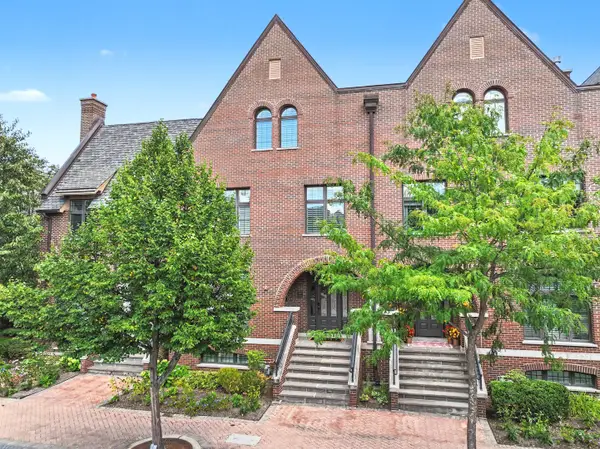 $1,150,000Active4 beds 5 baths4,400 sq. ft.
Address Withheld By Seller, Mount Prospect, IL 60056
MLS# 12746337Listed by: RE/MAX SUBURBAN - New
 $335,000Active2 beds 2 baths1,200 sq. ft.
1410 Plum Court #A, Mount Prospect, IL 60056
MLS# 12746900Listed by: REDFIN CORPORATION - New
 $485,000Active3 beds 2 baths1,369 sq. ft.
807 E Golfview Drive, Mount Prospect, IL 60056
MLS# 12747878Listed by: AMERICAN HOMES REAL ESTATE CORP.


Protect your home and budget from life's surprises with an Assurant Home Warranty, backed by a partner that supports you through every step of homeownership. Explore Plans.
© 2023 - 2026 ERA Franchise Systems LLC. All rights reserved. ERA Franchise Systems LLC fully supports the principles of the Fair Housing Act and the Equal Opportunity Act. ERA, ERA Real Estate powered, and their respective logos are registered service marks of ERA Franchise Systems LLC. Each office is independently owned and operated.