
502 W Huntington Commons Road #241, Mount Prospect, IL 60056
Local realty services provided by:ERA Naper Realty
502 W Huntington Commons Road #241,Mount Prospect, IL 60056
$269,000
- 2 Beds
- 2 Baths
- 1,150 sq. ft.
- Condominium
- Active
Upcoming open houses
- Sat, Oct 1001:00 pm - 03:00 pm
Listed by: moris taletovic
Office: real broker, llc.
MLS#:12777100
Source:MLSNI
Price summary
- Price:$269,000
- Price per sq. ft.:$233.91
- Monthly HOA dues:$470
About this home
Welcome home to this light, bright, and exceptionally spacious 2-bedroom, 2-full-bathroom condominium located on the desirable second floor of the highly sought-after Condominiums of Huntington Commons in Mount Prospect! Designed for comfortable everyday living and effortless entertaining, this residence features a open floor plan filled with natural light. Maple hardwood floors throughout the living/dining room and both bedrooms. Custom maple cabinets and stainless steel appliances adorn this galley kitchen. The generous primary suite serves as a peaceful retreat, complete with its own private attached full bathroom and impressive closet space. The versatile second bedroom is ideal for guests, a home office, or a nursery, while a full guest bathroom adds convenience for visitors. Enjoy relaxing outdoors or sipping your morning coffee with tranquil courtyard/pool views right from your private balcony. Plus, cross winter off your worry list with your own assigned indoor heated garage parking space and additional storage included! As a resident of Huntington Commons, you'll enjoy access to top-tier amenities including a sparkling outdoor swimming pool, tennis courts, beautiful walking trails, and meticulously maintained grounds. The monthly HOA includes water, exterior maintenance, lawn care, scavenger, snow removal, and pool access for easy, low-maintenance living! Conveniently located near major expressways, public transit, shopping centers, dining, and top-rated local schools (including renowned Prospect High School). Whether you're a first-time homebuyer or downsizer looking for a fantastic property, this unit offers the ideal blend of location, lifestyle, and value. Schedule your private tour today!...
Contact an agent
Home facts
- Year built:1976
- Listing ID #:12777100
- Updated:October 09, 2026 at 11:32 AM
Rooms and interior
- Bedrooms:2
- Total bathrooms:2
- Full bathrooms:2
- Rooms Total:5
- Dining Description:Separate Dining Room
- Kitchen Description:Dishwasher, Electric Oven, Range, Range Hood, Refrigerator, Stainless Steel Appliance(s)
- Living area:1,150 sq. ft.
Heating and cooling
- Cooling:Central Air
- Heating:Electric
- Central air:Yes
Structure and exterior
- Year built:1976
- Building area:1,150 sq. ft.
- Lot Features:Common Grounds
- Exterior Features:Balcony
- Foundation Description:Concrete Perimeter
Schools
- High school:Prospect High School
- Middle school:Friendship Junior High School
- Elementary school:Robert Frost Elementary School
Utilities
- Water:Public
- Sewer:Public Sewer
Finances and disclosures
- Price:$269,000
- Price per sq. ft.:$233.91
- Tax amount:$4,074 (2025)
Features and amenities
- Laundry features:Coin Laundry
- Pool features:Pool
Parking
- Total parking spaces:2
- Parking description:Asphalt, Attached Garage, Garage, Parking Lot, Unassigned
- Garage:Yes
- Garage spaces:1
 Copyright 2026 Midwest Real Estate Data LLC. All rights reserved. The data relating to real estate for sale on this web site comes in part from the Broker Reciprocity Program of the Midwest Real Estate Data LLC. Listing information is deemed reliable but not guaranteed.
New listings near 502 W Huntington Commons Road #241
- New
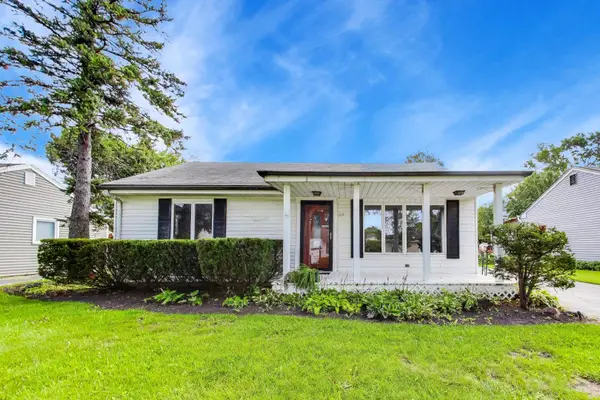 $385,000Active3 beds 2 baths1,312 sq. ft.
219 N William Street, Mount Prospect, IL 60056
MLS# 12779182Listed by: COMPASS - New
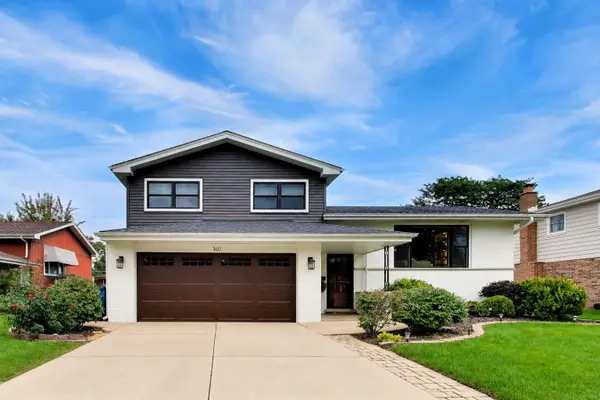 $699,900Active3 beds 2 baths1,800 sq. ft.
307 N Marcella Road, Mount Prospect, IL 60056
MLS# 12753721Listed by: @PROPERTIES CHRISTIE'S INTERNATIONAL REAL ESTATE - Open Sat, 12 to 2pmNew
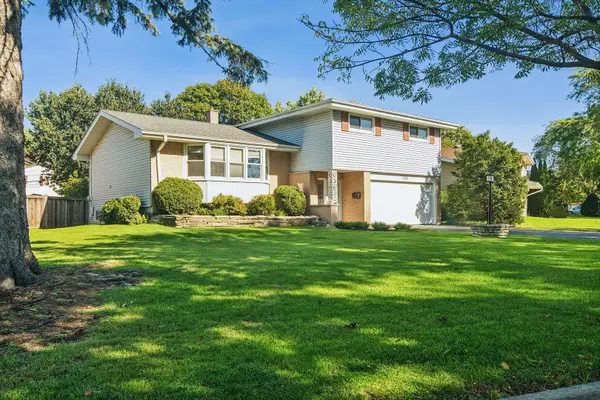 $549,900Active3 beds 3 baths1,984 sq. ft.
1310 E Ironwood Drive, Mount Prospect, IL 60056
MLS# 12777953Listed by: COLDWELL BANKER REALTY - Open Sun, 11am to 1pmNew
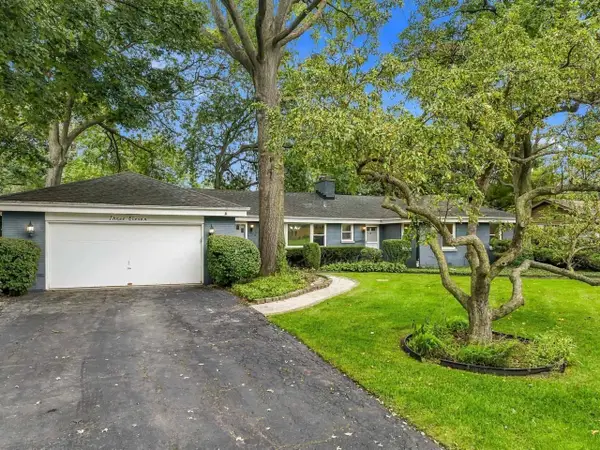 $650,000Active4 beds 3 baths2,290 sq. ft.
311 N Mac Arthur Boulevard, Mount Prospect, IL 60056
MLS# 12779936Listed by: BERKSHIRE HATHAWAY HOMESERVICES STARCK REAL ESTATE - New
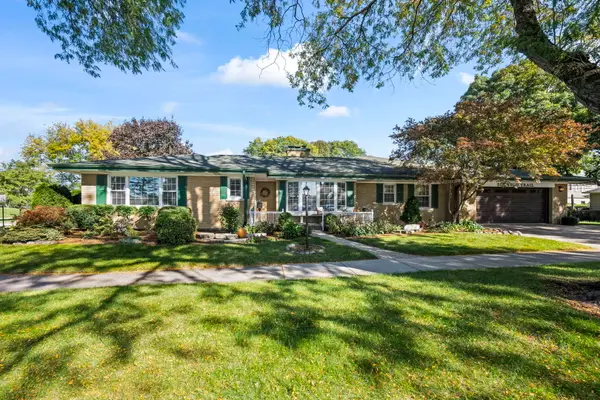 $839,000Active4 beds 3 baths2,260 sq. ft.
523 We Go Trail S, Mount Prospect, IL 60056
MLS# 12770506Listed by: BAIRD & WARNER - New
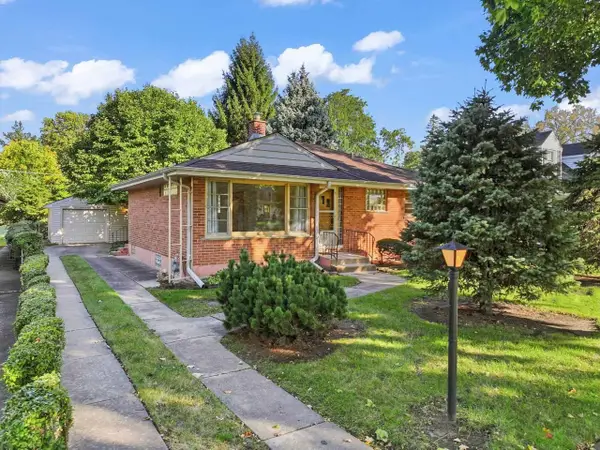 $415,000Active3 beds 2 baths1,074 sq. ft.
119 N Wille Street, Mount Prospect, IL 60056
MLS# 12779122Listed by: BERKSHIRE HATHAWAY HOMESERVICES STARCK REAL ESTATE - New
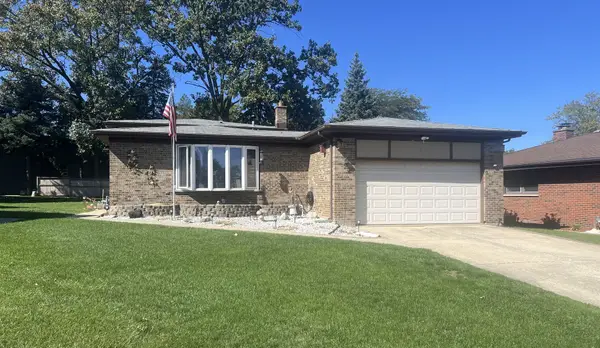 $479,900Active3 beds 2 baths2,005 sq. ft.
3004 S Lynn Court, Mount Prospect, IL 60056
MLS# 12779383Listed by: REAL PEOPLE REALTY - New
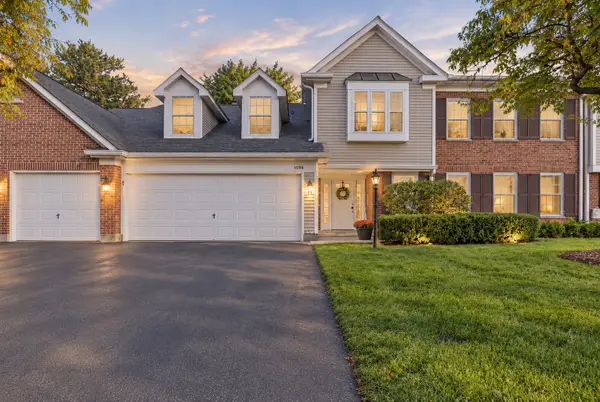 $365,000Active3 beds 2 baths1,672 sq. ft.
1408 Plum Court #C, Mount Prospect, IL 60056
MLS# 12675663Listed by: HOMESMART CONNECT LLC - New
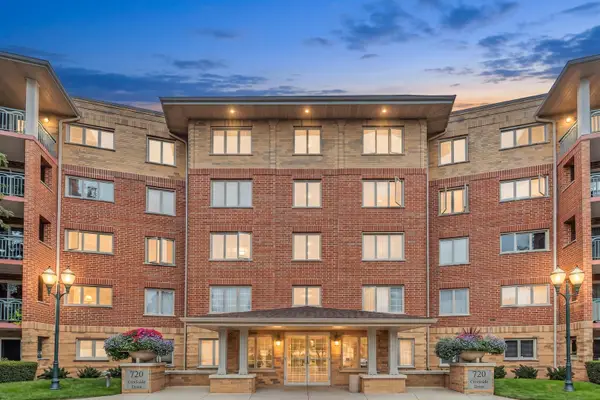 $395,000Active2 beds 2 baths1,500 sq. ft.
720 Creekside Drive #303, Mount Prospect, IL 60056
MLS# 12778630Listed by: MASTER PARTNERS REALTY


Protect your home and budget from life's surprises with an Assurant Home Warranty, backed by a partner that supports you through every step of homeownership. Explore Plans.
© 2023 - 2026 ERA Franchise Systems LLC. All rights reserved. ERA Franchise Systems LLC fully supports the principles of the Fair Housing Act and the Equal Opportunity Act. ERA, ERA Real Estate powered, and their respective logos are registered service marks of ERA Franchise Systems LLC. Each office is independently owned and operated.