
710 Creekside Drive #310, Mount Prospect, IL 60056
Local realty services provided by:Results Realty ERA Powered
710 Creekside Drive #310,Mount Prospect, IL 60056
$332,500
- 2 Beds
- 2 Baths
- - sq. ft.
- Condominium
- Sold
Listed by: tom udvance
Office: compass
MLS#:12690991
Source:MLSNI
Sorry, we are unable to map this address
Price summary
- Price:$332,500
- Monthly HOA dues:$495
About this home
Discover the charm of Creekside Condos adjacent to the Old Orchard Country Club. Move right into this freshly painted corner unit with brand new carpeting throughout. Two bedrooms and two full bathrooms, in-unit laundry, and your own private balcony. Originally constructed in 1998 and meticulously maintained, this two elevator building offers a tranquil setting. Additionally, the unit includes an indoor heated parking space (space 25) and an ample storage unit. The assessment covers gas, water, garbage, and floors with radiant heat (electricity, internet, and TV, not included). Residents of Creekside at Old Orchard Condominiums can take advantage of amenities such as a large heated swimming pool, a spacious clubhouse hosting various events (Bingo, cards, Mahjong, Coffee Chat, and board games), and a calendar of social parties (Pizza Night, Hot Dog Day, Italian Beef Night, and the Holiday Party) throughout the year. Conveniently located at the corners of Rand Road and Euclid Ave, this community is also close to Randhurst Village Shopping, offering a variety of dining and shopping options. Please note that rentals are not allowed in this community....
Contact an agent
Home facts
- Year built:1999
- Subdivision & Development:Creekside
- Listing ID #:12690991
- Updated:August 12, 2026 at 10:28 AM
Rooms and interior
- Bedrooms:2
- Total bathrooms:2
- Full bathrooms:2
- Rooms Total:5
- Dining Description:Combined With Living Room
- Kitchen Description:Dishwasher, Microwave, Range, Refrigerator
Heating and cooling
- Cooling:Central Air
- Heating:Forced Air, Natural Gas, Radiant
- Central air:Yes
Structure and exterior
- Year built:1999
- Foundation Description:Concrete Perimeter
Schools
- High school:John Hersey High School
- Middle school:Macarthur Middle School
- Elementary school:Dwight D Eisenhower Elementary S
Utilities
- Water:Lake Michigan, Public
- Sewer:Public Sewer
Finances and disclosures
- Price:$332,500
- Tax amount:$5,885 (2023)
Features and amenities
- Laundry features:Dryer, Washer
- Pool features:In Ground Pool, Pool
Parking
- Total parking spaces:1
- Parking description:Attached Garage, Concrete, Garage
- Garage:Yes
- Garage spaces:1
 Copyright 2026 Midwest Real Estate Data LLC. All rights reserved. The data relating to real estate for sale on this web site comes in part from the Broker Reciprocity Program of the Midwest Real Estate Data LLC. Listing information is deemed reliable but not guaranteed.
New listings near 710 Creekside Drive #310
- New
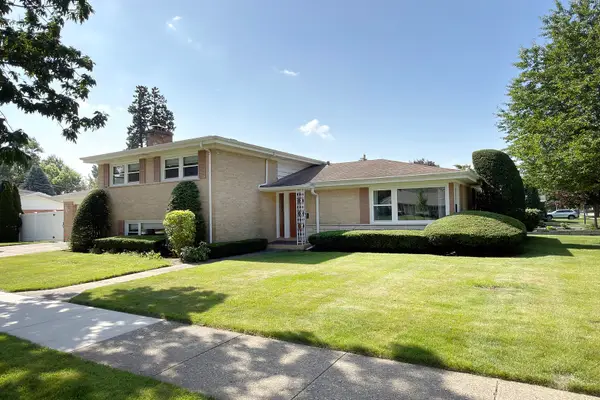 $549,900Active3 beds 2 baths1,829 sq. ft.
801 S See Gwun Avenue, Mount Prospect, IL 60056
MLS# 12730037Listed by: RE/MAX SUBURBAN - New
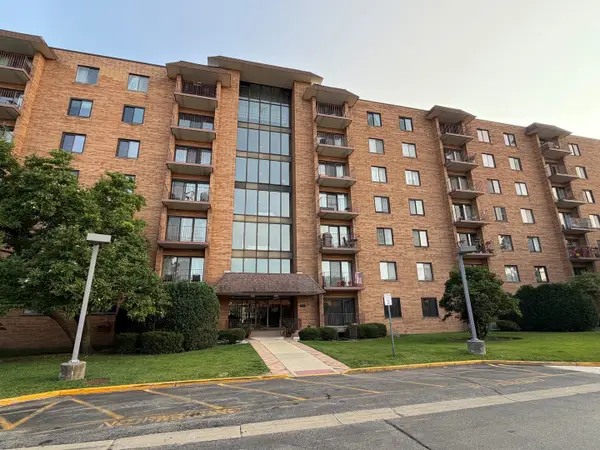 $299,900Active3 beds 2 baths1,600 sq. ft.
1717 W Crystal Lane #712, Mount Prospect, IL 60056
MLS# 12728325Listed by: RE/MAX FUTURE - New
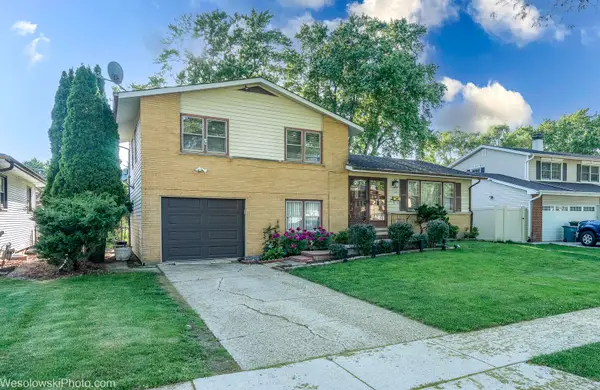 $439,900Active3 beds 2 baths
1408 S Fern Drive, Mount Prospect, IL 60056
MLS# 12729230Listed by: CHICAGOLAND BROKERS, INC. - New
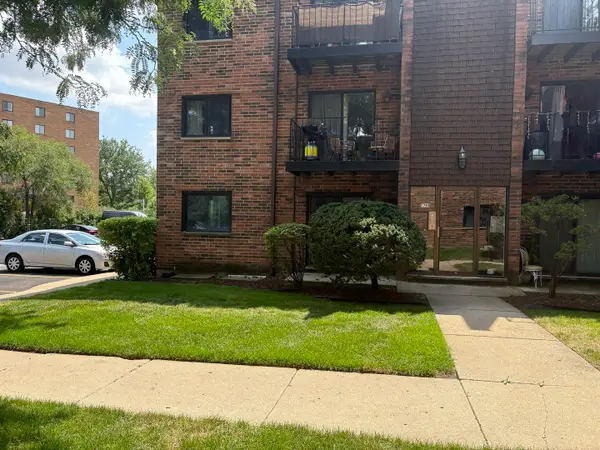 $229,900Active2 beds 2 baths
1785 W Algonquin Road #1A, Mount Prospect, IL 60056
MLS# 12726485Listed by: 4 SALE REALTY ADVANTAGE LLC - New
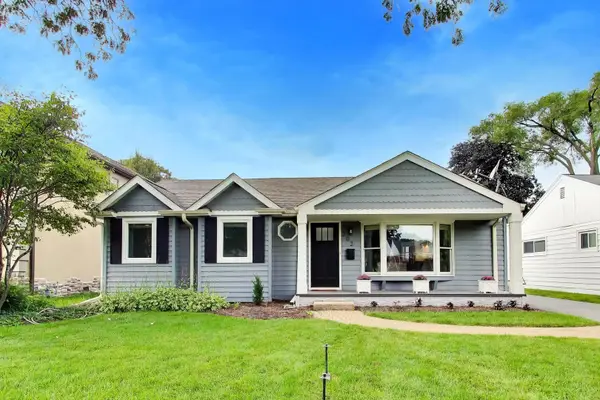 $649,999Active3 beds 3 baths1,724 sq. ft.
202 N Prospect Manor Avenue, Mount Prospect, IL 60056
MLS# 12717156Listed by: @PROPERTIES CHRISTIE'S INTERNATIONAL REAL ESTATE - New
 $549,000Active3 beds 2 baths1,757 sq. ft.
1709 Liberty Court, Mount Prospect, IL 60056
MLS# 12719631Listed by: REDFIN CORPORATION - New
 $350,000Active2 beds 2 baths1,200 sq. ft.
15 S Pine Street #507, Mount Prospect, IL 60056
MLS# 12720792Listed by: COMPASS - New
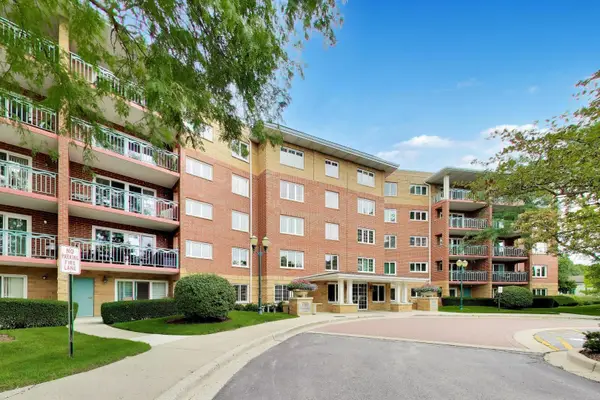 $385,000Active2 beds 2 baths1,450 sq. ft.
710 Creekside Drive #101, Mount Prospect, IL 60056
MLS# 12725510Listed by: @PROPERTIES CHRISTIE'S INTERNATIONAL REAL ESTATE 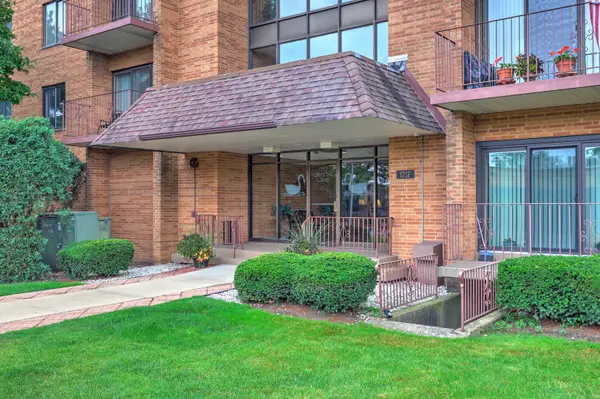 $259,000Pending2 beds 2 baths1,200 sq. ft.
1717 W Crystal Lane #512, Mount Prospect, IL 60056
MLS# 12726860Listed by: KELLER WILLIAMS ONECHICAGO- New
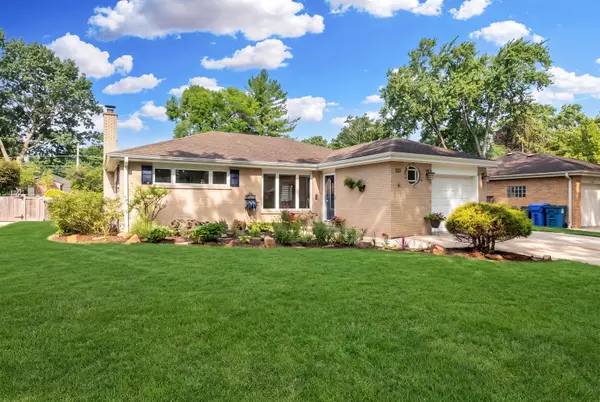 $599,000Active3 beds 2 baths1,987 sq. ft.
114 N Elm Street, Mount Prospect, IL 60056
MLS# 12725694Listed by: @PROPERTIES CHRISTIE'S INTERNATIONAL REAL ESTATE


Protect your home and budget from life's surprises with an Assurant Home Warranty, backed by a partner that supports you through every step of homeownership. Explore Plans.
© 2023 - 2026 ERA Franchise Systems LLC. All rights reserved. ERA Franchise Systems LLC fully supports the principles of the Fair Housing Act and the Equal Opportunity Act. ERA, ERA Real Estate powered, and their respective logos are registered service marks of ERA Franchise Systems LLC. Each office is independently owned and operated.