
724 S Crestwood Lane, Mount Prospect, IL 60056
Local realty services provided by:Results Realty ERA Powered
Upcoming open houses
- Sun, Nov 0111:30 am - 01:30 pm
Listed by: wincy mathew, florence lee
Office: @properties christie's international real estate
MLS#:12784682
Source:MLSNI
Price summary
- Price:$525,000
- Price per sq. ft.:$262.5
About this home
Welcome home to this beautifully maintained split-level nestled on a desirable corner lot with a huge, fully fenced backyard! Offering 3 bedrooms plus bonus bedroom, 2 full bathrooms, and a finished sub basement, this home provides plenty of space for comfortable living. The spacious eat-in kitchen features stainless steel appliances, perfect for everyday meals and entertaining. The finished sub basement offers additional living space, a bonus bedroom, and a generously sized laundry room with front-load washer and dryer and a large utility sink, plus a separate mechanical room. The primary bedroom features a large walk-in closet. A spacious mudroom with built-in storage offers the perfect spot to keep everything organized and makes everyday living easy in every season. A detached two car garage offers abundant storage and epoxy flooring. Tesla charger adds even more convenience. Ideally located just steps from Clearwater Park, where you'll enjoy a playground, walking paths, tennis courts, and pickleball courts, and just a short distance from local schools. This home offers the perfect blend of space, comfort, and an exceptional location. Don't miss this wonderful opportunity!...
Contact an agent
Home facts
- Year built:1967
- Subdivision & Development:Colonial Heights
- Listing ID #:12784682
- Updated:October 27, 2026 at 05:43 PM
Rooms and interior
- Bedrooms:4
- Total bathrooms:2
- Full bathrooms:2
- Rooms Total:9
- Dining Description:Combined With Living Room, Eating Area
- Bathrooms Description:Double Sinks
- Kitchen Description:Dishwasher, Disposal, Microwave, Range, Range Hood, Refrigerator, Stainless Steel Appliance(s)
- Basement Description:Egress Window, Finished, Partial, Sub-Basement
- Living area:2,000 sq. ft.
Heating and cooling
- Cooling:Central Air
- Heating:Gas, Steam
- Central air:Yes
Structure and exterior
- Roof:Asphalt
- Year built:1967
- Building area:2,000 sq. ft.
- Lot area:0.28 Acres
- Lot Features:Corner Lot, Mature Trees
- Foundation Description:Concrete Perimeter
- Levels:Split Level with Sub
Schools
- High school:Rolling Meadows High School
- Middle school:Holmes Junior High School
- Elementary school:Forest View Elementary School
Utilities
- Water:Lake Michigan
Finances and disclosures
- Price:$525,000
- Price per sq. ft.:$262.5
- Tax amount:$10,076 (2025)
Features and amenities
- Laundry features:Dryer, Washer
- Amenities:Backup Sump Pump, CO Detectors, Ceiling Fan(s), Sump Pump
Parking
- Total parking spaces:2
- Parking description:Concrete, Detached Garage, Garage
- Garage:Yes
- Garage spaces:2
 Copyright 2026 Midwest Real Estate Data LLC. All rights reserved. The data relating to real estate for sale on this web site comes in part from the Broker Reciprocity Program of the Midwest Real Estate Data LLC. Listing information is deemed reliable but not guaranteed.
New listings near 724 S Crestwood Lane
- New
 $289,500Active3 beds 2 baths1,500 sq. ft.
1777 W Crystal Lane #206, Mount Prospect, IL 60056
MLS# 12793960Listed by: RP REALTY INC - New
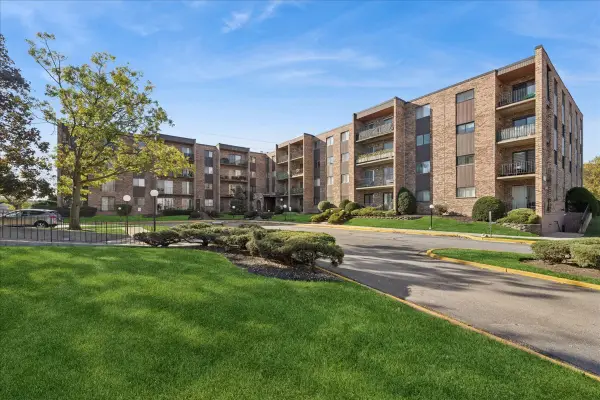 $220,000Active2 beds 2 baths1,104 sq. ft.
625 W Huntington Commons Road #405, Mount Prospect, IL 60056
MLS# 12794649Listed by: BAIRD & WARNER - New
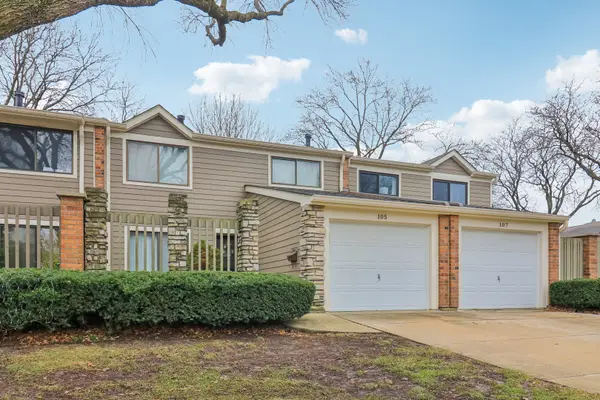 $407,000Active3 beds 3 baths1,750 sq. ft.
105 W Dover Drive, Mount Prospect, IL 60056
MLS# 12794956Listed by: REDFIN CORPORATION - New
 $269,900Active2 beds 2 baths1,200 sq. ft.
1400 N Elmhurst Road #119, Mount Prospect, IL 60056
MLS# 12794943Listed by: RUIZ REALTY, INC. - New
 $825,000Active4 beds 3 baths2,260 sq. ft.
523 We Go Trail S, Mount Prospect, IL 60056
MLS# 12790496Listed by: BAIRD & WARNER - New
 $450,000Active4 beds 2 baths1,329 sq. ft.
1113 S Cherrywood Drive, Mount Prospect, IL 60056
MLS# 12792606Listed by: REAL BROKER, LLC - New
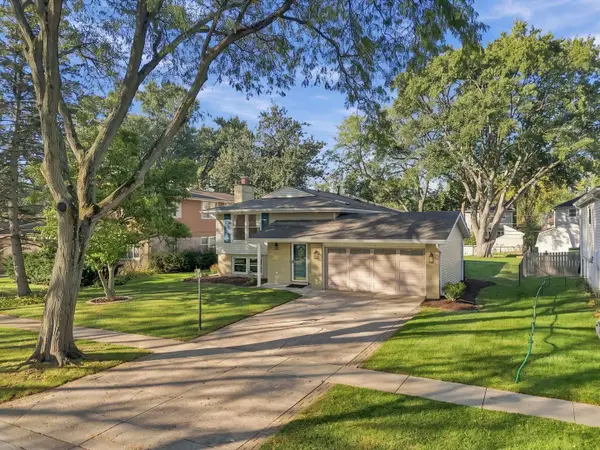 $535,000Active5 beds 3 baths2,304 sq. ft.
1708 N Mura Lane, Mount Prospect, IL 60056
MLS# 12790561Listed by: BERKSHIRE HATHAWAY HOMESERVICES AMERICAN HERITAGE  $539,900Pending4 beds 2 baths1,249 sq. ft.
1101 E Barberry Lane, Mount Prospect, IL 60056
MLS# 12789112Listed by: COLDWELL BANKER REALTY- New
 $430,000Active3 beds 2 baths1,725 sq. ft.
1404 Plum Court #C, Mount Prospect, IL 60056
MLS# 12790301Listed by: PRO-VIA REALTY CORP.


Protect your home and budget from life's surprises with an Assurant Home Warranty, backed by a partner that supports you through every step of homeownership. Explore Plans.
© 2023 - 2026 ERA Franchise Systems LLC. All rights reserved. ERA Franchise Systems LLC fully supports the principles of the Fair Housing Act and the Equal Opportunity Act. ERA, ERA Real Estate powered, and their respective logos are registered service marks of ERA Franchise Systems LLC. Each office is independently owned and operated.