
1113 S 23rd Street, Mount Vernon, IL 62864
Local realty services provided by:ERA Naper Realty
1113 S 23rd Street,Mt Vernon, IL 62864
$67,500
- 2 Beds
- 1 Baths
- 812 sq. ft.
- Single family
- Active
Listed by: paula arpasi
Office: homefinders realty
MLS#:12806741
Source:MLSNI
Price summary
- Price:$67,500
- Price per sq. ft.:$83.13
About this home
2 bedroom, 1 bath home with a detached garage and shed! This home has gas heat and central A/C. This property is being sold as-is, property is lender -owned and U.S. Bank National Association is making no representations or warranties. U.S. Bank NA may have financing options available. usbank. com/home-loans/mortgage. The property must be listed for a minimum of 8 days after the first day that the property has been entered into the MLS before offers can be accepted. Offers can be accepted on 11/20/2026. All offers are to be placed on propoffers. com and there is a propoffer fee of $200 + any applicable sales tax tech fee due at closing paid by the buyers agent
Contact an agent
Home facts
- Year built:1936
- Listing ID #:12806741
- Updated:November 11, 2026 at 10:43 PM
Rooms and interior
- Bedrooms:2
- Total bathrooms:1
- Full bathrooms:1
- Rooms Total:5
- Kitchen Description:Range, Refrigerator
- Basement Description:Partial, Partially Finished
- Living area:812 sq. ft.
Heating and cooling
- Cooling:Central Air
- Heating:Gas
- Central air:Yes
Structure and exterior
- Roof:Asphalt
- Year built:1936
- Building area:812 sq. ft.
- Lot area:0.26 Acres
- Architectural Style:Bungalow
- Foundation Description:Block
- Levels:1 Story
Utilities
- Water:Public
- Sewer:Public Sewer
Finances and disclosures
- Price:$67,500
- Price per sq. ft.:$83.13
- Tax amount:$1,717 (2025)
Features and amenities
- Amenities:Ceiling Fan(s)
Parking
- Total parking spaces:4
- Parking description:Detached Garage, Garage, Gravel
- Garage:Yes
- Garage spaces:1
 Copyright 2026 Midwest Real Estate Data LLC. All rights reserved. The data relating to real estate for sale on this web site comes in part from the Broker Reciprocity Program of the Midwest Real Estate Data LLC. Listing information is deemed reliable but not guaranteed.
New listings near 1113 S 23rd Street
- New
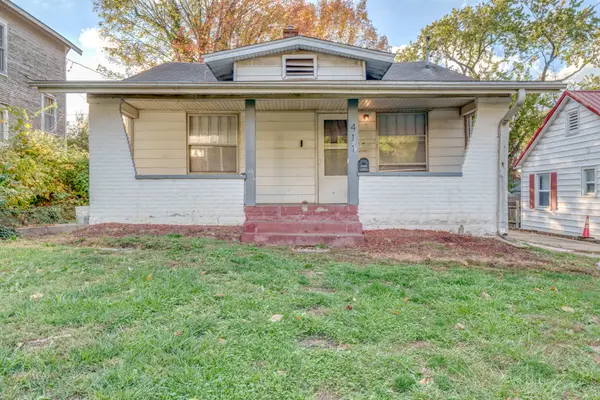 $89,000Active3 beds 1 baths1,200 sq. ft.
411 N 12th Street, Mt Vernon, IL 62864
MLS# 12804553Listed by: CAPPS REALTY  $264,900Active4 beds 4 baths2,501 sq. ft.
4401 Woodglen Lane, Mt Vernon, IL 62864
MLS# 12793687Listed by: MIDWEST FARM & LAND- New
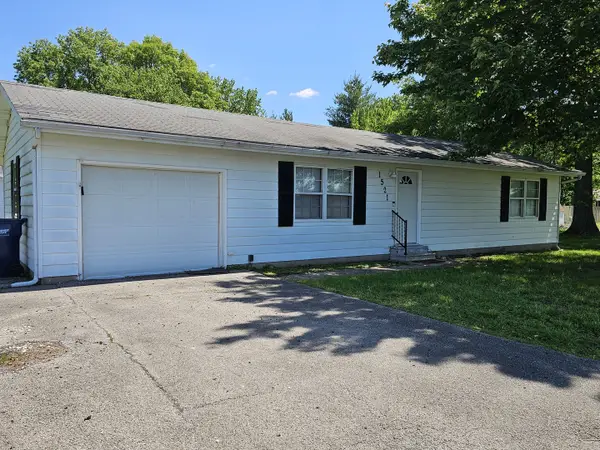 $75,500Active2 beds 1 baths1,056 sq. ft.
1521 Triangle Street, Mt Vernon, IL 62864
MLS# 12803468Listed by: C21 ALL PRO REAL ESTATE 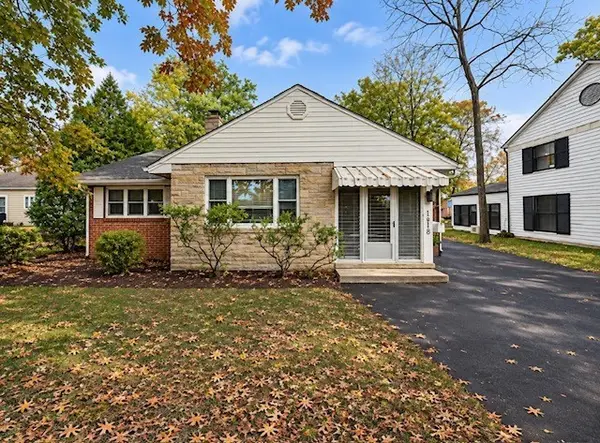 $175,000Pending3 beds 1 baths1,366 sq. ft.
1818 E Richview Road, Mt Vernon, IL 62864
MLS# 12802119Listed by: H2 REALTY GROUP, LLC- New
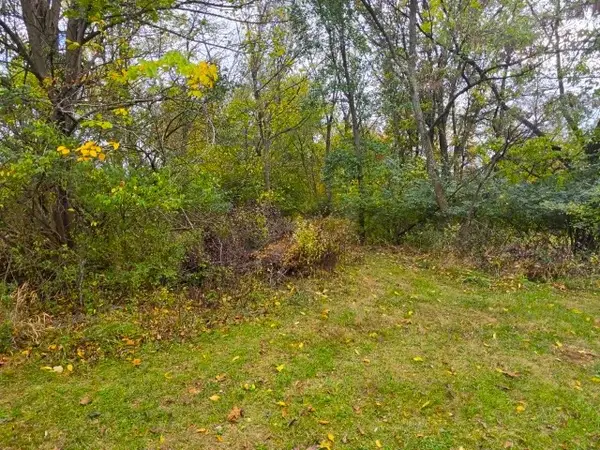 $24,900Active0.63 Acres
3601 Victoria Avenue, Mt Vernon, IL 62864
MLS# 12801717Listed by: CROSS DAVIDSON REAL ESTATE 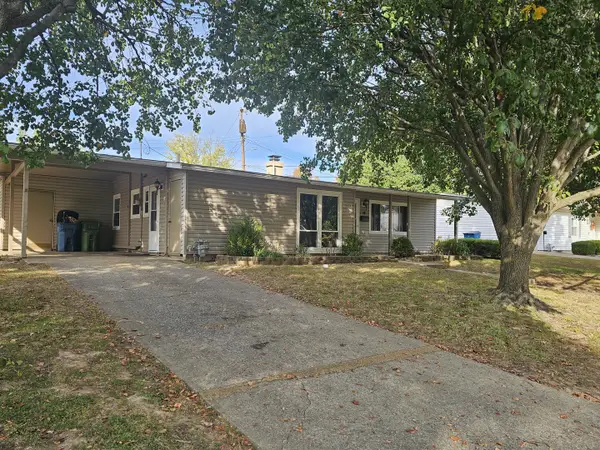 $132,500Active3 beds 1 baths900 sq. ft.
14 SE Crescent Drive, Mt Vernon, IL 62864
MLS# 12797075Listed by: C21 ALL PRO REAL ESTATE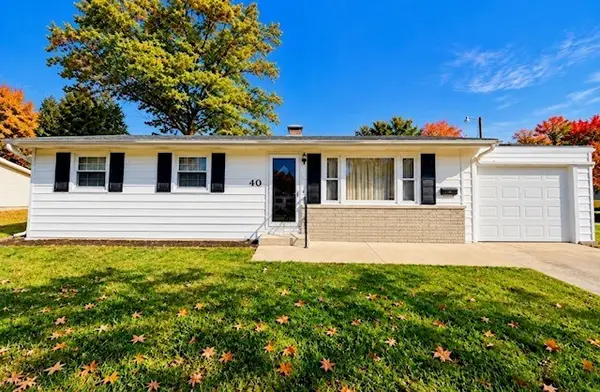 $104,000Pending3 beds 1 baths1,222 sq. ft.
40 Cherry Drive, Mt Vernon, IL 62864
MLS# 12796098Listed by: H2 REALTY GROUP, LLC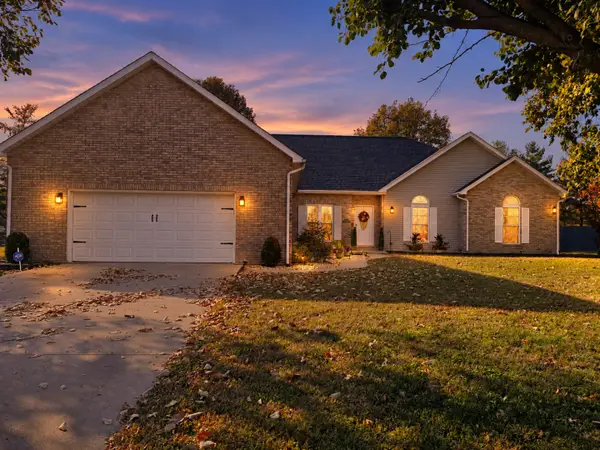 $337,500Active3 beds 2 baths2,457 sq. ft.
14023 N Shepherd Lane, Mt Vernon, IL 62864
MLS# 12796212Listed by: C21 ALL PRO REAL ESTATE $348,000Active4 beds 3 baths2,754 sq. ft.
4211 Fox Creek Street, Mt Vernon, IL 62864
MLS# 12795075Listed by: H2 REALTY GROUP, LLC $30,000Active5 Acres
TBD E Reynolds Lane, Mt Vernon, IL 62864
MLS# 12795969Listed by: H2 REALTY GROUP, LLC


Protect your home and budget from life's surprises with an Assurant Home Warranty, backed by a partner that supports you through every step of homeownership. Explore Plans.
© 2023 - 2026 ERA Franchise Systems LLC. All rights reserved. ERA Franchise Systems LLC fully supports the principles of the Fair Housing Act and the Equal Opportunity Act. ERA, ERA Real Estate powered, and their respective logos are registered service marks of ERA Franchise Systems LLC. Each office is independently owned and operated.