
11968 E Goshen Meadows Road, Mount Vernon, IL 62864
Local realty services provided by:Results Realty ERA Powered
11968 E Goshen Meadows Road,Mt Vernon, IL 62864
$315,000
- 5 Beds
- 4 Baths
- 3,228 sq. ft.
- Single family
- Pending
Listed by: andrea baker
Office: king city property brokers
MLS#:EB458636
Source:MLSNI
Price summary
- Price:$315,000
- Price per sq. ft.:$97.58
About this home
Nestled at the end of a cul-de-sac in Rome school district, this beautifully updated 5-bedroom, 4-bathroom home sits on 3 acres, offering both privacy and modern comforts. New flooring flows throughout the entire home, complementing the updated kitchen with granite countertops, new cabinets, and stainless steel appliances. The main level includes a convenient bedroom, a full bathroom, and a dedicated office space. The upper level features a spacious primary suite with a full bathroom and two closets, along with three additional bedrooms and another full bath. Downstairs, the finished basement offers additional living space, complete with a full kitchen, full bathroom, and new wood burning stove.
Contact an agent
Home facts
- Year built:1979
- Listing ID #:EB458636
- Updated:May 26, 2026 at 08:01 AM
Rooms and interior
- Bedrooms:5
- Total bathrooms:4
- Full bathrooms:4
- Basement Description:Full
- Living area:3,228 sq. ft.
Heating and cooling
- Cooling:Central Air
- Heating:Heat Pump
- Central air:Yes
Structure and exterior
- Year built:1979
- Building area:3,228 sq. ft.
- Lot area:3 Acres
- Lot Features:Cul-De-Sac
- Foundation Description:Concrete Perimeter
- Levels:2 Story
Utilities
- Water:Public
Finances and disclosures
- Price:$315,000
- Price per sq. ft.:$97.58
- Tax amount:$4,600 (2024)
Features and amenities
- Amenities:Sump Pump
Parking
- Total parking spaces:10
- Parking description:Attached Garage, Garage
- Garage:Yes
- Garage spaces:2
 Copyright 2026 Midwest Real Estate Data LLC. All rights reserved. The data relating to real estate for sale on this web site comes in part from the Broker Reciprocity Program of the Midwest Real Estate Data LLC. Listing information is deemed reliable but not guaranteed.
New listings near 11968 E Goshen Meadows Road
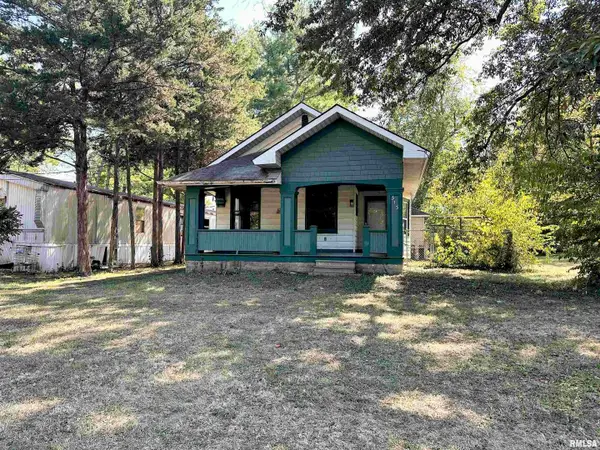 $49,900Active2 beds 1 baths1,080 sq. ft.
313 Castleton Avenue, Mt Vernon, IL 62864
MLS# EB459803Listed by: KELLER WILLIAMS PINNACLE $29,900Active0.53 Acres
18939 N Justin Lane, Mt Vernon, IL 62864
MLS# EB460163Listed by: M. G. FOLEY INC $24,500Active1.67 Acres
14017 E Eastland Road, Mt Vernon, IL 62864
MLS# EB460230Listed by: H2 REALTY GROUP, LLC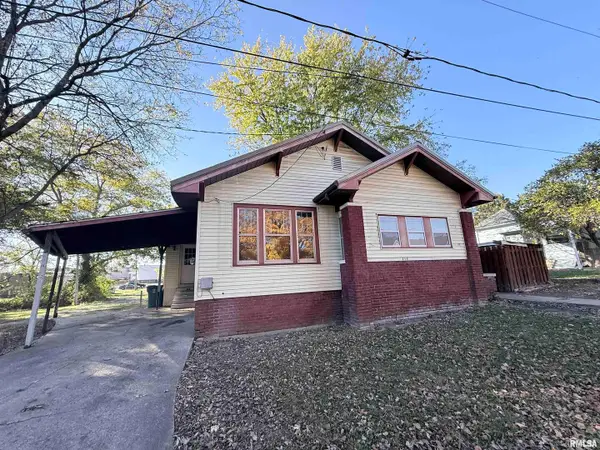 $40,000Active2 beds 1 baths1,032 sq. ft.
215 N 8th Street, Mt Vernon, IL 62864
MLS# EB460588Listed by: EXIT REALTY NEW BEGINNINGZ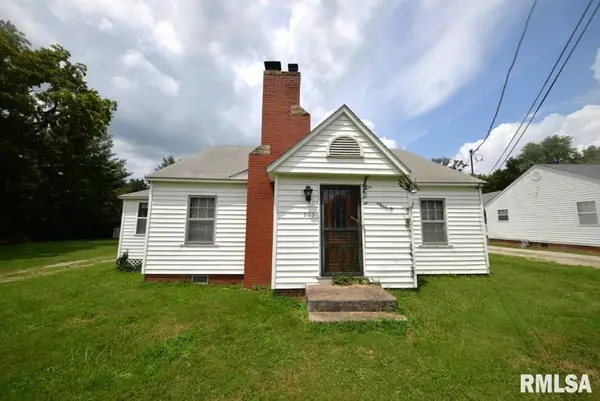 $92,000Pending2 beds 1 baths1,020 sq. ft.
909 & 905 Fairfield Road, Mt Vernon, IL 62864
MLS# EB458987Listed by: H2 REALTY GROUP, LLC $398,000Pending3 beds 3 baths2,418 sq. ft.
9251 N Il-148 Highway, Mt Vernon, IL 62864
MLS# EB460104Listed by: CROSS DAVIDSON REAL ESTATE- New
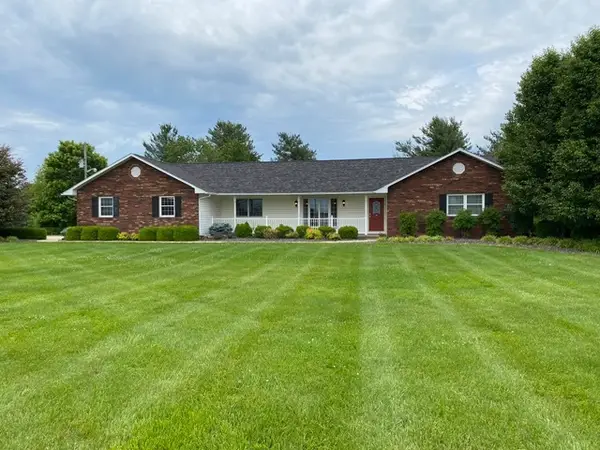 $395,000Active3 beds 2 baths2,484 sq. ft.
11426 E Radisson, Mt Vernon, IL 62864
MLS# 12650609Listed by: KING CITY PROPERTY BROKERS  $0Active3 beds 1 baths1,128 sq. ft.
724 S 18th Street, Mt Vernon, IL 62864
MLS# 12558855Listed by: EXP REALTY - CHICAGO NORTH AVE- New
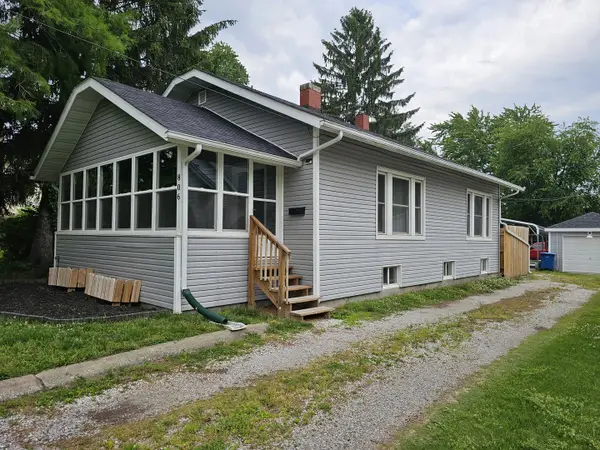 $142,500Active2 beds 1 baths1,160 sq. ft.
806 N 12th Street, Mt Vernon, IL 62864
MLS# 12651038Listed by: C21 ALL PRO REAL ESTATE


Protect your home and budget from life's surprises with an Assurant Home Warranty, backed by a partner that supports you through every step of homeownership. Explore Plans.
© 2023 - 2026 ERA Franchise Systems LLC. All rights reserved. ERA Franchise Systems LLC fully supports the principles of the Fair Housing Act and the Equal Opportunity Act. ERA, ERA Real Estate powered, and their respective logos are registered service marks of ERA Franchise Systems LLC. Each office is independently owned and operated.