
14063 N Link Lane, Mount Vernon, IL 62864
Local realty services provided by:ERA Naper Realty
14063 N Link Lane,Mt Vernon, IL 62864
$425,000
- 5 Beds
- 4 Baths
- 2,938 sq. ft.
- Single family
- Active
Listed by: cynthia bevis
Office: king city property brokers
MLS#:12692523
Source:MLSNI
Price summary
- Price:$425,000
- Price per sq. ft.:$144.66
About this home
New Construction! Located on almost 3 wooded acres in Summersville School District, this beautiful home is ready for occupancy. 4 or 5 bedrooms, 4 baths, open floor plan. Kitchen has a 10' custom island, quartz countertops and upgraded cabinets. Covered front and back porches and a circle drive. 2 car garage with high quality finishes. Already wired for a hot tub on the patio outside the primary bedroom! Lots of possibilities! Some landscaping and yard work still in progress.
Contact an agent
Home facts
- Year built:2025
- Listing ID #:12692523
- Updated:August 14, 2026 at 11:20 AM
Rooms and interior
- Bedrooms:5
- Total bathrooms:4
- Full bathrooms:3
- Half bathrooms:1
- Rooms Total:7
- Dining Description:Combined With Living Room
- Bathrooms Description:Double Sinks, Separate Shower
- Living area:2,938 sq. ft.
Heating and cooling
- Cooling:Central Air, Zoned
- Heating:Forced Air, Natural Gas, Sep Heating Systems - 2+, Zoned
- Central air:Yes
Structure and exterior
- Roof:Metal
- Year built:2025
- Building area:2,938 sq. ft.
- Lot area:2.86 Acres
- Lot Features:Wooded
- Architectural Style:Ranch
- Levels:1.5 Story
Schools
- High school:Mount Vernon High School
- Middle school:Summersville Grade School
- Elementary school:Summersville Grade School
Utilities
- Water:Public
Finances and disclosures
- Price:$425,000
- Price per sq. ft.:$144.66
- Tax amount:$272 (2025)
Parking
- Total parking spaces:8
- Parking description:Attached Garage, Circular Driveway, Driveway, Garage, Gravel
- Garage:Yes
- Garage spaces:2
 Copyright 2026 Midwest Real Estate Data LLC. All rights reserved. The data relating to real estate for sale on this web site comes in part from the Broker Reciprocity Program of the Midwest Real Estate Data LLC. Listing information is deemed reliable but not guaranteed.
New listings near 14063 N Link Lane
- New
 $289,900Active3 beds 2 baths1,794 sq. ft.
15577 N Stone Lane, Mt Vernon, IL 62864
MLS# 12732018Listed by: SOUTHERN REALTY LAND AND HOMES LLC - New
 $400,000Active3 beds 4 baths3,094 sq. ft.
15558 E Country Meadow Road, Mt Vernon, IL 62864
MLS# 12730392Listed by: CAPPS REALTY - New
 $207,000Active3 beds 2 baths1,552 sq. ft.
4304 Woodglen Lane, Mt Vernon, IL 62864
MLS# 12728108Listed by: CAPPS REALTY - New
 $133,500Active3 beds 2 baths1,404 sq. ft.
418 Marteeny Street, Mt Vernon, IL 62864
MLS# 12728417Listed by: KING CITY PROPERTY BROKERS - New
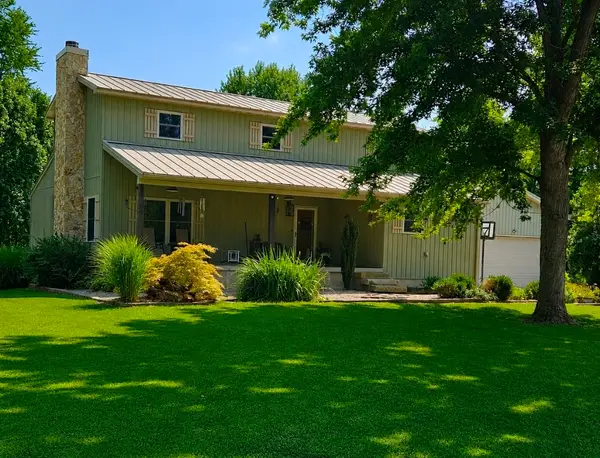 $425,000Active3 beds 3 baths2,170 sq. ft.
8622 N Cherryville Lane, Mt Vernon, IL 62864
MLS# 12728030Listed by: KING CITY PROPERTY BROKERS 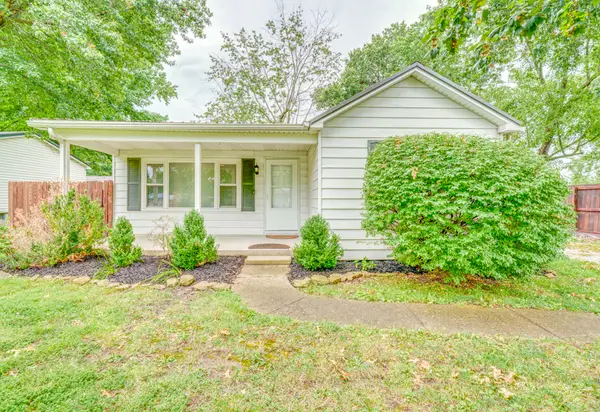 $109,500Pending2 beds 1 baths816 sq. ft.
2006 Waltonville Road, Mt Vernon, IL 62864
MLS# 12725899Listed by: KING CITY PROPERTY BROKERS- New
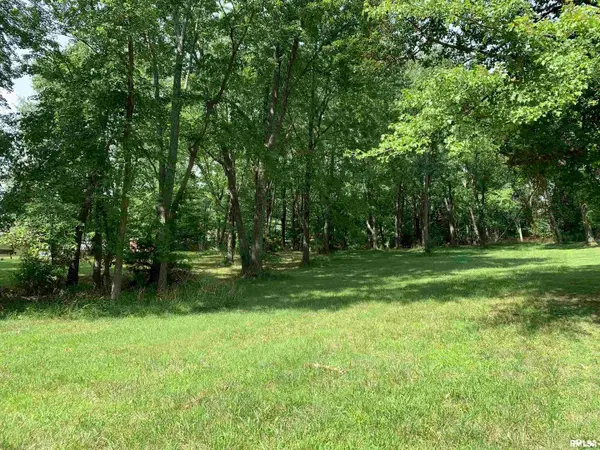 $35,000Active0 Acres
0000 N 27th Street, Mt Vernon, IL 62864
MLS# 12724701Listed by: M. G. FOLEY INC - New
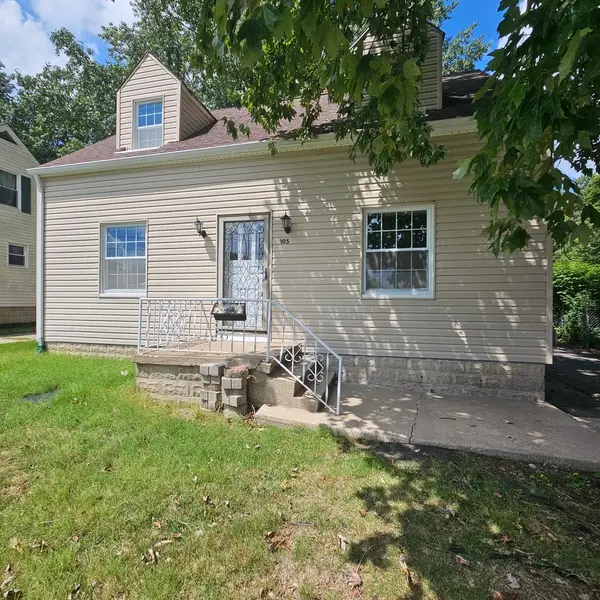 $165,000Active3 beds 2 baths1,422 sq. ft.
105 S 20th Street, Mt Vernon, IL 62864
MLS# 12723315Listed by: KING CITY PROPERTY BROKERS  $60,000Active5.52 Acres
000 N Tolle Lane, Mt Vernon, IL 62864
MLS# 12721088Listed by: KING CITY PROPERTY BROKERS $179,900Pending3 beds 2 baths1,620 sq. ft.
14704 N Harmony Lane, Mt Vernon, IL 62864
MLS# 12721044Listed by: KING CITY PROPERTY BROKERS


Protect your home and budget from life's surprises with an Assurant Home Warranty, backed by a partner that supports you through every step of homeownership. Explore Plans.
© 2023 - 2026 ERA Franchise Systems LLC. All rights reserved. ERA Franchise Systems LLC fully supports the principles of the Fair Housing Act and the Equal Opportunity Act. ERA, ERA Real Estate powered, and their respective logos are registered service marks of ERA Franchise Systems LLC. Each office is independently owned and operated.