
18121 N Jefferson Field Lane, Mount Vernon, IL 62864
Local realty services provided by:ERA Naper Realty
18121 N Jefferson Field Lane,Mt Vernon, IL 62864
$395,000
- 3 Beds
- 2 Baths
- 1,758 sq. ft.
- Single family
- Active
Listed by: lisa mckinney
Office: c21 all pro real estate
MLS#:12794008
Source:MLSNI
Price summary
- Price:$395,000
- Price per sq. ft.:$224.69
About this home
One-Owner Contemporary Home on Approximately 3 Acres! You won't want to miss this well-maintained, one-owner home offering a wonderful combination of spacious living, unique features, and a peaceful country setting just minutes from town! The contemporary design features an open floor plan with thoughtful separation of living spaces, creating a comfortable and inviting atmosphere throughout. Step inside to a welcoming foyer with room for furniture or decorative accents. The adjoining dining area offers flexibility and could easily serve as a home office or study if a formal dining space isn't needed. The kitchen is sure to impress with beautiful cabinetry, a pantry, stainless steel appliances, ceramic tile flooring, and a large snack bar with plenty of seating for casual dining. The laundry room includes a washer and dryer, additional cabinetry, and a laundry sink for added convenience. The generously sized primary suite features a private spa-inspired bathroom with a separate shower, jetted tub, and large walk-in closet. Two additional comfortable bedrooms and a full bathroom are situated on the opposite side of the home, offering a desirable layout with added privacy. Lovely light hardwood flooring extends throughout the majority of the home, adding warmth and character. Step outside and discover one of the property's standout features: a kidney-shaped in-ground swimming pool with an enclosed, screened pool room, providing a wonderful space for entertaining, relaxing, and enjoying the pool area throughout the seasons. Additional highlights include a double-car attached garage, asphalt driveway, and a charming covered front porch with plenty of room for plants and outdoor furniture. Situated on approximately 3 acres, this property offers a beautiful country setting with the convenience of being just minutes from town. A fantastic floor plan, a wonderful setting, and extras you'll truly appreciate! Don't just drive by-schedule your private showing and come see everything this special home has to offer!...
Contact an agent
Home facts
- Year built:2004
- Listing ID #:12794008
- Updated:October 28, 2026 at 12:56 PM
Rooms and interior
- Bedrooms:3
- Total bathrooms:2
- Full bathrooms:2
- Rooms Total:7
- Dining Description:Breakfast Room, Separate Dining Room
- Kitchen Description:Dishwasher, Disposal, Microwave, Range, Refrigerator
- Living area:1,758 sq. ft.
Heating and cooling
- Cooling:Central Air
- Heating:Gas, Heat Pump
- Central air:Yes
Structure and exterior
- Roof:Asphalt
- Year built:2004
- Building area:1,758 sq. ft.
- Lot area:2.94 Acres
- Lot Features:Landscaped, Mature Trees
- Foundation Description:Block
- Levels:1 Story
Utilities
- Water:Public
Finances and disclosures
- Price:$395,000
- Price per sq. ft.:$224.69
- Tax amount:$4,133 (2025)
Features and amenities
- Laundry features:Dryer, Washer
Parking
- Total parking spaces:4
- Parking description:Asphalt, Attached Garage, Driveway, Garage
- Garage:Yes
- Garage spaces:2
 Copyright 2026 Midwest Real Estate Data LLC. All rights reserved. The data relating to real estate for sale on this web site comes in part from the Broker Reciprocity Program of the Midwest Real Estate Data LLC. Listing information is deemed reliable but not guaranteed.
New listings near 18121 N Jefferson Field Lane
- New
 $4,900Active0.33 Acres
950 Apricot Avenue, Mt Vernon, IL 62864
MLS# 12795807Listed by: KELLER WILLIAMS PINNACLE - MTV - New
 $87,500Active2 beds 1 baths928 sq. ft.
810 S 25th Street, Mt Vernon, IL 62864
MLS# 12793752Listed by: C21 ALL PRO REAL ESTATE - New
 $264,900Active4 beds 4 baths2,501 sq. ft.
4401 Woodglen Lane #1, Mt Vernon, IL 62864
MLS# 12793687Listed by: MIDWEST FARM & LAND - New
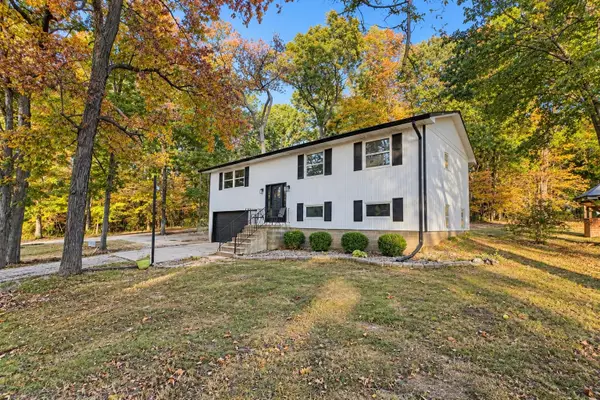 $249,900Active3 beds 2 baths1,826 sq. ft.
16546 N Tolle Lane, Mt Vernon, IL 62864
MLS# 12793616Listed by: RE/MAX INTEGRITY  $93,500Pending3 beds 2 baths1,344 sq. ft.
8757 N Il Hwy 148, Mt Vernon, IL 62864
MLS# 12793402Listed by: C21 ALL PRO REAL ESTATE- New
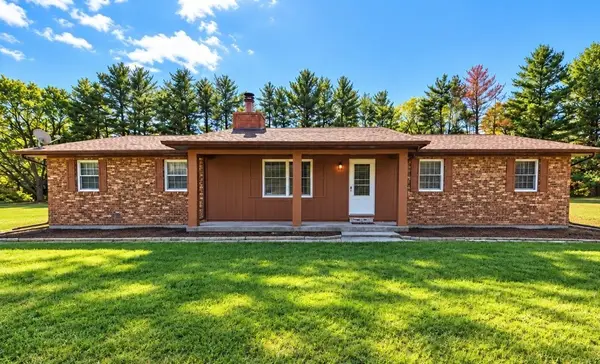 $239,900Active3 beds 2 baths1,739 sq. ft.
11775 E Pebble Road, Mt Vernon, IL 62864
MLS# 12788583Listed by: H2 REALTY GROUP, LLC - New
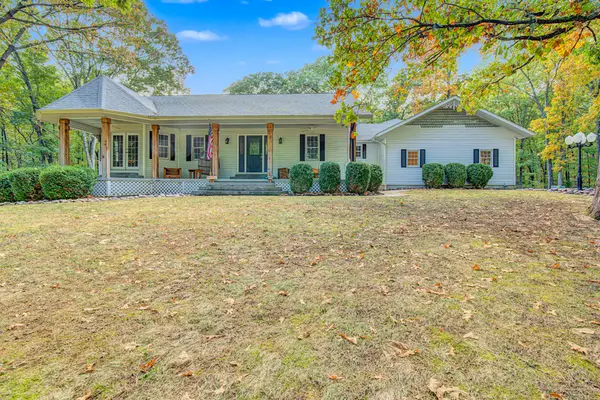 $499,000Active5 beds 4 baths3,976 sq. ft.
16555 N Mccauley Lane, Mt Vernon, IL 62864
MLS# 12787051Listed by: CAPPS REALTY 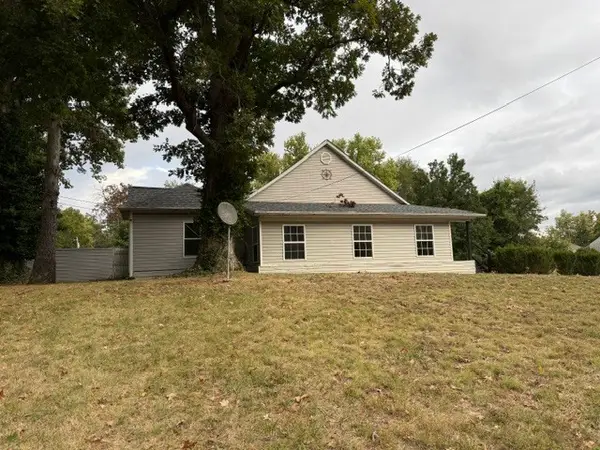 $159,900Pending3 beds 3 baths1,704 sq. ft.
1024 Tolle Road, Mt Vernon, IL 62864
MLS# 12787798Listed by: H2 REALTY GROUP, LLC $239,900Active4 beds 2 baths2,425 sq. ft.
1032 Fairfield Road, Mt Vernon, IL 62864
MLS# 12785956Listed by: SOMER REAL ESTATE


Protect your home and budget from life's surprises with an Assurant Home Warranty, backed by a partner that supports you through every step of homeownership. Explore Plans.
© 2023 - 2026 ERA Franchise Systems LLC. All rights reserved. ERA Franchise Systems LLC fully supports the principles of the Fair Housing Act and the Equal Opportunity Act. ERA, ERA Real Estate powered, and their respective logos are registered service marks of ERA Franchise Systems LLC. Each office is independently owned and operated.