
713 N 10th Street, Mount Vernon, IL 62864
Local realty services provided by:ERA Partners
713 N 10th Street,Mt Vernon, IL 62864
$104,000
- 2 Beds
- 1 Baths
- 864 sq. ft.
- Single family
- Active
Listed by: brian wood
Office: cross davidson real estate
MLS#:12741352
Source:MLSNI
Price summary
- Price:$104,000
- Price per sq. ft.:$120.37
About this home
This corner lot location is near downtown in a low-key neighborhood with a park nearby. The cute 2 bedroom, 1 bath, single-story home is the right size when you need it. Hardwood floors run throughout most of the home. The main living area is a Living Room/Dining Room combination with plenty of light streaming in. The Kitchen has a gas range and large pantry with a tile backsplash. The two bedrooms sit at opposite ends of the hallway, which offers privacy to each. The over-sized bathroom has a double-sink vanity and a newer jet tub with shower. This home had all new plumbing lines installed under the home in September 2026. Out back are a covered porch and a screened deck offering just enough space without being more to maintain. There is a one-car attached garage with the laundry connections.
Contact an agent
Home facts
- Year built:1940
- Listing ID #:12741352
- Updated:October 22, 2026 at 11:17 AM
Rooms and interior
- Bedrooms:2
- Total bathrooms:1
- Full bathrooms:1
- Rooms Total:5
- Dining Description:Combined With Living Room
- Bathrooms Description:Double Sinks, Soaking Tub, Whirlpool
- Kitchen Description:Gas Cooktop, Range, Refrigerator
- Living area:864 sq. ft.
Heating and cooling
- Cooling:Central Air
- Heating:Forced Air, Natural Gas
- Central air:Yes
Structure and exterior
- Year built:1940
- Building area:864 sq. ft.
- Lot area:0.09 Acres
- Levels:1 Story
Utilities
- Water:Public
- Sewer:Public Sewer
Finances and disclosures
- Price:$104,000
- Price per sq. ft.:$120.37
- Tax amount:$372 (2025)
Parking
- Total parking spaces:1
- Parking description:Attached Garage, Garage
- Garage:Yes
- Garage spaces:1
 Copyright 2026 Midwest Real Estate Data LLC. All rights reserved. The data relating to real estate for sale on this web site comes in part from the Broker Reciprocity Program of the Midwest Real Estate Data LLC. Listing information is deemed reliable but not guaranteed. MLSNI Member Broker: Frank Scibior
New listings near 713 N 10th Street
- New
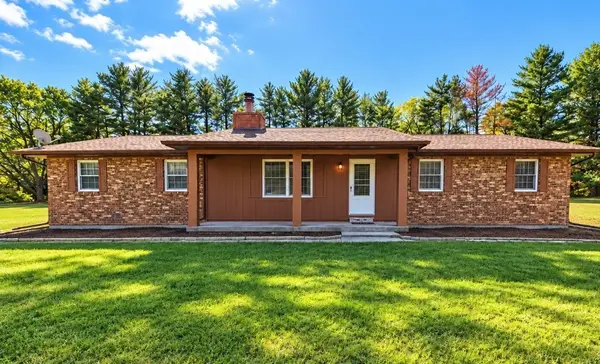 $239,900Active3 beds 2 baths1,739 sq. ft.
11775 E Pebble Road, Mt Vernon, IL 62864
MLS# 12788583Listed by: H2 REALTY GROUP, LLC - New
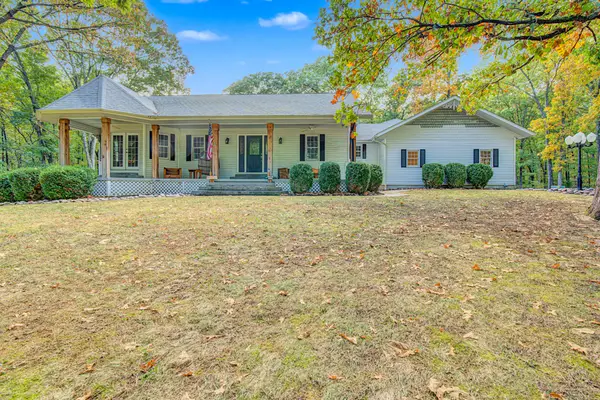 $499,000Active5 beds 4 baths3,976 sq. ft.
16555 N Mccauley Lane, Mt Vernon, IL 62864
MLS# 12787051Listed by: CAPPS REALTY 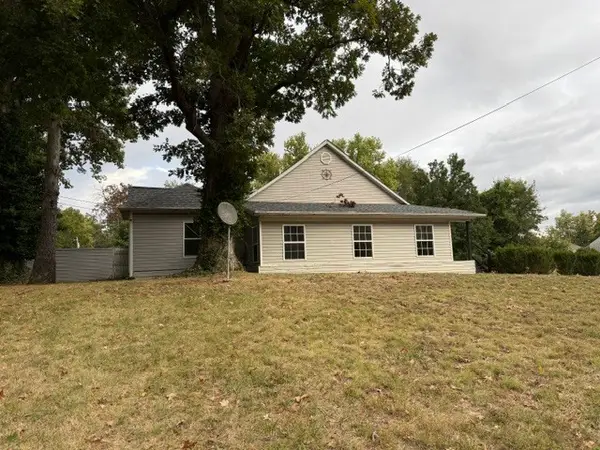 $159,900Pending3 beds 3 baths1,704 sq. ft.
1024 Tolle Road, Mt Vernon, IL 62864
MLS# 12787798Listed by: H2 REALTY GROUP, LLC- New
 $239,900Active4 beds 2 baths2,425 sq. ft.
1032 Fairfield Road, Mt Vernon, IL 62864
MLS# 12785956Listed by: SOMER REAL ESTATE - New
 $244,900Active4 beds 3 baths1,976 sq. ft.
1309 Plum Avenue, Mt Vernon, IL 62864
MLS# 12786451Listed by: C21 ALL PRO REAL ESTATE - New
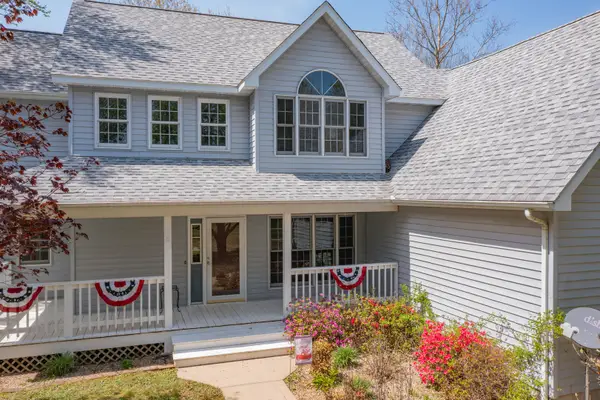 $455,000Active3 beds 3 baths3,346 sq. ft.
18749 N Tolle Lane, Mt Vernon, IL 62864
MLS# 12786089Listed by: C21 ALL PRO REAL ESTATE - New
 $33,500Active4.38 Acres
0000 E Holland Drive, Mt Vernon, IL 62864
MLS# 12785478Listed by: C21 ALL PRO REAL ESTATE - New
 $137,500Active3 beds 1 baths1,232 sq. ft.
14927 E Clearview Road, Mt Vernon, IL 62864
MLS# 12783398Listed by: KING CITY PROPERTY BROKERS  $799,000Active3 beds 4 baths3,911 sq. ft.
809 N 27th Street, Mt Vernon, IL 62864
MLS# 12779036Listed by: KELLER WILLIAMS PINNACLE - MTV $195,000Pending3 beds 2 baths1,798 sq. ft.
2909 Apple Avenue, Mt Vernon, IL 62864
MLS# 12777922Listed by: KING CITY PROPERTY BROKERS


Protect your home and budget from life's surprises with an Assurant Home Warranty, backed by a partner that supports you through every step of homeownership. Explore Plans.
© 2023 - 2026 ERA Franchise Systems LLC. All rights reserved. ERA Franchise Systems LLC fully supports the principles of the Fair Housing Act and the Equal Opportunity Act. ERA, ERA Real Estate powered, and their respective logos are registered service marks of ERA Franchise Systems LLC. Each office is independently owned and operated.