
4675 Highcock Drive, Mount Zion, IL 62549
Local realty services provided by:ERA Partners
4675 Highcock Drive,Mt. Zion, IL 62549
$290,000
- 4 Beds
- 2 Baths
- 2,513 sq. ft.
- Single family
- Active
Listed by: ryan cherney
Office: circle one realty
MLS#:12740915
Source:MLSNI
Price summary
- Price:$290,000
- Price per sq. ft.:$115.4
About this home
Fully remodeled 4 bed, 2 bath tri-level home in a quiet, established Mt. Zion neighborhood with mature trees. Situated on a corner lot just over half an acre, with a fully fenced backyard. The tri-level layout offers smart separation of space, generous room to spread out, and abundant storage throughout. Completely move-in ready, with every major system and finish updated in 2026: new 30-year roof, lifetime warranty vinyl windows, 6" aluminum gutters, a new 96%-efficient HVAC system, new water heater, new Delta plumbing fixtures, and a CHI garage door with jackshaft opener. Inside, the home features CoreTec luxury vinyl plank flooring throughout, vinyl tile in the kitchen, hardwood stairs, maple cabinetry with brand-new granite countertops, and a full suite of brand-new stainless steel appliances. New doors, trim, and fresh paint throughout. The upstairs bath has been recently remodeled, and the basement bath features a brand new custom tile shower. This is a rare opportunity to own a fully updated home in a peaceful, established Mt. Zion neighborhood, in the Mt. Zion school district....
Contact an agent
Home facts
- Year built:1966
- Listing ID #:12740915
- Updated:September 06, 2026 at 11:02 AM
Rooms and interior
- Bedrooms:4
- Total bathrooms:2
- Full bathrooms:2
- Rooms Total:7
- Bathrooms Description:Double Sinks
- Kitchen Description:Dishwasher, Microwave, Range, Refrigerator
- Basement Description:Finished, Full
- Living area:2,513 sq. ft.
Heating and cooling
- Cooling:Central Air
- Heating:Natural Gas
- Central air:Yes
Structure and exterior
- Roof:Shake
- Year built:1966
- Building area:2,513 sq. ft.
- Lot area:0.57 Acres
- Lot Features:Corner Lot
- Foundation Description:Concrete Perimeter
- Levels:Split Level with Sub
Schools
- High school:Mt. Zion High School
- Middle school:Mt. Zion Junior High School
- Elementary school:Mt. Zion Grade School
Utilities
- Water:Public
- Sewer:Public Sewer
Finances and disclosures
- Price:$290,000
- Price per sq. ft.:$115.4
- Tax amount:$4,010 (2025)
Features and amenities
- Amenities:CO Detectors, Ceiling Fan(s), Sump Pump
Parking
- Total parking spaces:2
- Parking description:Attached Garage, Garage, Gravel
- Garage:Yes
- Garage spaces:2
 Copyright 2026 Midwest Real Estate Data LLC. All rights reserved. The data relating to real estate for sale on this web site comes in part from the Broker Reciprocity Program of the Midwest Real Estate Data LLC. Listing information is deemed reliable but not guaranteed. MLSNI Member Broker: Frank Scibior
New listings near 4675 Highcock Drive
- New
 $1,800,000Active7 beds 6 baths11,026 sq. ft.
4180 S Lake Court, Decatur, IL 62521
MLS# 12747233Listed by: BRINKOETTER & ASSOCIATES  $189,900Pending3 beds 2 baths1,420 sq. ft.
6338 Whirlaway Drive, Mt. Zion, IL 62549
MLS# 12723340Listed by: EXP REALTY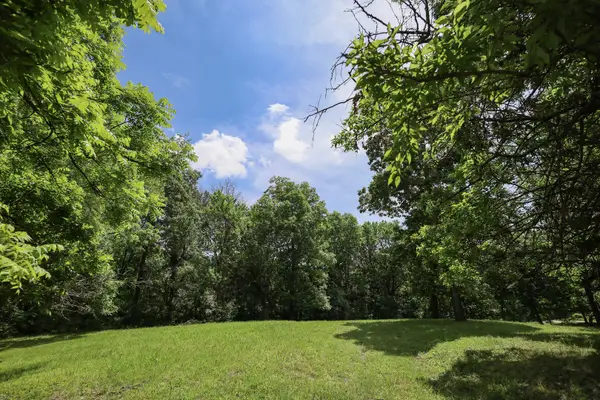 $34,900Active1 Acres
410 N Kruse Road, Mt. Zion, IL 62549
MLS# 12679271Listed by: KELLER WILLIAMS-TREC


Protect your home and budget from life's surprises with an Assurant Home Warranty, backed by a partner that supports you through every step of homeownership. Explore Plans.
© 2023 - 2026 ERA Franchise Systems LLC. All rights reserved. ERA Franchise Systems LLC fully supports the principles of the Fair Housing Act and the Equal Opportunity Act. ERA, ERA Real Estate powered, and their respective logos are registered service marks of ERA Franchise Systems LLC. Each office is independently owned and operated.