
1210 Orleans Drive, Mundelein, IL 60060
Local realty services provided by:ERA Naper Realty
Listed by: lynn fairfield
Office: re/max suburban
MLS#:12780888
Source:MLSNI
Price summary
- Price:$284,900
- Price per sq. ft.:$247.74
- Monthly HOA dues:$250
About this home
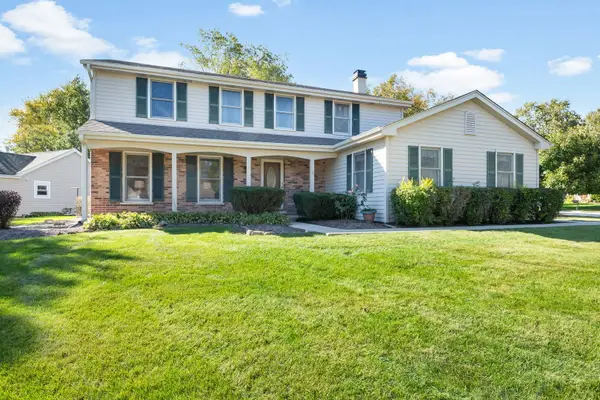
**Completely Rehabbed Townhome in Award-Winning Hawthorn School District 73!** Move-in ready and beautifully refreshed throughout, this inviting 2-bedroom, 2.1-bath townhome at 1210 Orleans Dr offers the perfect blend of modern updates, comfortable living spaces and convenient design. The entire home has been thoughtfully updated with **new luxury vinyl flooring, new carpeting, fresh paint, new lighting, new faucets and new stainless-steel appliances**. The bright kitchen features oak cabinetry, a pantry and a spacious eat-in area with sliding glass doors leading to the backyard, creating an easy space for everyday dining and entertaining. The main level also offers a welcoming living room with bright windows, a generous formal dining room and a convenient powder room. Upstairs, the spacious primary suite features a private bath, while the second bedroom offers its own walk-in closet and access to a full hall bath. **Upstairs laundry** adds everyday convenience. Major mechanical updates include a **new water heater in 2026 and furnace replaced in 2024**. Great location in Mundelein with access to the highly regarded **Hawthorn School District 73**. Nothing to do but move in and enjoy!...
Contact an agent
Home facts
- Year built:1995
- Subdivision & Development:Lakewood Village
- Listing ID #:12780888
- Updated:October 09, 2026 at 12:19 PM
Rooms and interior
- Bedrooms:2
- Total bathrooms:3
- Full bathrooms:2
- Half bathrooms:1
- Rooms Total:6
- Dining Description:Eating Area, Separate Dining Room
- Kitchen Description:Dishwasher, Disposal, Microwave, Range, Refrigerator, Stainless Steel Appliance(s)
- Living area:1,150 sq. ft.
Heating and cooling
- Cooling:Central Air
- Heating:Forced Air, Natural Gas
- Central air:Yes
Structure and exterior
- Roof:Asphalt
- Year built:1995
- Building area:1,150 sq. ft.
- Lot Features:Common Grounds
- Foundation Description:Concrete Perimeter
Schools
- High school:Mundelein Cons High School
Utilities
- Water:Public
- Sewer:Public Sewer
Finances and disclosures
- Price:$284,900
- Price per sq. ft.:$247.74
- Tax amount:$5,978 (2025)
Features and amenities
- Laundry features:Dryer, Washer
Parking
- Total parking spaces:1
- Parking description:Asphalt, Attached Garage, Garage
- Garage:Yes
- Garage spaces:1
 Copyright 2026 Midwest Real Estate Data LLC. All rights reserved. The data relating to real estate for sale on this web site comes in part from the Broker Reciprocity Program of the Midwest Real Estate Data LLC. Listing information is deemed reliable but not guaranteed.
New listings near 1210 Orleans Drive
- New
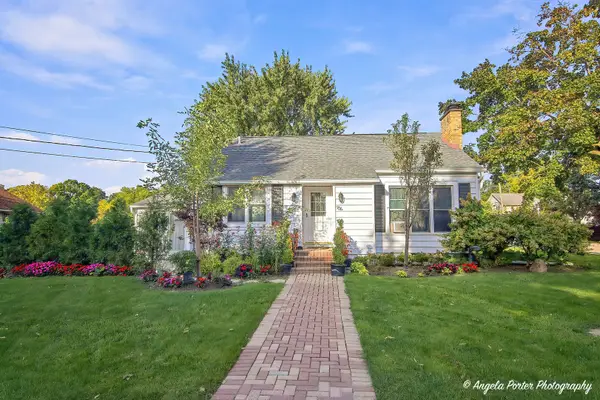 $349,900Active3 beds 1 baths1,500 sq. ft.
906 Ridge Avenue, Mundelein, IL 60060
MLS# 12781323Listed by: CHARLES RUTENBERG REALTY OF IL - Open Sat, 9 to 11amNew
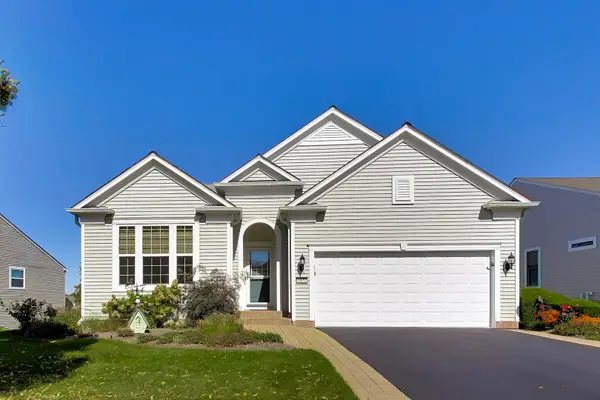 $635,000Active2 beds 2 baths4,203 sq. ft.
3172 Ravinia Circle, Mundelein, IL 60060
MLS# 12771449Listed by: @PROPERTIES CHRISTIE'S INTERNATIONAL REAL ESTATE - Open Sat, 2 to 4pmNew
 $525,000Active4 beds 3 baths2,982 sq. ft.
1081 Westfield Way, Mundelein, IL 60060
MLS# 12780770Listed by: KELLER WILLIAMS NORTH SHORE WEST - New
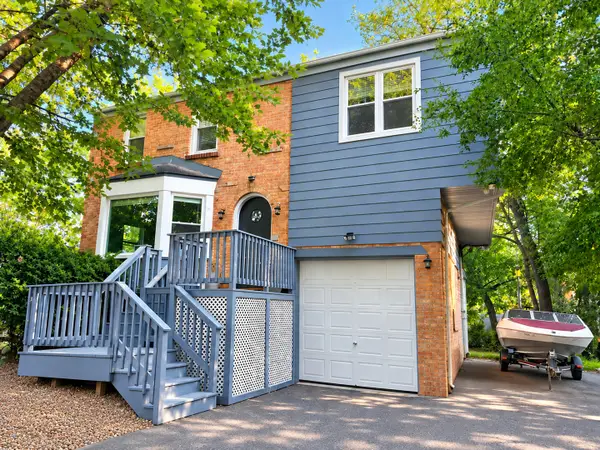 $369,000Active3 beds 2 baths1,680 sq. ft.
26705 N Circle Drive, Mundelein, IL 60060
MLS# 12778436Listed by: HOMECOIN.COM - Open Sat, 11:30am to 1:30pmNew
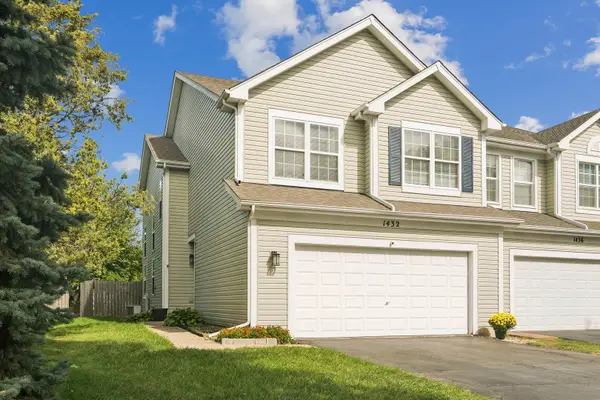 $415,000Active3 beds 4 baths1,700 sq. ft.
1432 Newport Lane, Mundelein, IL 60060
MLS# 12771867Listed by: COMPASS - New
 $445,000Active4 beds 3 baths2,169 sq. ft.
1717 Victoria Road, Mundelein, IL 60060
MLS# 12771639Listed by: @PROPERTIES CHRISTIE'S INTERNATIONAL REAL ESTATE - New
 $449,900Active4 beds 3 baths2,763 sq. ft.
1949 Barnhill Drive, Mundelein, IL 60060
MLS# 12770102Listed by: BAIRD & WARNER - New
 $469,990Active3 beds 3 baths1,798 sq. ft.
512 Yosemite Way, Mundelein, IL 60060
MLS# 12779757Listed by: DAYNAE GAUDIO - New
 $629,900Active4 beds 3 baths2,610 sq. ft.
1398 Kessler Drive, Mundelein, IL 60060
MLS# 12779078Listed by: COMPASS


Protect your home and budget from life's surprises with an Assurant Home Warranty, backed by a partner that supports you through every step of homeownership. Explore Plans.
© 2023 - 2026 ERA Franchise Systems LLC. All rights reserved. ERA Franchise Systems LLC fully supports the principles of the Fair Housing Act and the Equal Opportunity Act. ERA, ERA Real Estate powered, and their respective logos are registered service marks of ERA Franchise Systems LLC. Each office is independently owned and operated.