
14 Bedford Road, Mundelein, IL 60060
Local realty services provided by:ERA Naper Realty
14 Bedford Road,Mundelein, IL 60060
$329,900
- 3 Beds
- 2 Baths
- 1,192 sq. ft.
- Single family
- Active
Listed by: michael zapart
Office: compass
MLS#:12811389
Source:MLSNI
Price summary
- Price:$329,900
- Price per sq. ft.:$276.76
About this home
Welcome to 14 Bedford Road in Mundelein! Discover the perfect blend of comfort, convenience, and affordability in this charming, move-in-ready ranch-style duplex offering 3 bedrooms, 1.5 bathrooms, and an attached 1-car garage. With no HOA fees and easy single-level living, this home is a wonderful opportunity for both homeowners and investors alike. Step inside to find a bright and inviting living space featuring laminate flooring throughout the main level and a thoughtfully designed floor plan that makes everyday living a breeze. The spacious kitchen offers plenty of cabinet and counter space, while the adjoining dining and living areas provide the perfect setting for family gatherings, entertaining friends, or simply relaxing at home. All three bedrooms are conveniently located on the main level, including a generously sized primary bedroom with its own private half bath. Step outside to enjoy your private backyard, offering plenty of possibilities for summer barbecues, gardening, outdoor dining, or peaceful evenings in the fresh air. An attached garage and an oversized driveway provide ample parking and additional storage. Ideally situated near schools, parks, shopping, restaurants, and everyday conveniences, this home offers everything you need in a location you'll love. Whether you're a first-time buyer, looking to downsize, or searching for a great investment opportunity, 14 Bedford Road is ready to welcome you home! Schedule your showing today!...
Contact an agent
Home facts
- Year built:1985
- Listing ID #:12811389
- Updated:November 18, 2026 at 08:41 PM
Rooms and interior
- Bedrooms:3
- Total bathrooms:2
- Full bathrooms:1
- Half bathrooms:1
- Rooms Total:6
- Dining Description:Combined With Living Room
- Kitchen Description:Dishwasher, Microwave, Range, Refrigerator
- Living area:1,192 sq. ft.
Heating and cooling
- Cooling:Central Air
- Heating:Forced Air, Gas
- Central air:Yes
Structure and exterior
- Year built:1985
- Building area:1,192 sq. ft.
Schools
- High school:Vernon Hills High School
- Middle school:Hawthorn Elementary School (Nor
- Elementary school:Hawthorn Elementary School (Nor
Utilities
- Water:Public
- Sewer:Public Sewer
Finances and disclosures
- Price:$329,900
- Price per sq. ft.:$276.76
- Tax amount:$7,961 (2025)
Features and amenities
- Laundry features:Dryer, Washer
- Amenities:CO Detectors, Ceiling Fan(s), Security System
Parking
- Total parking spaces:1
- Parking description:Attached Garage, Concrete, Garage
- Garage:Yes
- Garage spaces:1
 Copyright 2026 Midwest Real Estate Data LLC. All rights reserved. The data relating to real estate for sale on this web site comes in part from the Broker Reciprocity Program of the Midwest Real Estate Data LLC. Listing information is deemed reliable but not guaranteed.
New listings near 14 Bedford Road
- New
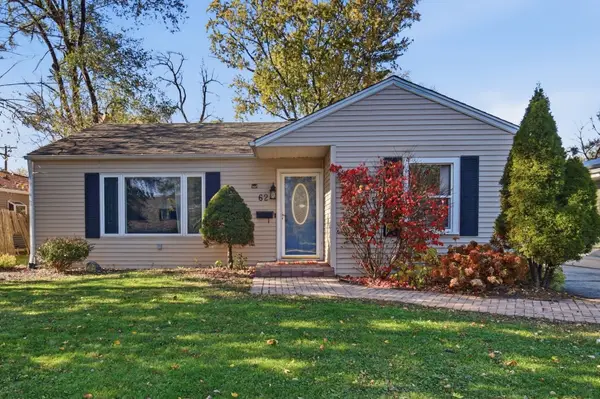 $289,900Active2 beds 1 baths965 sq. ft.
62 S Midland Avenue, Mundelein, IL 60060
MLS# 12806701Listed by: HOMESMART CONNECT LLC - New
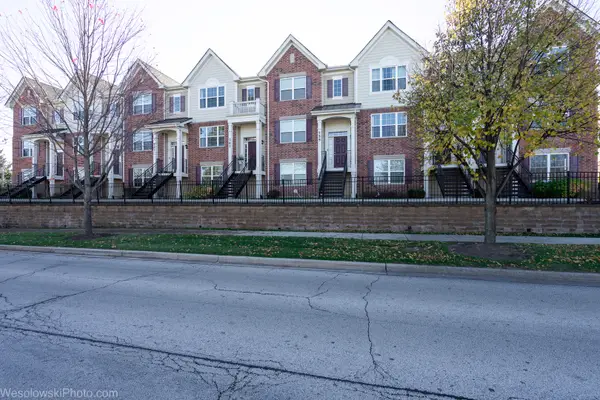 $365,000Active3 beds 3 baths1,546 sq. ft.
743 Hickory Street, Mundelein, IL 60060
MLS# 12810004Listed by: CHICAGOLAND BROKERS, INC. - New
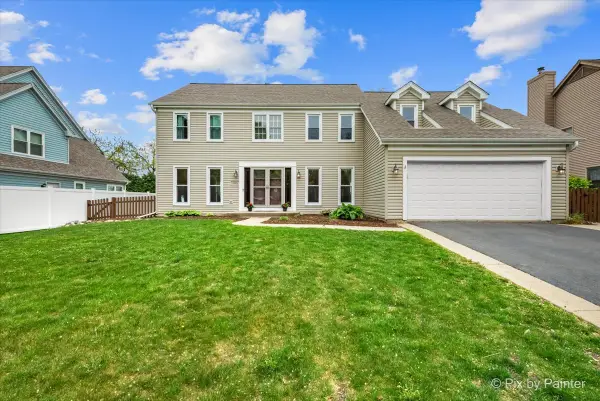 $550,000Active3 beds 4 baths3,178 sq. ft.
200 Ambria Drive, Mundelein, IL 60060
MLS# 12800519Listed by: COLDWELL BANKER REALTY - New
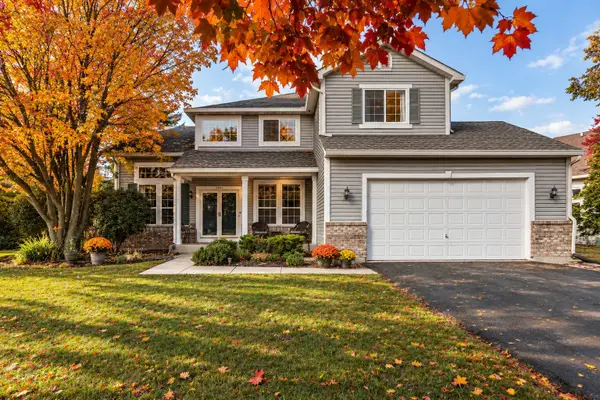 $525,000Active4 beds 3 baths2,982 sq. ft.
1081 Westfield Way, Mundelein, IL 60060
MLS# 12808958Listed by: KELLER WILLIAMS NORTH SHORE WEST - New
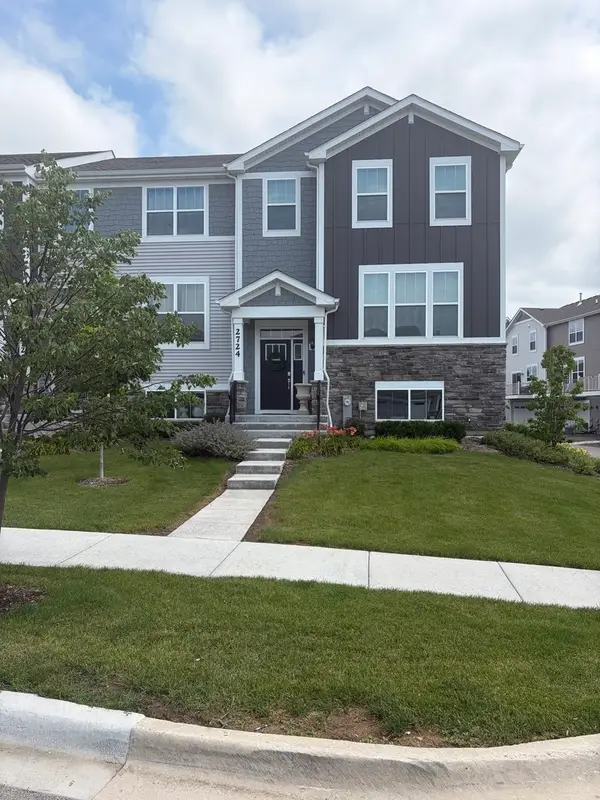 $464,999Active3 beds 3 baths2,175 sq. ft.
2724 Fieldcrest Drive #3106, Mundelein, IL 60060
MLS# 12808834Listed by: RE/MAX SUBURBAN - New
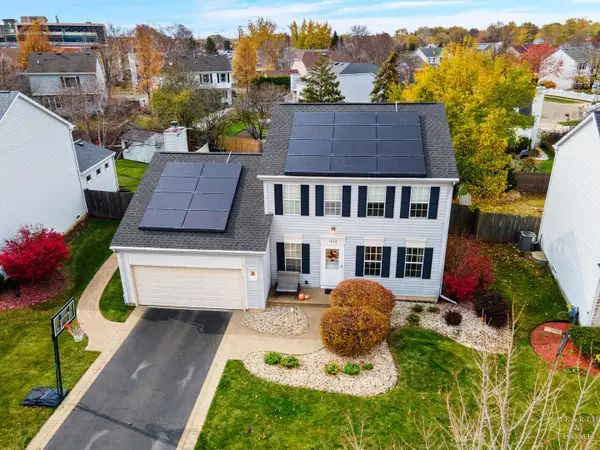 $425,000Active3 beds 3 baths2,245 sq. ft.
1288 Regent Drive, Mundelein, IL 60060
MLS# 12808514Listed by: 4 KEYS REAL ESTATE - New
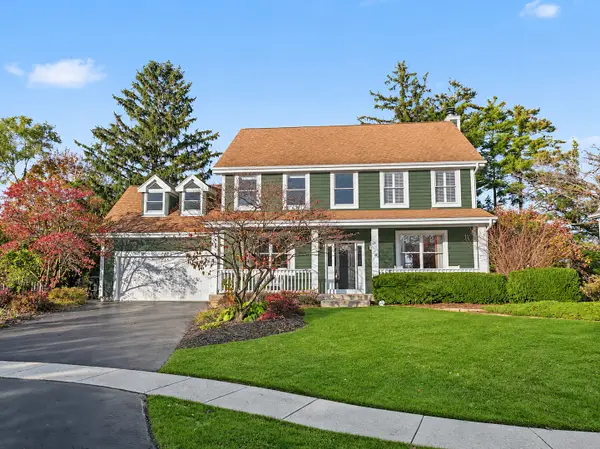 $650,000Active6 beds 4 baths3,914 sq. ft.
642 Estate Lane, Mundelein, IL 60060
MLS# 12806628Listed by: RE/MAX SUBURBAN - New
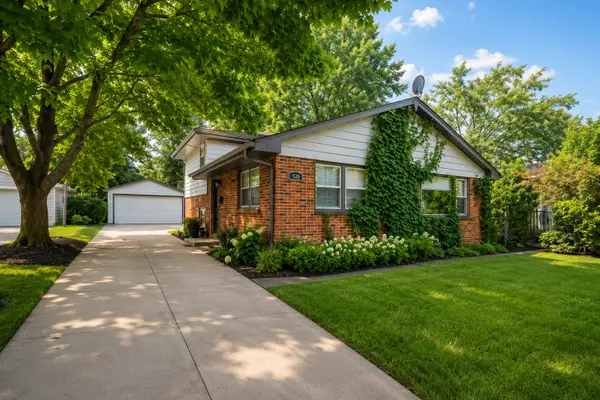 $369,900Active4 beds 2 baths1,736 sq. ft.
421 E Courtland Street, Mundelein, IL 60060
MLS# 12808016Listed by: RE/MAX PLAZA - New
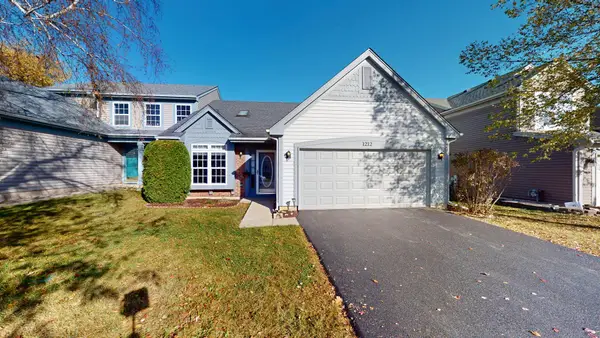 $350,000Active3 beds 2 baths1,482 sq. ft.
1212 Manchester Drive, Mundelein, IL 60060
MLS# 12800378Listed by: RE/MAX SUBURBAN


Protect your home and budget from life's surprises with an Assurant Home Warranty, backed by a partner that supports you through every step of homeownership. Explore Plans.
© 2023 - 2026 ERA Franchise Systems LLC. All rights reserved. ERA Franchise Systems LLC fully supports the principles of the Fair Housing Act and the Equal Opportunity Act. ERA, ERA Real Estate powered, and their respective logos are registered service marks of ERA Franchise Systems LLC. Each office is independently owned and operated.